
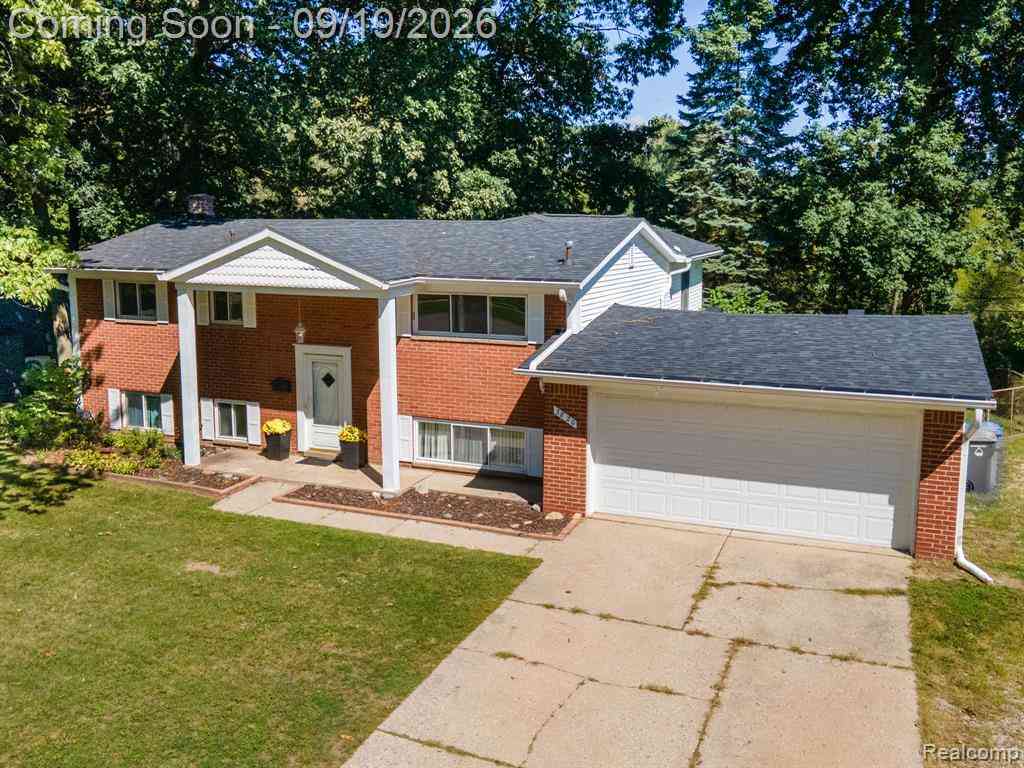
3820 Percy King Road
Waterford, Michigan 48329

 4
4
Bed
 1.5
1.5
Bath
 1,920
1,920Sqft
 0.29
0.29Acre(Lot)
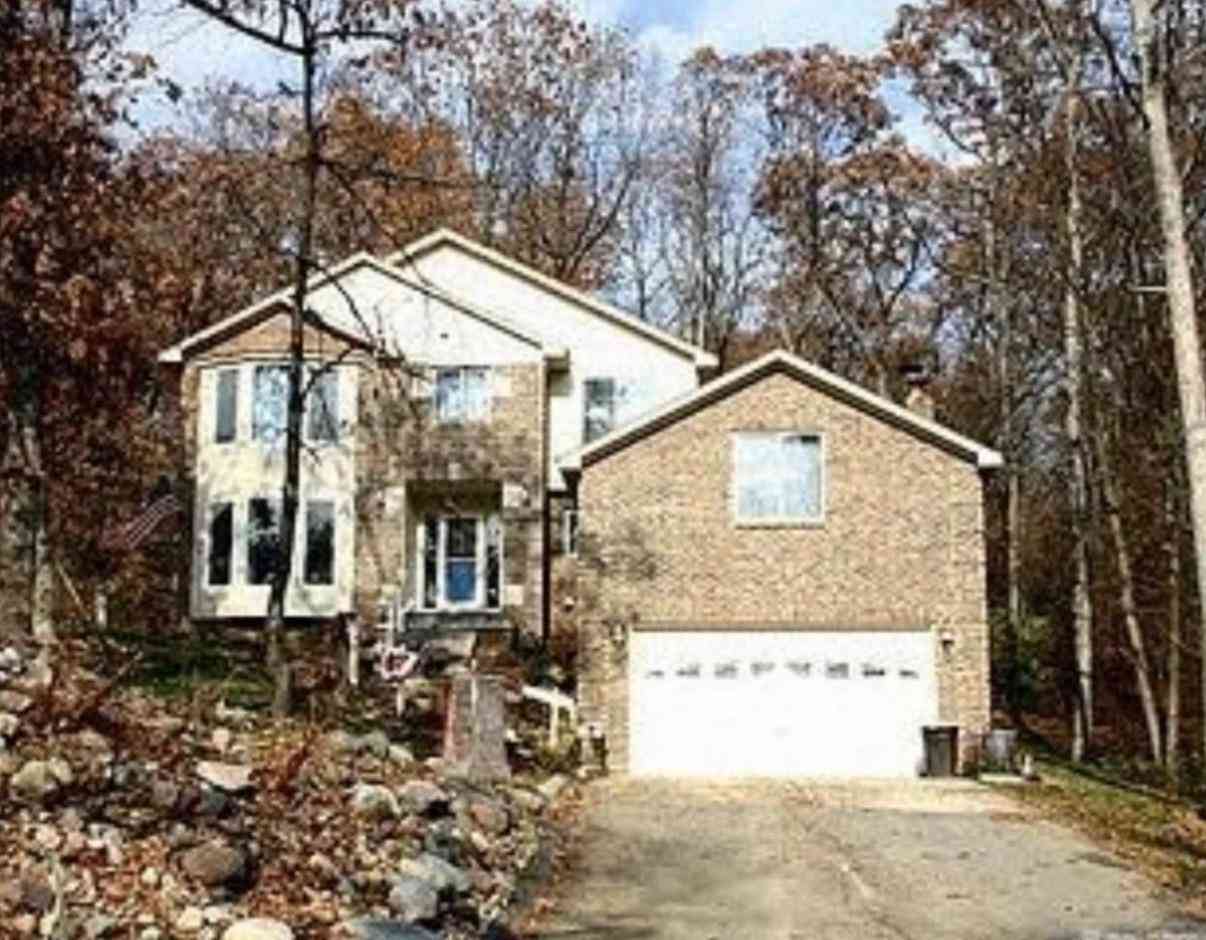
Set on an oversized, private lot with a fully fenced backyard, this four-bedroom brick home combines comfortable living with outdoor space, storage and versatility that's difficult to find. From the moment you step inside, the hardwood floors bring warmth and character to a floor plan with room to gather and spread out. The formal living room offers a welcoming space at the front of the home, while the formal dining room is ready for everything from weeknight dinners to holidays with family and friends. The updated kitchen sits at the heart of it all, and a large bay window draws your attention toward the backyard while filling the space with natural light and a peaceful view of the property. When you want a little more room to relax, head down to the walkout lower-level family room. Hav

 Property Details
 Open House
- 09/19 12 PM-2 PM
 Map
Map
 Map
Map
Features
-
Bedroom Information
Total Bedrooms: 4Bathroom Information
Total Baths: 1.5 Full Baths: 1 Half Baths: 1 -
Room Information
Total Rooms: 12 Porches: Deck,Patio,PorchInterior Features
Smoke Alarm,220 Volts,Cable Available,Circuit Breakers,High Spd Internet Avail,Programmable Thermostat,Furnished - No Roof: Asphalt Appliances: Dishwasher,Disposal,Dryer,Free-Standing Electric Range,Free-Standing Refrigerator,Microwave,Washer -
Heating & Cooling
Cooling: Ceiling Fan(s),Central Air Heating: Forced Air Heating Fuel: Natural GasWater Heater
Natural Gas
-
Building Information
Year Built: 1959 Building Stories: Bi-Level Roof: Asphalt Foundation/Basement: Slab Architecture: Split Level -
Exterior Features
Lighting,Fenced Construction: Brick,Vinyl -
Utility Features
Sewer: Sewer (Sewer-Sanitary) -
Water
Public (Municipal) Water Heat: Natural Gas
-
Lot Information
Lot Size: 0.29 Lot Dimensions: 92x165x46x163 Frontage Feet: 92 -
Property Information
SQ ft: 1920 Subdivision: Lotus Lakeno 3 Financing: Cash,Conventional,FHA,VA
-
Listing Price Information
Original List Price: $300,000 -
Listing Information
Possession: Negotiable Legal Description: T3N, R9E, SEC 5 LOTUS LAKE SUB NO 3 LOT 221
-
Tax Information
Annual Tax: $2,312 Parcel Number: 1305403014 -
Possession
Negotiable -
Legal Information
Legal Description: Section: T3N, R9E, SEC 5 LOTUS LAKE SUB NO 3 LOT 221
-
Parking Information
Has Garage: Yes Garage Size: 2 Car Garage Description: Side Entrance,Direct Access,Electricity,Door Opener,Attached,Driveway,Garage Faces Front,Parking Pad -
Multi-Unit Information
Road Frontage: Paved,Pub. Sidewalk
-
School Information
School District: Waterford -
Utility Information
Water: Public (Municipal) Sewer: Sewer (Sewer-Sanitary)
How much is this property worth?
Curious about this home's true market value? Use our free Home Evaluation Tool to instantly get a personalized Comparative Market Analysis (CMA) report. Make smarter, data-driven decisions before you buy.

Nearby Home Value
| Address | Estimate | Bed | Bath | Sq. Ft | Lot Size |
|---|---|---|---|---|---|
| 2934 W Walton Boulevard , Waterford, MI, 48329 | $689,900 | 4 | 2.5 | 2,500 | 0.80 Acre |
| 2936 W Walton Boulevard , Waterford, MI, 48329 | $669,900 | 4 | 2.5 | 2,600 | 0.85 Acre |
| 3560 Dorothy Lane, Waterford, MI, 48329 | $550,000 | 5 | 2 | 4,353 | 0.38 Acre |
| 2877 Burgess Hill Drive , Waterford, MI, 48329 | $299,900 | 3 | 1.5 | 2,010 | 0.28 Acre |
Similar Homes To 3820 Percy King Road
Nearby For Sale
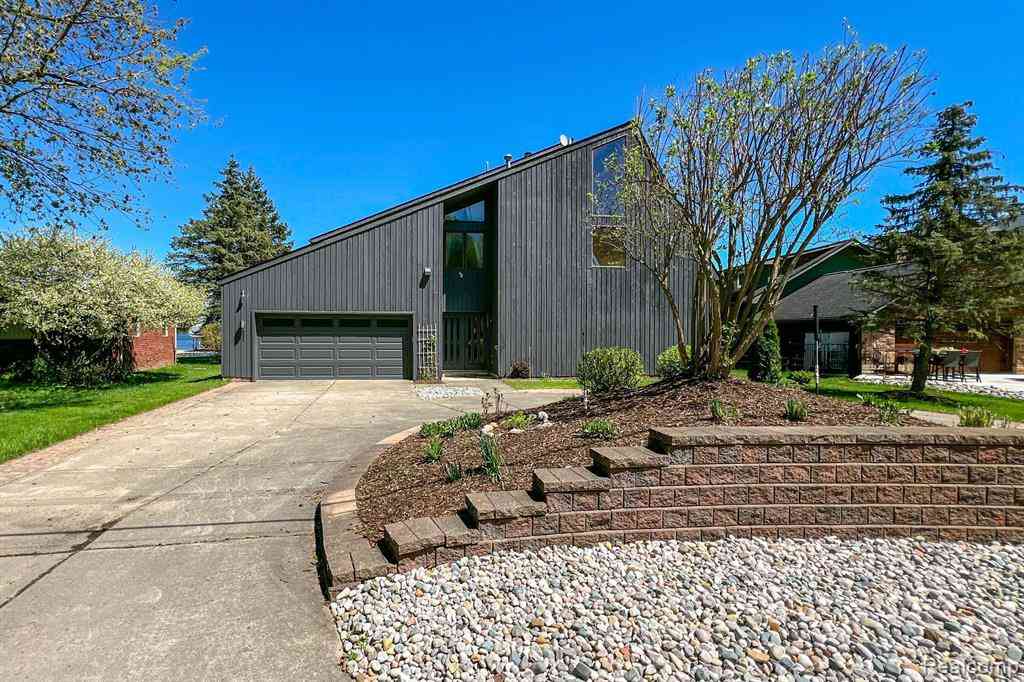
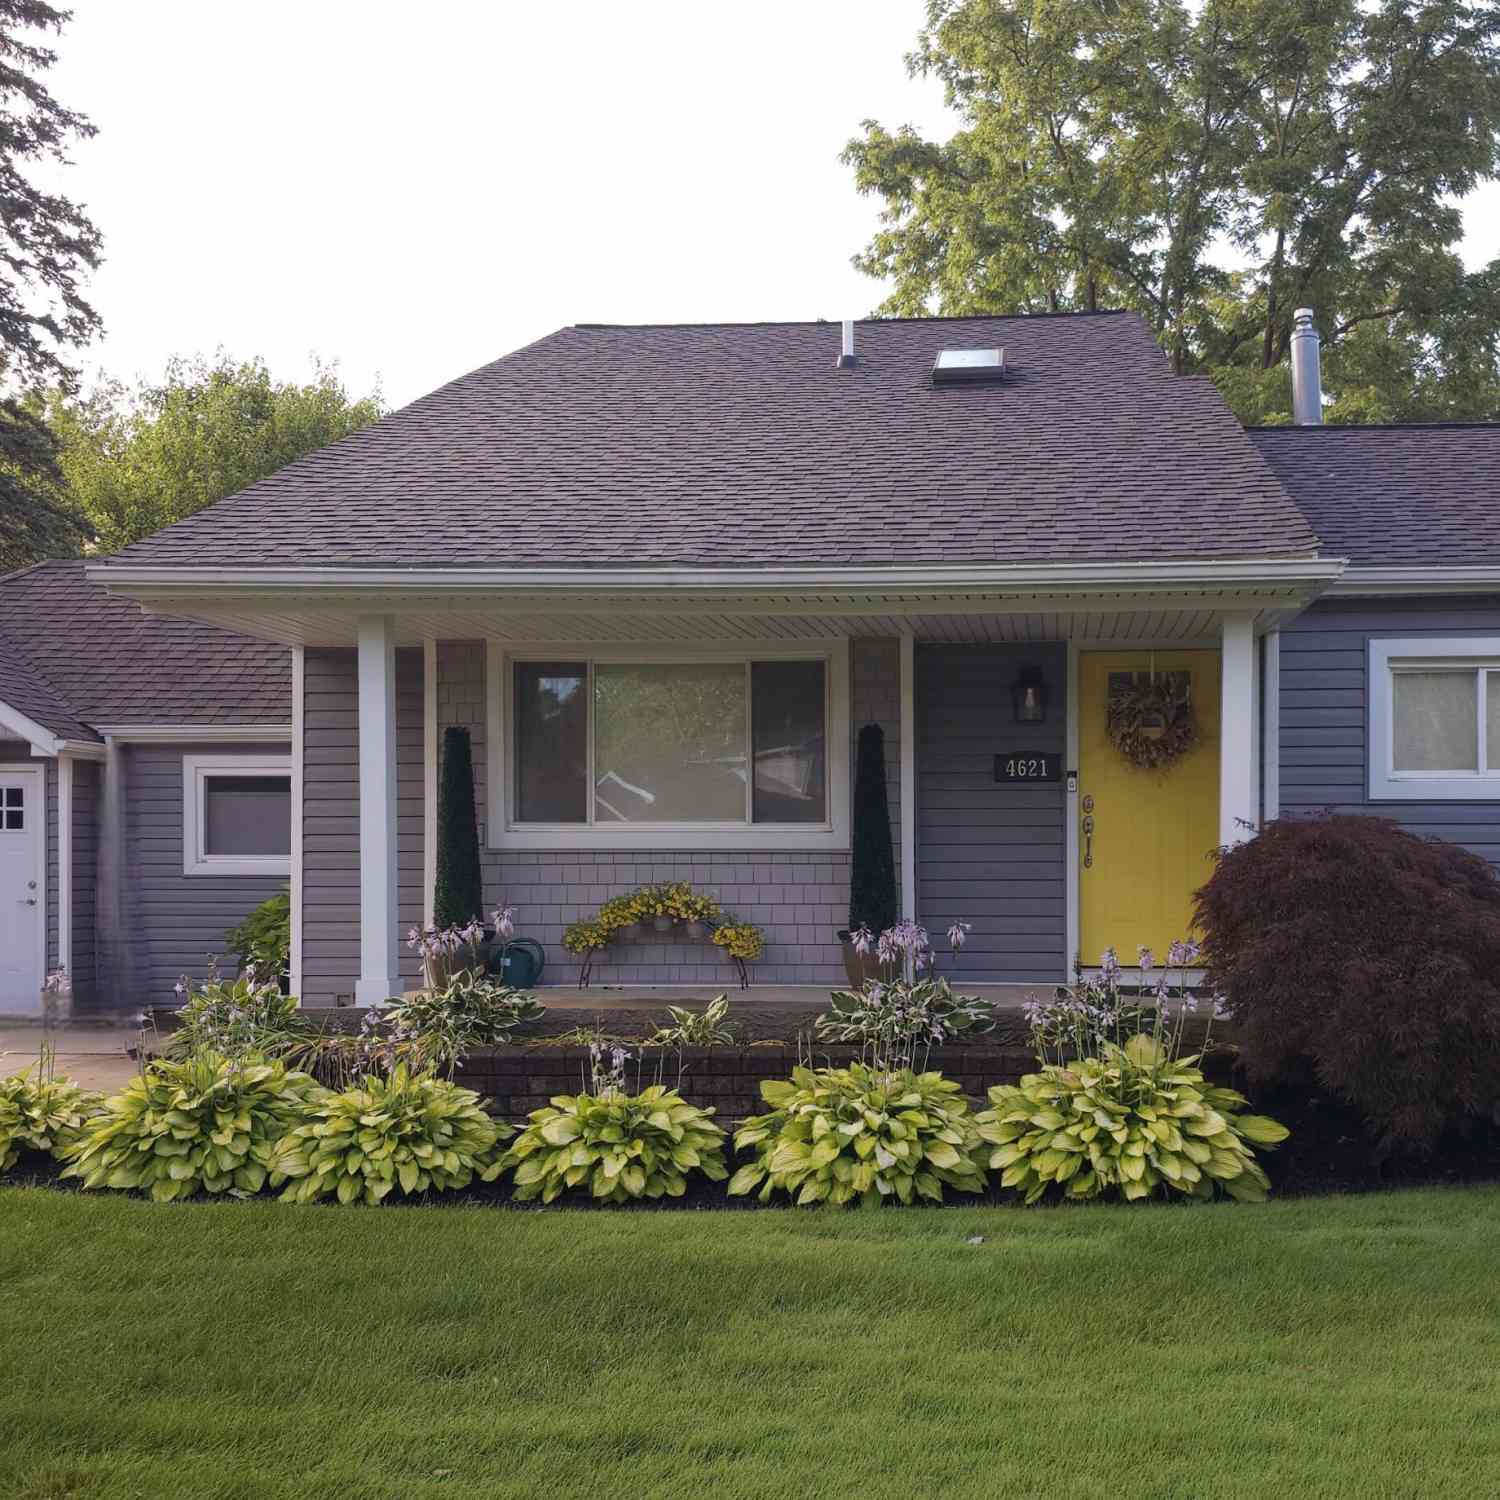
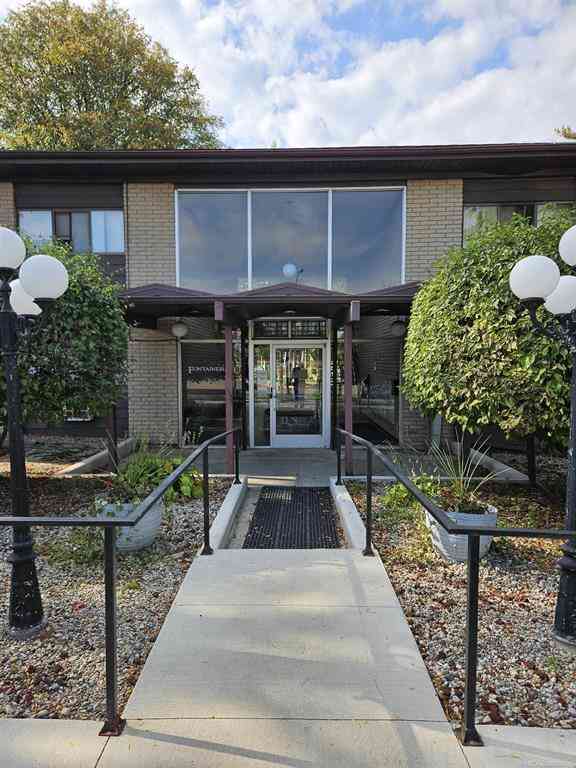

Disclosure: The accuracy of all information, regardless of source, is not guaranteed or warranted. All information should be independently verified. Any use of search facilities of data on the site, other than by a consumer looking to purchase real estate, is prohibited. IDX provided courtesy of Realcomp II Ltd., via ByOwner.com and REALCOMP, Copyright 2026 Realcomp II Ltd. Shareholders. REALTOR (R) licensed in the state of Michigan. The listing broker’s offer of compensation is made only to participants of the MLS where the listing is filed and to participants of any data share partner MLS.
ByOwner last updated this listing 09/16/2026 @ 05:54
More Cities with for Sale by Owner Homes
- Waterford Homes For Sale By Owner
- Keego Harbor Homes For Sale By Owner
- Sylvan Lake Homes For Sale By Owner
- Orchard Lake Homes For Sale By Owner
- Pontiac Homes For Sale By Owner
- Clarkston Homes For Sale By Owner
- Commerce Twp Homes For Sale By Owner
- White Lake Homes For Sale By Owner
- Wolverine Lake Homes For Sale By Owner
- West Bloomfield Homes For Sale By Owner
- Orion Homes For Sale By Owner
- Auburn Hills Homes For Sale By Owner
- Walled Lake Homes For Sale By Owner
- Highland Homes For Sale By Owner
- Davisburg Homes For Sale By Owner
- Bloomfield Hills Homes For Sale By Owner
- Lake Orion Homes For Sale By Owner
- Franklin Homes For Sale By Owner
- Beverly Hills Homes For Sale By Owner
- Wixom Homes For Sale By Owner
Homes around $300,000




Verify Your Email
Please enter the 6-digit verification code
sent to your email address.
Verify Your Phone Number
Please enter the 6-digit verification code
sent to your mobile phone.