

37 Fleetwood Drive
Waterbury, CT 06706

 3
3
Bed
 2
2
Bath
 1,576
1,576Sqft
 0.25
0.25Acre(Lot)
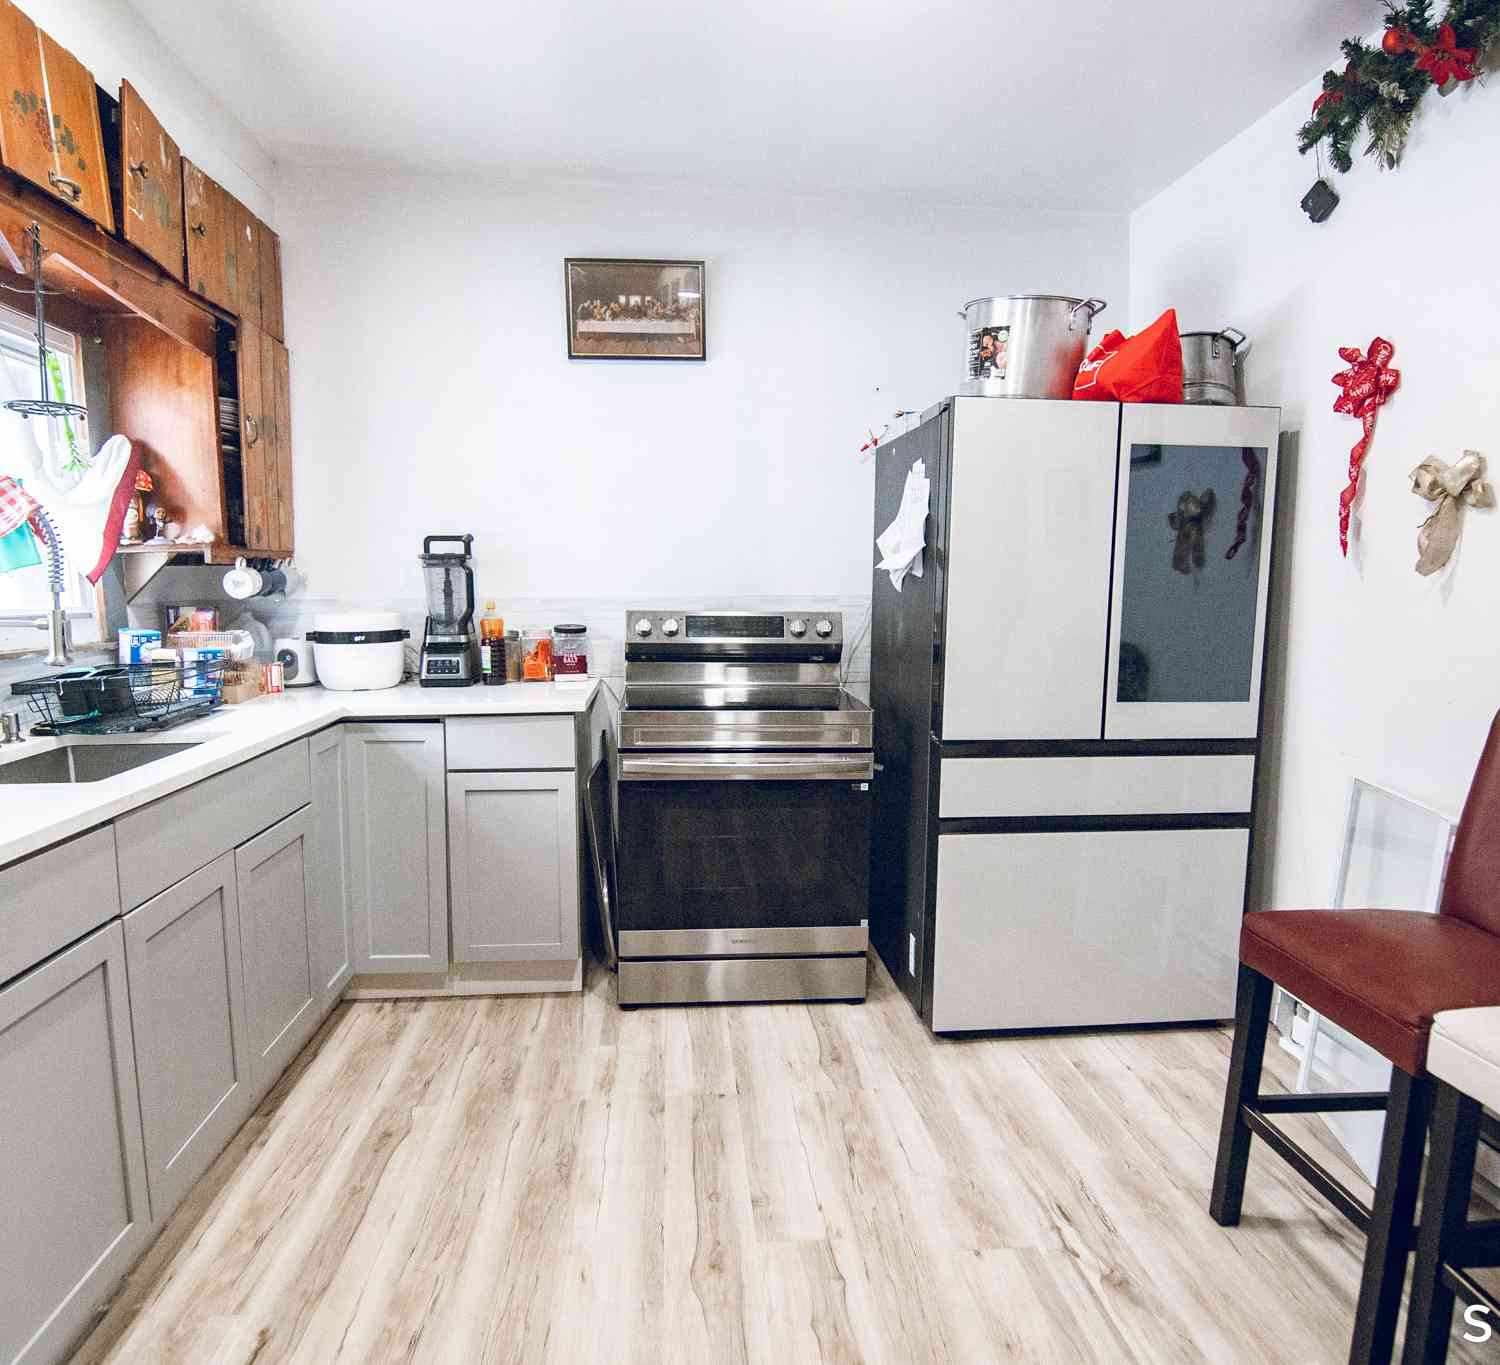
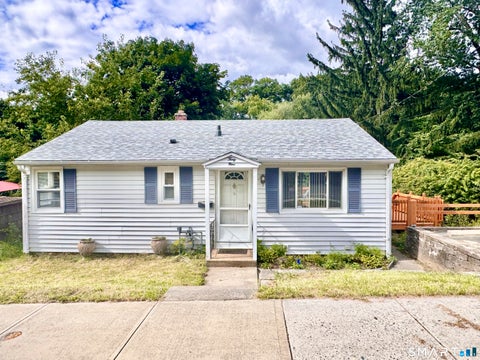
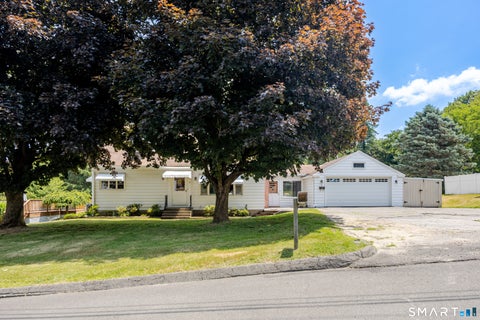
Welcome to 37 Fleetwood Dr., in Waterbury's "East Mountain Neighborhood" Ranch style home offering the perfect blend of comfort with a spacious floor plan. Large living room with built-ins along side a fireplace and hwd floors, A formal dining with built-in cabinets & hwd floors, 3 bedrms with 1 1/2 baths, Main bath has recently been remodeled. Master bdrm has half bath and hwd floors, loads of closet space, Fully applianced Eat in kitchen with ample cabinetry and plenty of counter space, ideal for prepping and cooking. Main level family room for everyone to gather. Unfinished LL with laundry hook-ups and ready for your expansion, Central Air conditioning. Enjoy the back yard along with a large deck for entertaining. Conveniently located near schools, shopping, restaurants, major highways

 Property Details
 Map
Map
 Map
Map
What's Nearby
Nearby Areas
 Features
-
Bedroom Information
Total beds: 3Bathroom Information
Total Baths: 2 Full Baths: 1 Half Baths: 1Room Information
Rooms Total: 7 Has Basement: Yes Basement: Full, Unfinished, Concrete -
Roofing Information
Asphalt -
Interior Features
Roof: Asphalt Appliances: Dishwasher, Dryer, Gas Range, Microwave, Refrigerator, Washer, Gas Water Heater -
Heating & Cooling
Has Heating: Yes Heating: Oil, Forced Air Has Cooling: Yes Cooling: Central Air
-
Building Information
Year Built: 1951 Building Area Total: 1576 Construction Materials: Vinyl Siding, Frame Patio And Porch Features: Deck Private Pool: No
-
Lot Information
Lot Size Acres: 0.25 Lot Description: Cleared, Sloped
-
Listing Price Information
Listing Price: $349000
-
Tax Information
Parcel Number: 1397194 Annual Tax: $6222
-
Parking Information
Parking Total: 2 Concrete, Paved, Driveway
-
School Information
Elementary School: Wendell L. CrossJunior High School:Senior High School: Crosby -
Location Information
Direction: Peach Orchard Rd to Fleetwood Drive WaterSource: Public
How much is this property worth?
Curious about this home's true market value? Use our free Home Evaluation Tool to instantly get a personalized Comparative Market Analysis (CMA) report. Make smarter, data-driven decisions before you buy.

Nearby Home Value
| Address | Estimate | Bed | Bath | Sq. Ft | Lot Size |
|---|---|---|---|---|---|
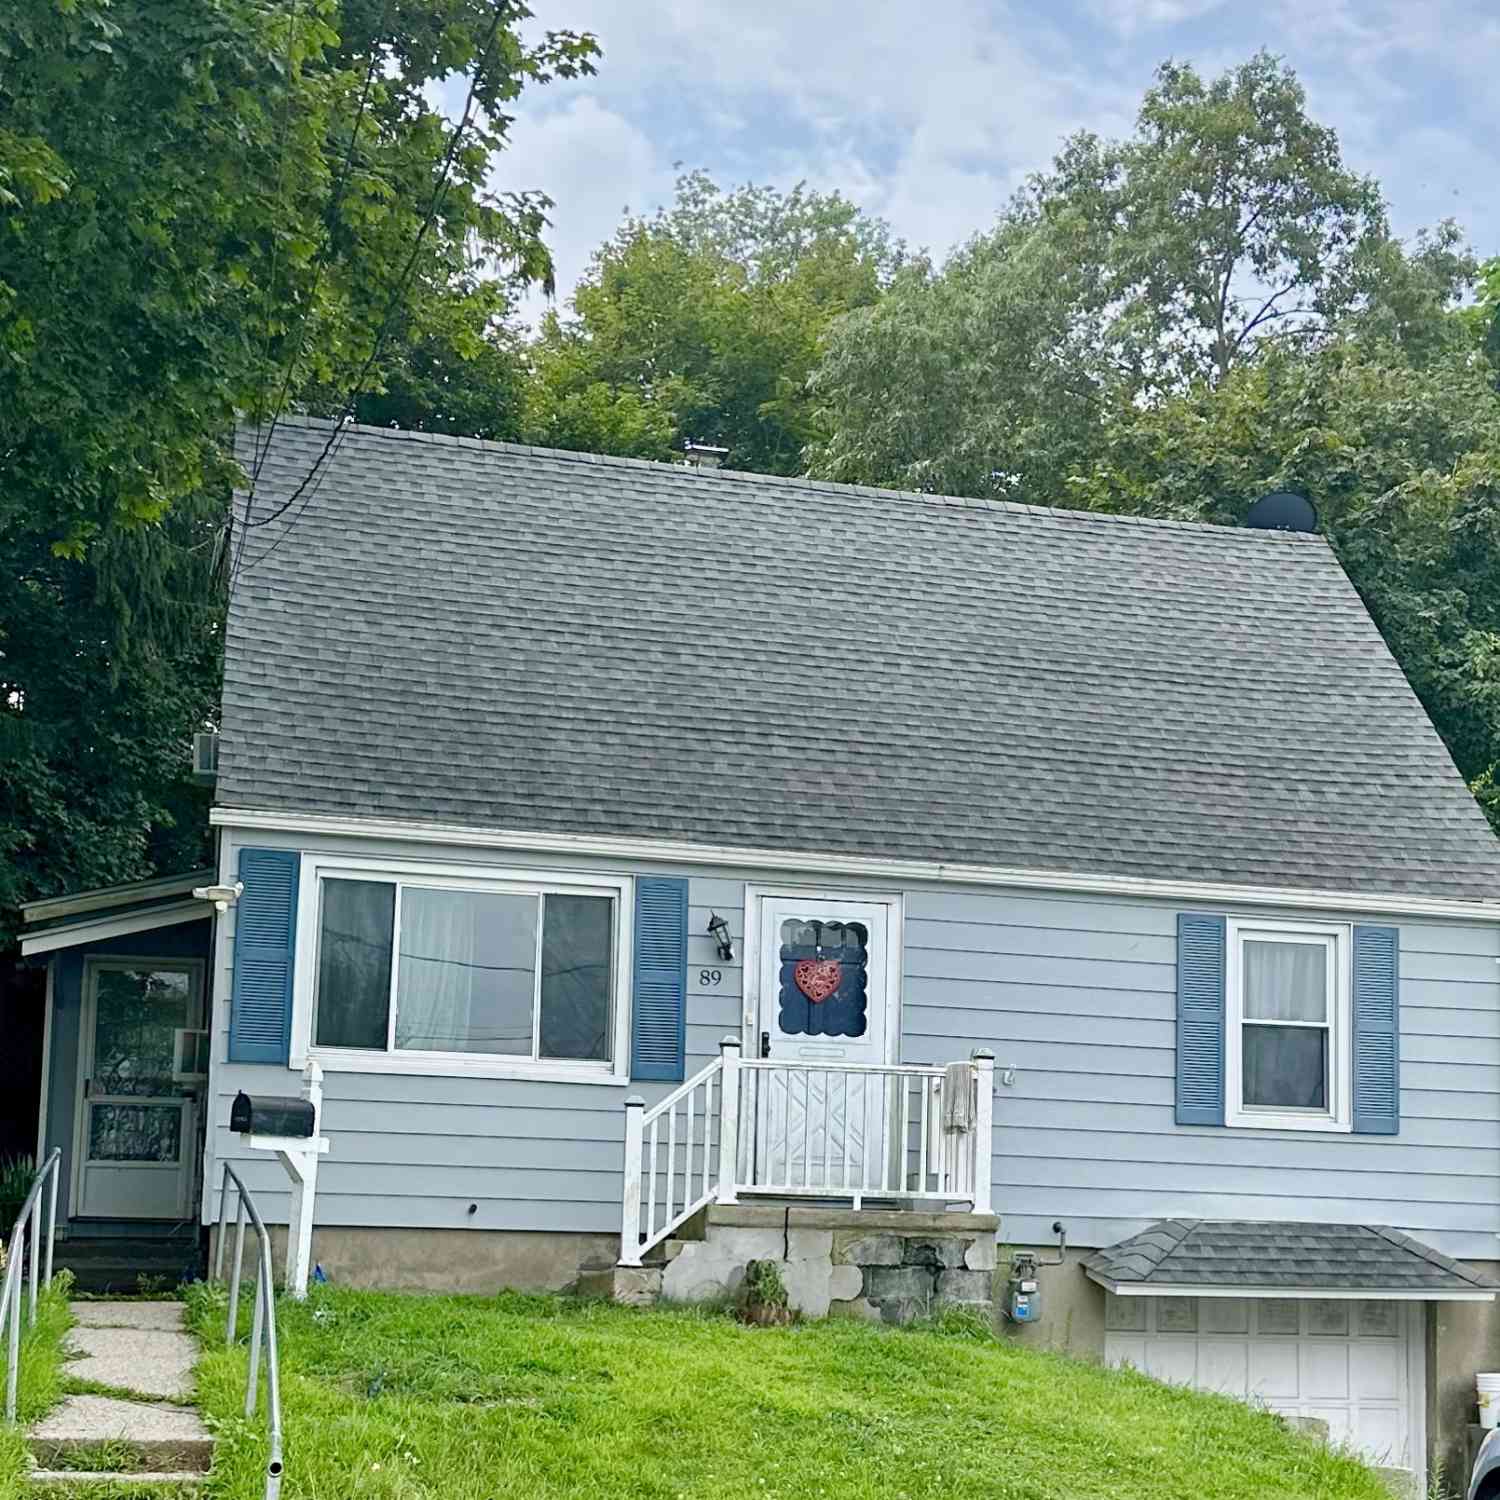
| 89 Rockledge Drive, Waterbury, CT, 06706 | $280,000 | 3 | 2 | 1,080 | 0.18 Acre |
| 185 Eastside Boulevard, Waterbury, CT, 06706 | $349,900 | 3 | 2 | 1,697 | 0.30 Acre |
| 947 Pearl Lake Road, Waterbury, CT, 06706 | $239,990 | 2 | 1 | 684 | 0.16 Acre |
| 354 Edgewood Avenue, Waterbury, CT, 06706 | $289,000 | 3 | 2 | 1,208 | 0.32 Acre |
| 774 Hamilton Avenue, Waterbury, CT, 06706 | $495,000 | 4 | 3 | 3,014 | 0.40 Acre |
| 31 Holly Street, Waterbury, CT, 06706 | $340,000 | 3 | 2 | 2,184 | 0.37 Acre |
| 68 Wyoming Avenue, Waterbury, CT, 06706 | $370,000 | 4 | 2 | 1,032 | 0.16 Acre |
| 109 Edgewood Avenue, Waterbury, CT, 06706 | $225,000 | 3 | 1 | 1,540 | 0.14 Acre |
| 463 Pearl Lake Road, Waterbury, CT, 06706 | $325,000 | 3 | 3 | 2,580 | 1.88 Acres |
| 39 Brookview Avenue, Waterbury, CT, 06706 | $239,900 | 2 | 1 | 792 | 0.29 Acre |
Similar Homes To 37 Fleetwood Drive
Nearby For Sale
IDX information is provided exclusively for personal, non-commercial use, and may not be used for any purpose other than to identify prospective properties consumers may be interested in purchasing. Information is deemed reliable but not guaranteed. The listing broker’s offer of compensation is made only to participants of the MLS where the listing is filed.
ByOwner last updated this listing 09/06/2026 @ 19:02
More Cities with for Sale by Owner Homes
- Waterbury Homes For Sale By Owner
- Wolcott Homes For Sale By Owner
- Naugatuck Homes For Sale By Owner
- Middlebury Homes For Sale By Owner
- Prospect Homes For Sale By Owner
- Watertown Homes For Sale By Owner
- Plymouth Homes For Sale By Owner
- Thomaston Homes For Sale By Owner
- Cheshire Homes For Sale By Owner
- Beacon Falls Homes For Sale By Owner
- Woodbury Homes For Sale By Owner
- Southington Homes For Sale By Owner
- Oxford Homes For Sale By Owner
- Bethany Homes For Sale By Owner
- Bristol Homes For Sale By Owner
- Bethlehem Homes For Sale By Owner
- Southbury Homes For Sale By Owner
- Plainville Homes For Sale By Owner
- Derby Homes For Sale By Owner
- Seymour Homes For Sale By Owner
Homes around $349,000








Verify Your Email
Please enter the 6-digit verification code
sent to your email address.
Verify Your Phone Number
Please enter the 6-digit verification code
sent to your mobile phone.