
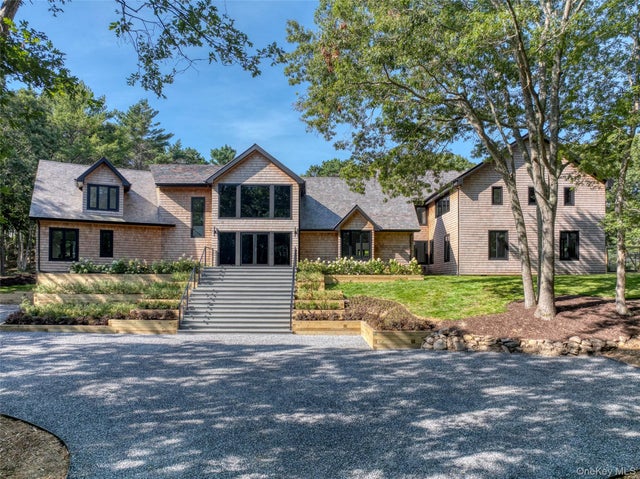
560 Little Noyac Path
Water Mill, NY 11976

 8
8
Bed
 10
10
Bath
 9,857
9,857Sqft
 4.10
4.10Acres(Lot)
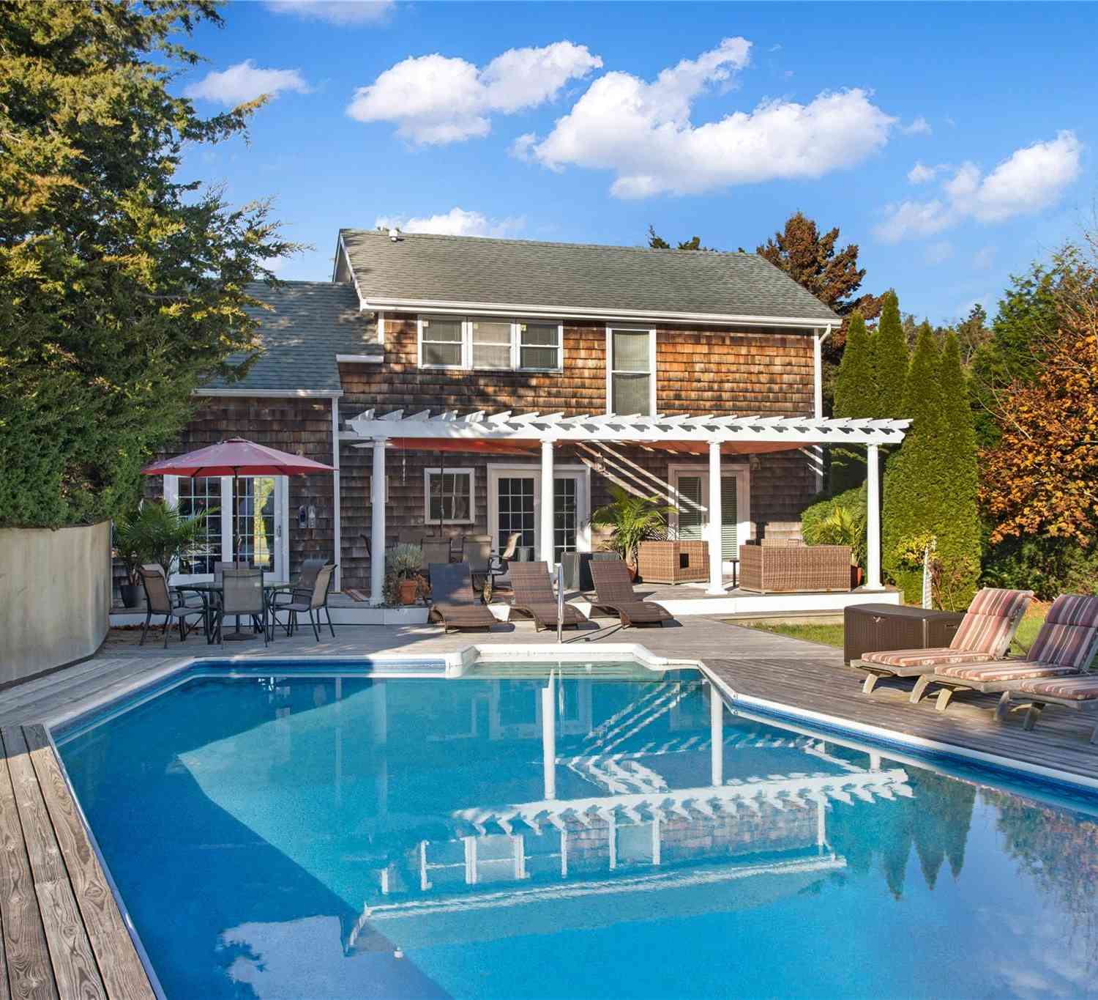
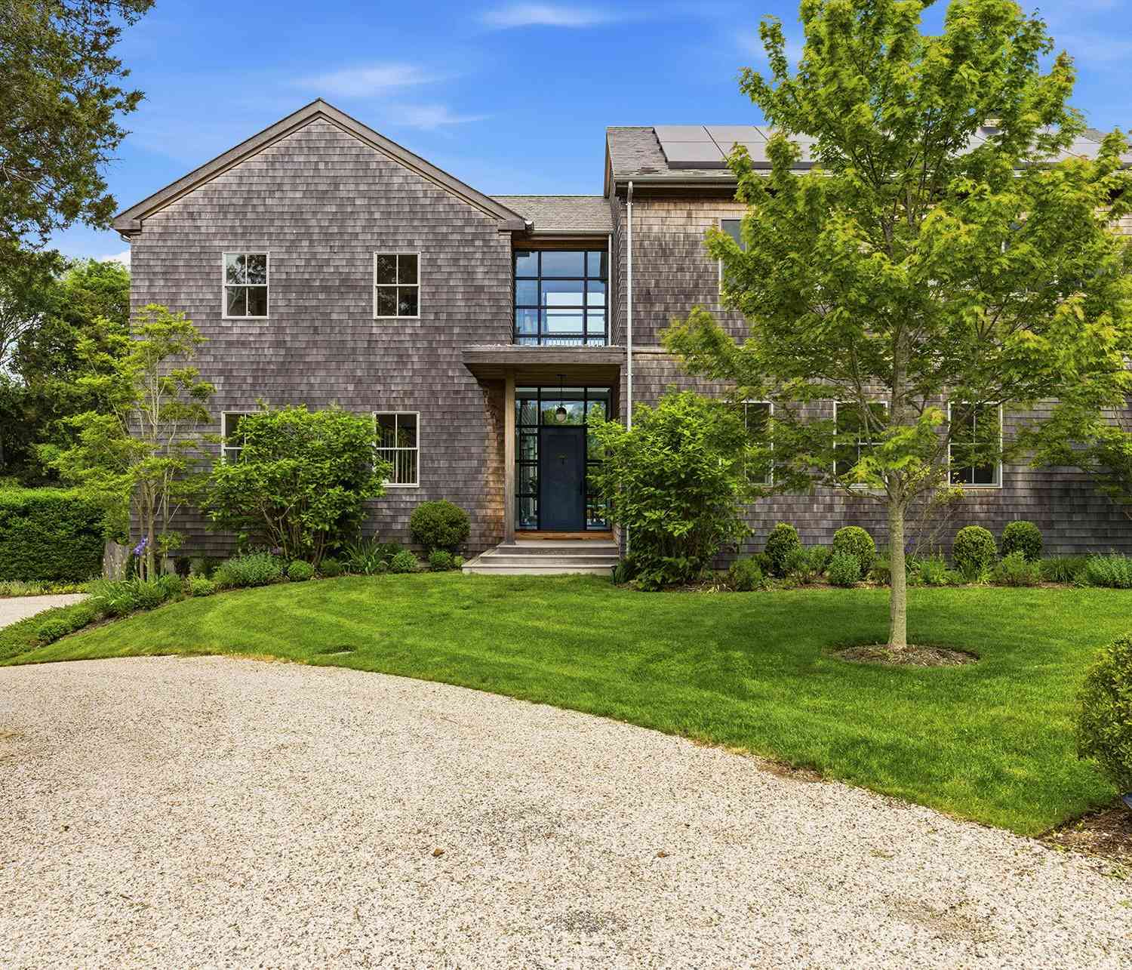
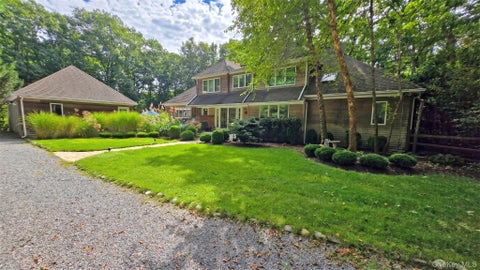
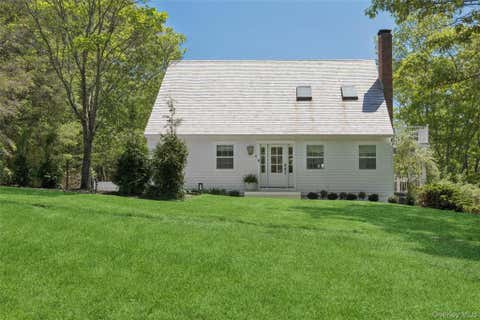
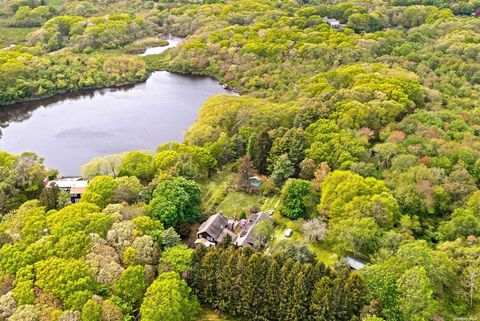
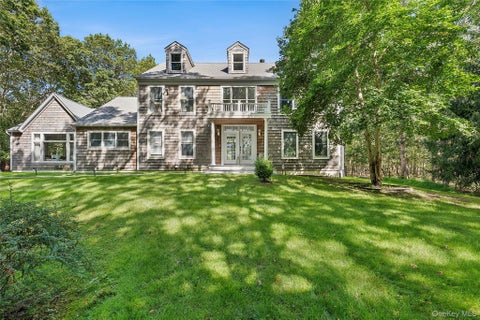
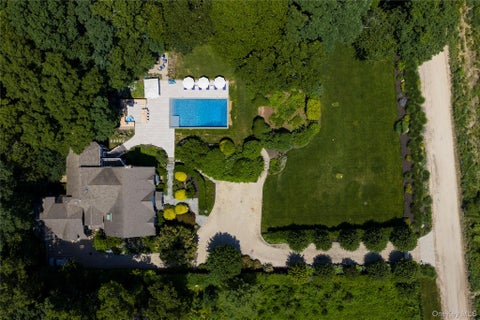
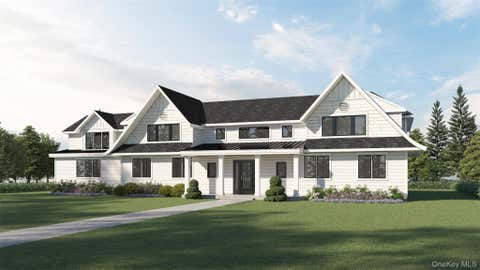
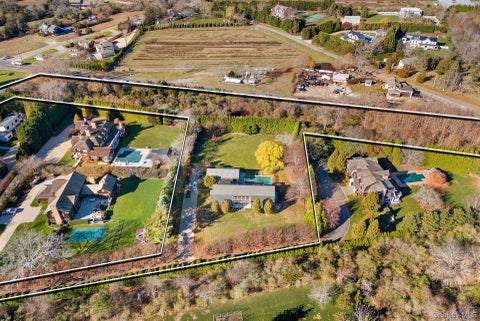
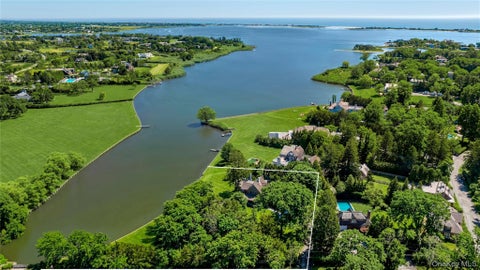
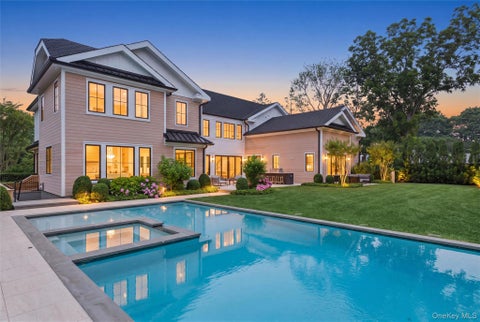
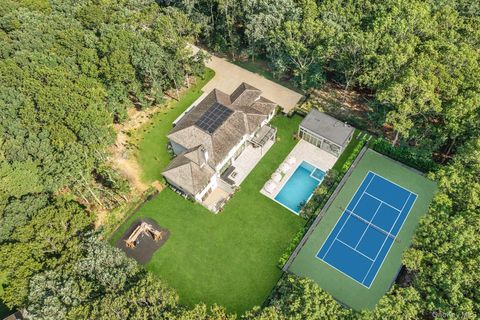
Exceptional Re-built Estate | 4.1 Acres | 8 Bedrooms | 9.5 Baths | Detached Cottage, Pool & Tennis A rare opportunity to acquire a newly completed estate of extraordinary scale, privacy, and amenities in the heart of Water Mill. Privately set on 4.1 acres, this newly rebuilt 2026 estate encompasses more than 10,900sf of refined living space between the main residence and two-story cottage. Offered fully furnished, the estate is designed for sophisticated Hamptons living, combining exceptional scale, privacy, craftsmanship, and resort-style amenities with an effortless sense of comfort. A stately entrance opens to a light-filled main residence with expansive proportions and thoughtfully designed interiors. The first floor centers on a dramatic great room with a masonry fireplace, compl

 Property Details
 Map
Map
 Map
Map
What's Nearby
Nearby Areas
 Features
-
Bedroom Information
Total beds: 8Bathroom Information
Total Baths: 10 Full Baths: 9 Half Baths: 1Room Information
Rooms Total: 15 Basement: Finished -
Flooring Information
Hardwood -
Interior Features
Bidet, Smart Thermostat Appliances: Dishwasher, Gas Oven, Gas Range, Microwave, Oven, Range, Refrigerator, Washer, Wine Refrigerator Laundry Features: Laundry Room -
Heating & Cooling
Has Heating: Yes Heating: Heat Pump Has Cooling: Yes Cooling: Central Air
-
Building Information
Year Built: 2026 Building Area Total: 10971 Construction Materials: Frame Patio And Porch Features: Deck, Patio, Terrace Pool Features: Electric Heat, Fenced, In Ground, Pool/Spa Combo, Private Private Pool: Yes -
Exterior Features
Exterior Features: Balcony, Gas Grill, Tennis Court(s)
-
Lot Information
Lot Size Acres: 4.1 Lot Size Square Feet: 178596 Lot Description: Landscaped, Private, Wooded
-
Listing Price Information
Listing Price: $9950000
-
Tax Information
Parcel Number: 0900-035-00-01-00-021-006 Annual Tax: $10539
-
Virtual Tour
Parking Information
Parking Total: 10 Attached, Electric Vehicle Charging Station(s), GarageGarage Information
Has Garage: Yes Has Attached Garage: Yes Garage Space: 3
-
School Information
Elementary School: Southampton Elementary SchoolJunior High School: Southampton Intermediate SchoolSenior High School: Southampton High School -
Utility Information
Cable Connected -
Location Information
Direction: Deerfield Rd to Little Noyac Path WaterSource: Private, Well
How much is this property worth?
Curious about this home's true market value? Use our free Home Evaluation Tool to instantly get a personalized Comparative Market Analysis (CMA) report. Make smarter, data-driven decisions before you buy.

Nearby Home Value
| Address | Estimate | Bed | Bath | Sq. Ft | Lot Size |
|---|---|---|---|---|---|
| 104 Osprey Way, Water Mill, NY, 11976 | $7,995,000 | 4 | 6 | 3,702 | 6 Acres |
| 54 Hayground Road, Water Mill, NY, 11976 | $1,895,000 | 4 | 3 | 2,400 | 1.72 Acres |
| 26 Georgian Lane, Water Mill, NY, 11976 | $165,000 | 6 | 7 | 5,400 | 0.56 Acre |
| 322 Rose Hill Road, Water Mill, NY, 11976 | $10,250,000 | 5 | 5 | 4,110 | 0.93 Acre |
| 165 Strongs Lane, Water Mill, NY, 11976 | $7,995,000 | 7 | 9 | 8,200 | 1.08 Acres |
| 15 Little Cobb Road, Water Mill, NY, 11976 | $8,500,000 | 4 | 3 | 3,059 | 1.40 Acres |
| 316 Deerfield Road, Water Mill, NY, 11976 | $200,000 | 6 | 9 | 8,000 | 2 Acres |
| 652 Noyack Path, Water Mill, NY, 11976 | $5,499,000 | 7 | 6 | 5,209 | 1.18 Acres |
| 112 Upper 7 Ponds Road, Water Mill, NY, 11976 | $2,295,000 | 4 | 3 | 2,134 | 0.43 Acre |
| 532 Blank Lane, Water Mill, NY, 11976 | $4,650,000 | 4 | 5 | 3,500 | 1.50 Acres |
Similar Homes To 560 Little Noyac Path
Nearby For Sale
The data relating to real estate for sale on this website comes in part from the Internet Data exchange of OneKey MLS. IDX information is provided exclusively for consumers' personal, non-commercial use and may not be used for any purpose other than to identify prospective properties consumers may be interested in purchasing. Information deemed reliable but not guaranteed. Copyright © 2026 OneKey MLS. All Rights Reserved
ByOwner last updated this listing 10/10/2026 @ 23:38
More Cities with for Sale by Owner Homes
- Water Mill Homes For Sale By Owner
- Southampton Homes For Sale By Owner
- Sag Harbor Homes For Sale By Owner
- Bridgehampton Homes For Sale By Owner
- Sagaponack Homes For Sale By Owner
- Wainscott Homes For Sale By Owner
- New Suffolk Homes For Sale By Owner
- Cutchogue Homes For Sale By Owner
- Southold Homes For Sale By Owner
- Peconic Homes For Sale By Owner
- Shelter Island Homes For Sale By Owner
- Hampton Bays Homes For Sale By Owner
- Shelter Island Heights Homes For Sale By Owner
- East Hampton Homes For Sale By Owner
- Laurel Homes For Sale By Owner
- Mattituck Homes For Sale By Owner
- South Jamesport Homes For Sale By Owner
- Amagansett Homes For Sale By Owner
- Greenport Homes For Sale By Owner
- Jamesport Homes For Sale By Owner
Homes around $9,950,000







Verify Your Email
Please enter the 6-digit verification code
sent to your email address.
Verify Your Phone Number
Please enter the 6-digit verification code
sent to your mobile phone.