
7217 Mccoy Drive
Watauga, Texas 76148

 4
4
Bed
 3
3
Bath
 2,363
2,363Sqft
 0.39
0.39Acre(Lot)
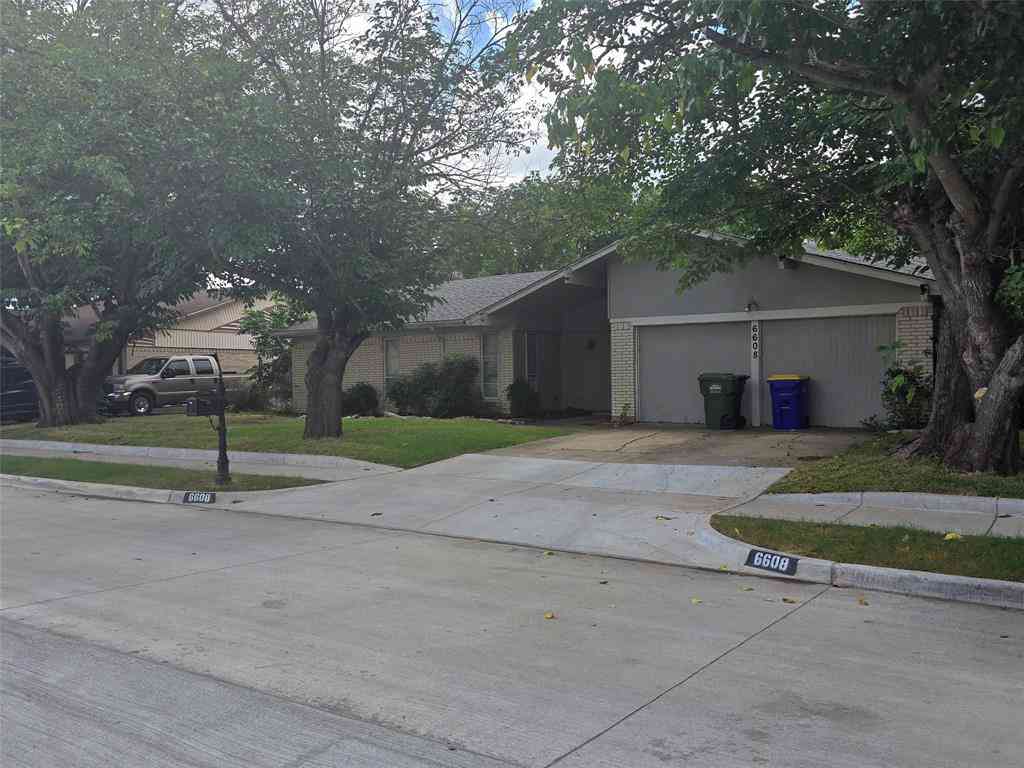
OPEN HOUSE ON 9.19, SAT, AT 2-4PM & 9.20, SUN AT 12-2PM!! Welcome to this spacious 4-bedroom, 2.5-bath home in desirable Summer Hills Add! Located in Birdville ISD, this two-story property offers generous living spaces, a functional layout, and a huge backyard with plenty of room to relax, play, and entertain. Step inside to a welcoming foyer that opens into the expansive living room, where rich wood flooring, large windows, and a striking fireplace create a warm gathering space. The dining area flows naturally into the kitchen and breakfast nook, making everyday meals and entertaining easy. The kitchen features ample cabinetry, granite countertops, stainless steel appliances, a gas range, and plenty of workspace. A convenient half bath and laundry room complete the main level.

 Property Details
 Map
Map
 Map
Map
What's Nearby
Nearby Areas
 Features
-
Bedroom Information
Total Bedrooms: 4Bathroom Information
Total Baths: 2.5 Full Baths: 2 Half Baths: 1 -
Interior Features
Built-in Features,Cable TV Available,Decorative Lighting,Eat-in Kitchen,Granite Counters,High Speed Internet Available,Pantry,Walk-In Closet(s)Appliances
Dishwasher,Disposal,Gas Oven,Gas Range,Gas Water Heater,Microwave,Plumbed For Gas in Kitchen,Vented Exhaust FanUtilities
Cable Available,City Sewer,City Water -
Cooling Features
Ceiling Fan(s),Central Air,Electric,ZonedHeating Source
Central,Fireplace(s),Natural Gas,ZonedFireplace
Number of Fireplaces: 1 Fireplace Features: Living Room,Wood Burning
-
Building Information
Built Year: 1987 Construction: Brick Roof Type: Asphalt,Fiberglass -
Exterior Features
Covered Patio/Porch,Rain Gutters,LightingSecurity Features
Carbon Monoxide Detector(s),Smoke Detector(s) -
Laundry Features
Utility Room,Full Size W/D Area,Dryer Hookup,Washer HookupPatio And Porch
Covered,PatioFencing
WoodConstruction Materials
Brick
-
Lot Information
Lot Size (Acr): 0.3880 Lot Size Units: Acres Lot Size Square Feet: 16,901 Lot Features: Adjacent to Greenbelt,Few Trees,Interior Lot,Landscaped,Lrg. Backyard Grass,Subdivision -
Property Information
SQ ft (Living Area): 2,363 Property Type: Residential Property Sub Type: Single Family Residence Architectural Style: Traditional Subdivision: Summer Hills Add City: Watauga State: Texas Directions: Use GPS Property Status: Active Levels: Two Property Age: 39
-
Listing Price Information
Original List Price: $379,900 List Price Tot SqFt: $161 -
Listing Information
Possession: Closing/Funding
-
Tax Information
Parcel Number: 05766125 Tax Block: 1 Tax Legal Description: SUMMER HILLS ADDITION BLOCK 1 LOT 24 Tax Lot: 24 Unexempt Taxes: $7,060
-
Parking Information
Has Garage Garage Space: 2 Carport Spaces: 0 Parking Features: Concrete,Garage,Garage Door Opener,Garage Double Door,Garage Faces Front -
Homeowners Association Information
HOA Type: None
-
School Information
Elementary School: Northridg Middle School: Northridge High School: Richland School District: Birdville ISD -
Utility Information
Utilities: Cable Available,City Sewer,City Water
How much is this property worth?
Curious about this home's true market value? Use our free Home Evaluation Tool to instantly get a personalized Comparative Market Analysis (CMA) report. Make smarter, data-driven decisions before you buy.

Nearby Home Value
| Address | Estimate | Bed | Bath | Sq. Ft | Lot Size |
|---|---|---|---|---|---|
| 6633 N Park Drive, Watauga, TX, 76148 | $320,000 | 3 | 2 | 1,382 | 0.18 Acre |
| 6637 Redbud Drive, Watauga, TX, 76148 | $282,000 | 3 | 2 | 1,398 | 0.14 Acre |
| 6641 Fair Meadows Drive, Watauga, TX, 76148 | $295,000 | 4 | 2 | 1,367 | 0.16 Acre |
| 6924 Richardson Drive, Watauga, TX, 76148 | $325,000 | 4 | 3 | 1,586 | 0.17 Acre |
| 7717 Dove Court, Watauga, TX, 76148 | $278,000 | 3 | 2 | 1,216 | 0.17 Acre |
| 7724 Pebblebrook Drive, Watauga, TX, 76148 | $258,000 | 4 | 2 | 1,460 | 0.17 Acre |
| 8021 Pebblebrook Drive, Watauga, TX, 76148 | $275,000 | 2 | 2 | 1,041 | 0.14 Acre |
| 7016 Fall Creek Court, Watauga, TX, 76148 | $350,000 | 3 | 2 | 1,715 | 0.20 Acre |
| 8209 Grayson Way, Watauga, TX, 76148 | $394,000 | 3 | 2 | 2,127 | 0.16 Acre |
| 7932 Berrybrook Drive, Watauga, TX, 76148 | $315,000 | 3 | 2 | 1,304 | 0.17 Acre |
Similar Homes To 7217 Mccoy Drive
Nearby For Sale


Disclosure: Listing information provided in part by the North Texas Real Estate Information Systems, Inc, for personal, non-commercial use by viewers of this site and may not be reproduced or redistributed. All information is deemed reliable but not guaranteed. Copyright © NTREIS 2026. All rights reserved
ByOwner last updated this listing 09/21/2026 @ 05:57
More Cities with for Sale by Owner Homes
- Watauga Homes For Sale By Owner
- Saginaw Homes For Sale By Owner
- Keller Homes For Sale By Owner
- Richland Hills Homes For Sale By Owner
- Haltom City Homes For Sale By Owner
- Hurst Homes For Sale By Owner
- Haslet Homes For Sale By Owner
- North Richland Hills Homes For Sale By Owner
- Colleyville Homes For Sale By Owner
- Bedford Homes For Sale By Owner
- Fort Worth Homes For Sale By Owner
- Sansom Park Homes For Sale By Owner
- Southlake Homes For Sale By Owner
- Westlake Homes For Sale By Owner
- River Oaks Homes For Sale By Owner
- Trophy Club Homes For Sale By Owner
- Roanoke Homes For Sale By Owner
- Lake Worth Homes For Sale By Owner
- Euless Homes For Sale By Owner
- Grapevine Homes For Sale By Owner
Homes around $379,900



Verify Your Email
Please enter the 6-digit verification code
sent to your email address.
Verify Your Phone Number
Please enter the 6-digit verification code
sent to your mobile phone.