
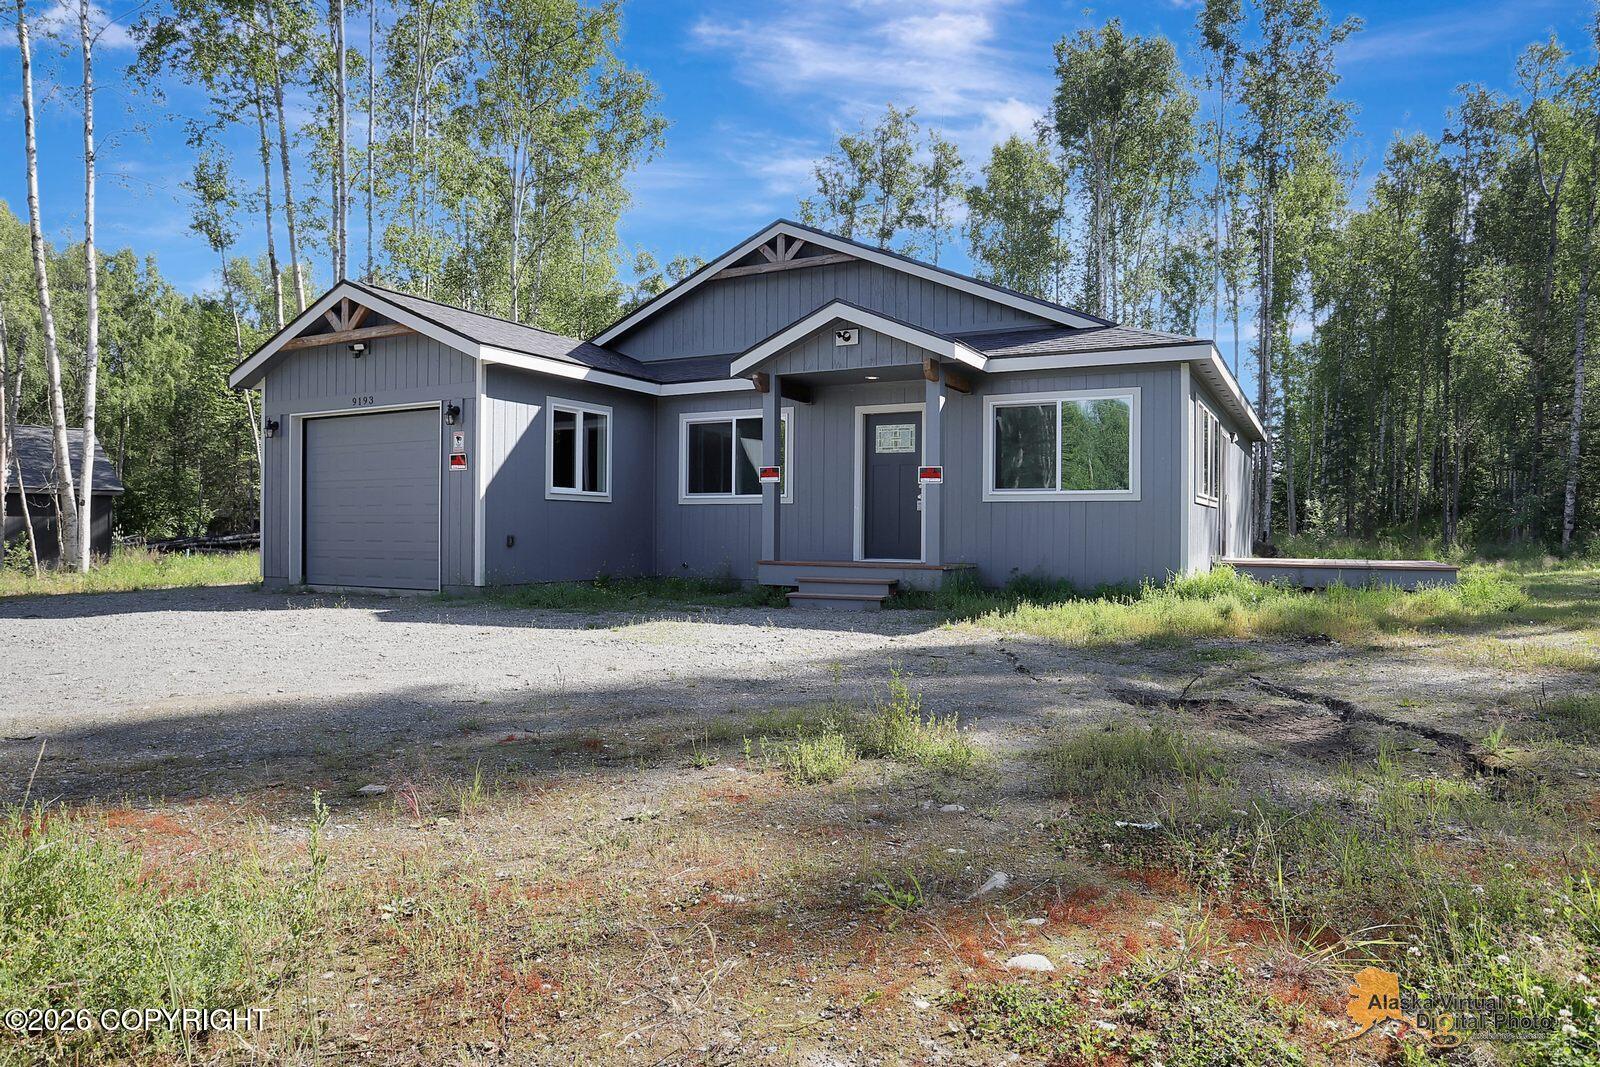
9193 S Twilight Drive
Wasilla, AK 99623

 3
3
Bed
 2
2
Bath
 47,480.40
Sqft(Lot)
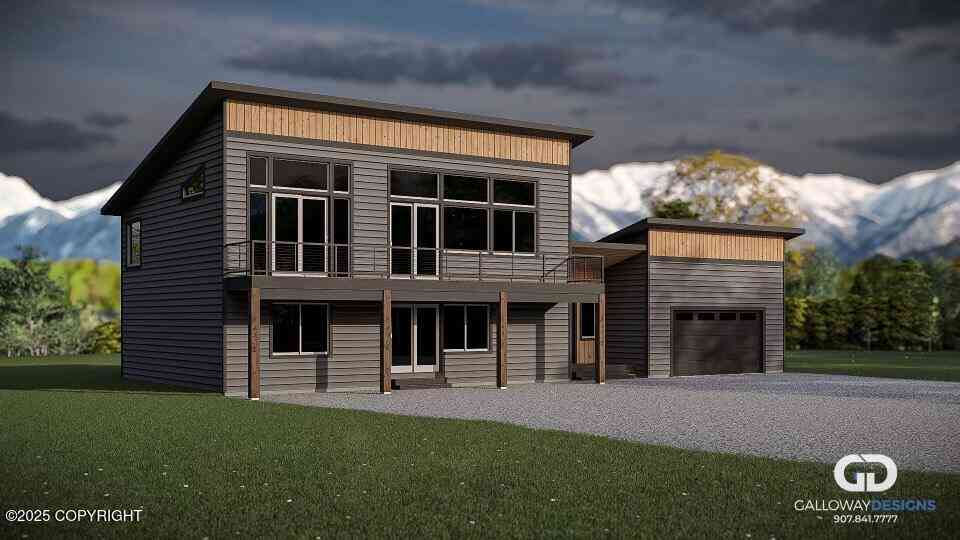
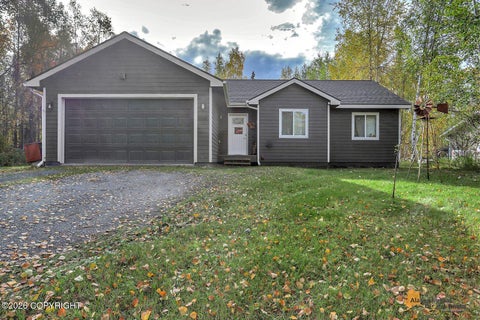
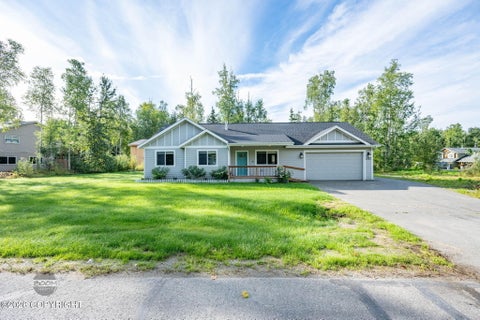
Welcome home to this incredible ranch style open floor plan. This home features 1230 sq ft, 3 bedrooms, 2 bathrooms, 384 sq ft garage with no wasted space to be found! You're greeted with open concept living- kitchen area. This place is bright and cozy with pendant lighting above the large kitchen island. It's the perfect entertainment space as it allows you to interact with everyone in the living room. The living room has a ceiling fan, recessed lighting, sliding glass door and large windows letting in natural light. The kitchen has subway tiled backsplash, elegant quartz countertops, soft close cabinetry, under mount sink, and a range oven with microwave above. In the hallway opposite of the primary suite you will find two secondary bedrooms, each with its own closet. Shared bath has

 Property Details
 Map
Map
 Map
Map
What's Nearby
Nearby Areas
 Features
-
Bedroom Information
Total beds: 3Bathroom Information
Total Baths: 2 Full Baths: 2 -
Flooring Information
Carpet, Vinyl -
Roofing Information
Asphalt, Shingle -
Interior Features
Roof: Asphalt, Shingle Appliances: Microwave, Water Softener -
Heating & Cooling
Has Heating: Yes Heating: Forced Air, Natural Gas
-
Building Information
Year Built: 2023 Building Area Total: 1290 Construction Materials: Wood Siding, Frame Private Pool: No
-
Lot Information
Main Square Feet: 47480.4 Square Feet Lot Size Acres: 1.09 Lot Size Square Feet: 47480.4 Lot Description: Level
-
Listing Price Information
Listing Price: $375000 Cash, Conventional, FHA, VA Loan
-
Tax Information
Parcel Number: 6510B02L014 Tax Legal Desc: Skyline Estates L14 B2
-
Parking Information
AttachedGarage Information
Has Garage: Yes Has Attached Garage: Yes Garage Space: 1
-
School Information
Elementary School: Dena'inaJunior High School: Redington Jr/SrSenior High School: Redington Jr/Sr -
Location Information
Direction: South Knik Goose Bay Rd, Right on Horizon, Right on S. Twilight, property on right side of street. WaterSource: Private, Well Security Features: Smoke Detector(s), Carbon Monoxide Detector(s)
How much is this property worth?
Curious about this home's true market value? Use our free Home Evaluation Tool to instantly get a personalized Comparative Market Analysis (CMA) report. Make smarter, data-driven decisions before you buy.

Nearby Home Value
| Address | Estimate | Bed | Bath | Sq. Ft | Lot Size |
|---|---|---|---|---|---|
| 2672 W Longview Circle, Wasilla, AK, 99623 | $615,000 | 4 | 3 | -- | 87,120 Sq. Ft |
| 4715 W Monument Circle, Wasilla, AK, 99623 | $689,000 | 4 | 4 | -- | 57,934.80 Sq. Ft |
| L1A B2 Scott Lake, Wasilla, AK, 99623 | $499,000 | 6 | 4 | 2,368 | 1 Acre |
| 4131 W Sunrise Road, Wasilla, AK, 99623 | $338,000 | 1 | 3 | -- | 435,600 Sq. Ft |
| 6240 N Sunset Drive, Wasilla, AK, 99623 | $469,000 | 3 | 2 | -- | 227,818.80 Sq. Ft |
| 2588 W Angela Drive, Wasilla, AK, 99623 | $615,000 | 3 | 3 | -- | 69,260 Sq. Ft |
| 6901 W Queen Anne Avenue, Wasilla, AK, 99623 | $599,900 | 6 | 4 | 2,746 | 40,510.80 Sq. Ft |
| 6951 W Captain Hook Drive, Wasilla, AK, 99623 | $320,000 | 3 | 2 | -- | 21,344 Sq. Ft |
| 4545 N Tote Street, Wasilla, AK, 99623 | $317,000 | 2 | 2 | -- | 16,988.40 Sq. Ft |
| 4519 N Tote Street, Wasilla, AK, 99623 | $317,000 | 2 | 2 | -- | 23,086.80 Sq. Ft |
Similar Homes To 9193 S Twilight Drive
Nearby For Sale


The listing content relating to real estate for sale on this website comes in part from the IDX Program of Alaska Multiple Listing Service, Inc. (AK MLS). Real estate listings held by brokerage firms other than ByOwner, are marked with either the listing brokerage's logo or the AK MLS logo and information about them includes the name of the listing brokerage. All information is deemed reliable but is not guaranteed and should be independently verified for accuracy. Listing content scraping by unauthorized personnel is strictly prohibited. Copyright © 2026 Alaska Multiple Listing Service, Inc. All Rights Reserved.
ByOwner last updated this listing 10/01/2026 @ 05:55
More Cities with for Sale by Owner Homes
- Wasilla Homes For Sale By Owner
- Big Lake Homes For Sale By Owner
- Palmer Homes For Sale By Owner
- Chugiak Homes For Sale By Owner
- Houston Homes For Sale By Owner
- Eagle River Homes For Sale By Owner
- Anchorage Homes For Sale By Owner
- Sutton Homes For Sale By Owner
- Willow Homes For Sale By Owner
- Trapper Creek Homes For Sale By Owner
- Talkeetna Homes For Sale By Owner
- Girdwood Homes For Sale By Owner
- Whittier Homes For Sale By Owner
- Cooper Landing Homes For Sale By Owner
- Sterling Homes For Sale By Owner
- Skwentna Homes For Sale By Owner
- Kenai Homes For Sale By Owner
- Soldotna Homes For Sale By Owner
- Kasilof Homes For Sale By Owner
- Seward Homes For Sale By Owner
Homes around $375,000









Verify Your Email
Please enter the 6-digit verification code
sent to your email address.
Verify Your Phone Number
Please enter the 6-digit verification code
sent to your mobile phone.