
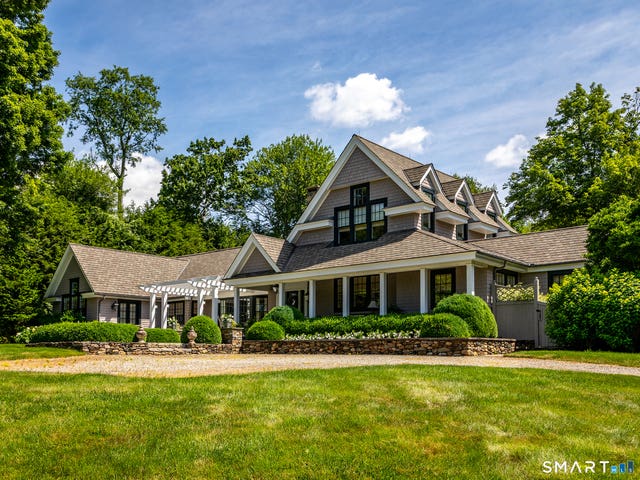
44 Painter Ridge Road
Washington, CT 06793

 5
5
Bed
 5
5
Bath
 5,440
5,440Sqft
 2.35
2.35Acres(Lot)
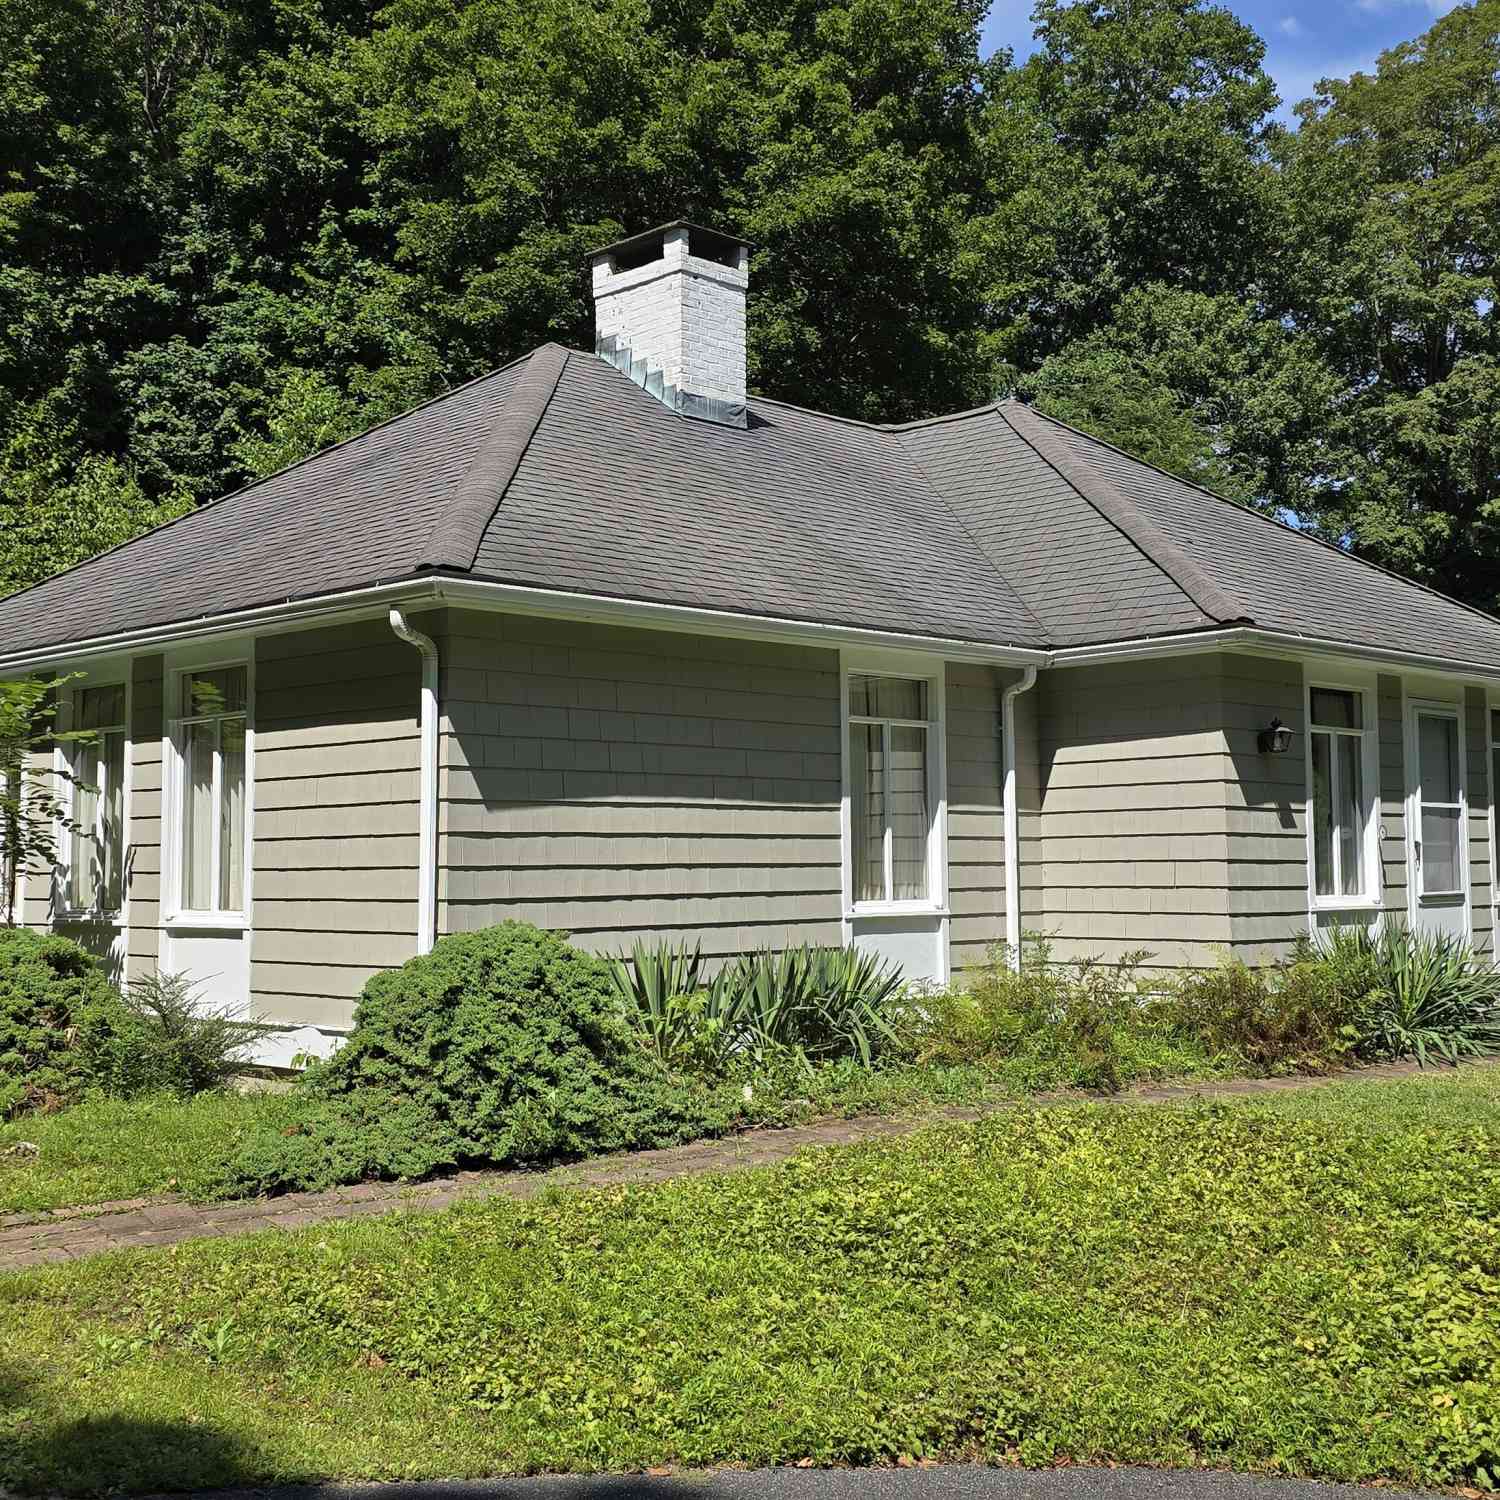
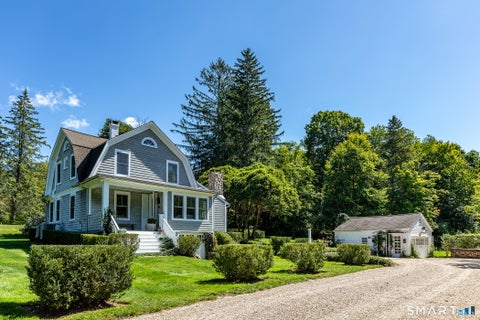
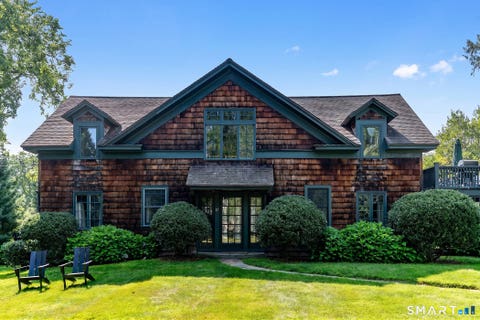
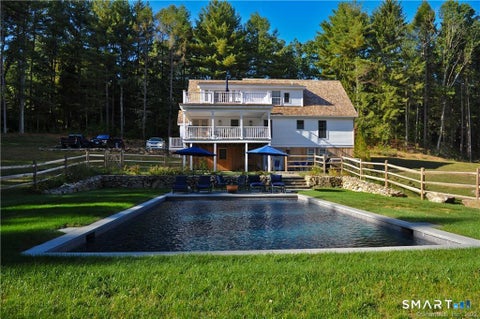
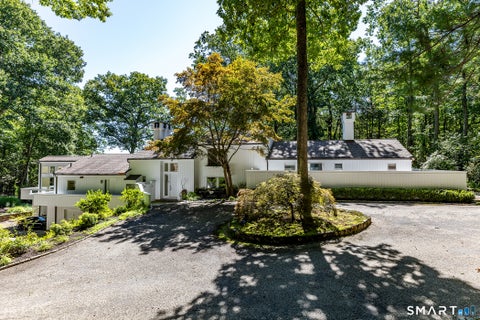
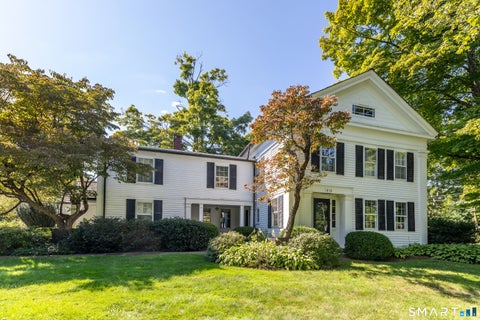
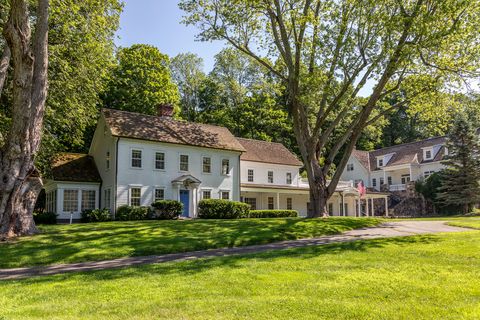
Discover exceptional luxury living in this beautifully appointed 5-bedroom, 4-bath residence, thoughtfully designed with elegant living spaces, sophisticated finishes, and seamless indoor-outdoor living. At the heart of the home is a spectacular gourmet kitchen featuring a massive zinc-topped center island, top-of-the-line appliances, and a custom walk-in pantry. The kitchen flows effortlessly into the inviting family room, creating the perfect setting for everyday living and entertaining. The formal dining room opens directly onto expansive terraces and breathtaking gardens, allowing gatherings to extend naturally outdoors. The spacious main-level primary suite serves as a private retreat, offering direct access to the terraces, a luxurious dressing area, and two walk-in closets. Multiple

 Property Details
 Map
Map
 Map
Map
What's Nearby
Nearby Areas
 Features
-
Bedroom Information
Total beds: 5Bathroom Information
Total Baths: 5 Full Baths: 4 Half Baths: 1Room Information
Rooms Total: 11 Has Basement: Yes Basement: Partial, Partially Finished -
Roofing Information
Asphalt, Metal -
Interior Features
In-Law Floorplan, Open Floorplan Roof: Asphalt, Metal Appliances: Dishwasher, Dryer, Gas Range, Refrigerator, Oven, Washer, Wine Cooler Laundry Features: Main Level, Laundry Room -
Heating & Cooling
Has Heating: Yes Heating: Oil, Propane, Forced Air Has Cooling: Yes Cooling: Central Air
-
Building Information
Year Built: 1959 Building Area Total: 5440 Construction Materials: Wood Siding, Frame Patio And Porch Features: Porch Private Pool: No Water front Features: Beach Access -
Exterior Features
Exterior Features: Garden
-
Lot Information
Lot Size Acres: 2.35 Lot Description: Level
-
Listing Price Information
Listing Price: $2750000
-
Tax Information
Parcel Number: 2139149 Annual Tax: $13208
-
Parking Information
Garage Door Opener, AttachedGarage Information
Has Garage: Yes Has Attached Garage: Yes Garage Space: 3
-
School Information
Elementary School: WashingtonJunior High School: ShepaugSenior High School: Shepaug -
Location Information
Direction: Rt 47 to Painter Ridge #44 on left WaterSource: Well
How much is this property worth?
Curious about this home's true market value? Use our free Home Evaluation Tool to instantly get a personalized Comparative Market Analysis (CMA) report. Make smarter, data-driven decisions before you buy.

Nearby Home Value
| Address | Estimate | Bed | Bath | Sq. Ft | Lot Size |
|---|---|---|---|---|---|
| 63 W Mountain Road, Washington, CT, 06793 | $2,495,000 | 4 | 5 | 3,699 | 13.11 Acres |
| 51 Senff Road, Washington, CT, 06793 | $1,675,000 | 5 | 4 | 3,676 | 2.21 Acres |
| 12 Tompkins Hill Road, Washington, CT, 06793 | $499,000 | 4 | 2 | 1,896 | 2.19 Acres |
| 10 Sunny Ridge Road, Washington, CT, 06793 | $3,195,000 | 7 | 9 | 14,865 | 10 Acres |
| 42 Nettleton Hollow Road, Washington, CT, 06793 | $5,595,000 | 5 | 10 | 9,806 | 24.88 Acres |
| 63 Shearer Road, Washington, CT, 06793 | $725,000 | 3 | 4 | 2,630 | 12.30 Acres |
| 59 Painter Ridge Road, Washington, CT, 06793 | $2,895,000 | 5 | 4 | 3,844 | 7.26 Acres |
| 135 Wykeham Road, Washington, CT, 06793 | $1,395,000 | 3 | 3 | 1,580 | 1 Acre |
| 49 South Street, Washington, CT, 06793 | $899,000 | 2 | 4 | 3,285 | 4.59 Acres |
| 1 Sabbaday Lane, Washington, CT, 06793 | $750,000 | 2 | 2 | 2,015 | 1.08 Acres |
Similar Homes To 44 Painter Ridge Road
Nearby For Sale

IDX information is provided exclusively for personal, non-commercial use, and may not be used for any purpose other than to identify prospective properties consumers may be interested in purchasing. Information is deemed reliable but not guaranteed. The listing broker’s offer of compensation is made only to participants of the MLS where the listing is filed.
ByOwner last updated this listing 10/07/2026 @ 13:12
More Cities with for Sale by Owner Homes
- Washington Homes For Sale By Owner
- Bethlehem Homes For Sale By Owner
- Roxbury Homes For Sale By Owner
- Morris Homes For Sale By Owner
- New Milford Homes For Sale By Owner
- Woodbury Homes For Sale By Owner
- Bridgewater Homes For Sale By Owner
- Watertown Homes For Sale By Owner
- Litchfield Homes For Sale By Owner
- Thomaston Homes For Sale By Owner
- Kent Homes For Sale By Owner
- Sherman Homes For Sale By Owner
- Middlebury Homes For Sale By Owner
- Southbury Homes For Sale By Owner
- Plymouth Homes For Sale By Owner
- Cornwall Homes For Sale By Owner
- Brookfield Homes For Sale By Owner
- Wingdale Homes For Sale By Owner
- Harwinton Homes For Sale By Owner
- Waterbury Homes For Sale By Owner
Homes around $2,750,000





Verify Your Email
Please enter the 6-digit verification code
sent to your email address.
Verify Your Phone Number
Please enter the 6-digit verification code
sent to your mobile phone.