

3843 Eagle Road
Washington, PA 18080

 4
4
Bed
 3
3
Bath
 2,132
2,132Sqft
45,032Sqft(Lot)
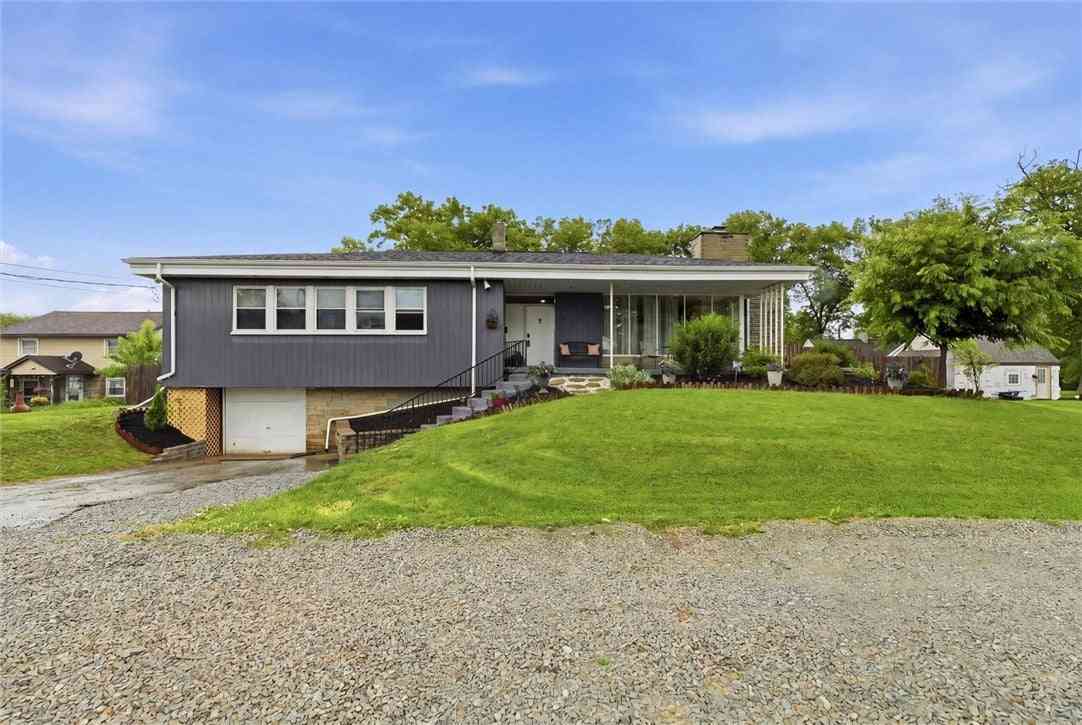
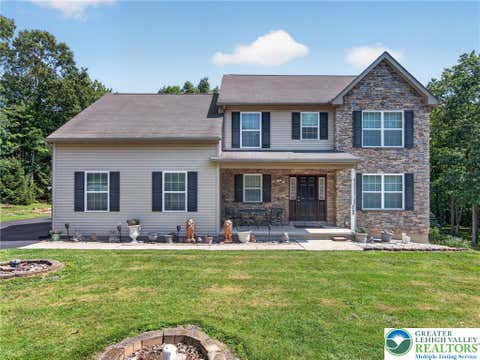
Spacious home located across the street from Eagles Nest Park offers convenienct location as well as beautiful views. This home blends spacious living with an incredible outdoor entertainment oasis. The main floor welcomes you with neutral decor, classic stained trim and doors, and a spacious family room anchored by a cozy gas fireplace. The kitchen features a convenient breakfast area and tranquil views of your backyard. Step into the spectacular Florida Room, boasting stunning tongue-and-groove vaulted ceilings and bright skylights attached to a outdoor patio. Upstairs, you will find three generous bedrooms with ample closet space. The lower level features a massive, newer bedroom suite complete with a private ensuite bath. Outside, the flat, picture-perfect acre features superb landsca

 Property Details
 Map
Map
 Map
Map
What's Nearby
Nearby Areas
 Features
-
Bedroom Information
Total beds: 4Bathroom Information
Total Baths: 3 Full Baths: 2 Half Baths: 1Room Information
Rooms Total: 7 Has Basement: Yes Basement: Full -
Flooring Information
Carpet, Linoleum -
Roofing Information
Asphalt, Fiberglass -
Interior Features
Roof: Asphalt, Fiberglass Appliances: Electric Oven, Refrigerator, Washer, Water Heater Laundry Features: Washer Hookup, Electric Dryer Hookup -
Heating & Cooling
Has Heating: Yes Heating: Baseboard, Forced Air, Oil Has Cooling: Yes Cooling: Central Air
-
Building Information
Year Built: 1987 Construction Materials: Vinyl Siding Stories: 2 Patio And Porch Features: Covered, Patio, Porch Private Pool: No
-
Lot Information
Lot Dimensions: 1.034 Main Square Feet: 45032 Square Feet Lot Size Acres: 1.034 Lot Size Square Feet: 45032Property Information
Subdivision: Maple Valley Estates Source Property Type: Residential Property SubType: Single Family Residence Property Age: 39
-
Listing Price Information
Listing Price: $454000
-
Tax Information
Parcel Number: 555160004549-1 Annual Tax: $6456.8
-
Parking Information
Off Street
-
School Information
Elementary School: Peters Elem, Staltington Elem.Junior High School: Northern Lehigh Middle SchoolSenior High School: Northern Lehigh HS -
Location Information
Direction: route 309N to 873n to Eagle Rd, home is on the right. Across from park. WaterSource: Well
How much is this property worth?
Curious about this home's true market value? Use our free Home Evaluation Tool to instantly get a personalized Comparative Market Analysis (CMA) report. Make smarter, data-driven decisions before you buy.

Nearby Home Value
| Address | Estimate | Bed | Bath | Sq. Ft | Lot Size |
|---|---|---|---|---|---|
| 6016 Ambler Court, Washington, PA, 18080 | $115,000 | 3 | 2 | 1,056 | -- |
| 2199 Acorn Court, Washington, PA, 18080 | $575,000 | 4 | 3 | 3,162 | 74,043 Sqft |
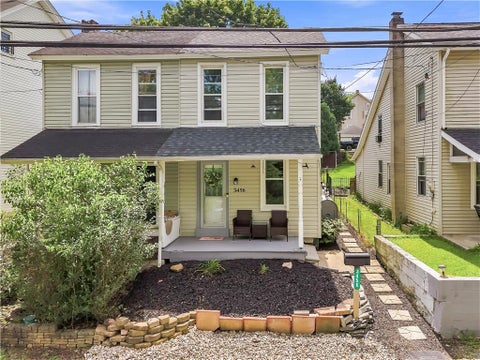
| 3456 Franklin Street, Washington, PA, 18080 | $149,900 | 2 | 1 | 977 | 2,801 Sqft |
| 3874 E Grant Street, Washington, PA, 18080 | $349,000 | 3 | 3 | 1,373 | 2,801 Sqft |
Similar Homes To 3843 Eagle Road
Nearby For Sale

The data relating to real estate for sale on this website comes in part from the Internet Data exchange (IDX) program of the Greater Lehigh Valley REALTORS®. IDX information is provided exclusively for consumers' personal, non-commercial use and may not be used for any purpose other than to identify prospective properties consumers may be interested in purchasing. Real estate listings held by brokerage firms other than ByOwner, are indicated by detailed information about them such as the name of the listing firms. Information Deemed Reliable But Not Guaranteed. Copyright © 2026 Greater Lehigh Valley REALTORS®
ByOwner last updated this listing 09/01/2026 @ 15:46
More Cities with for Sale by Owner Homes
- Washington Homes For Sale By Owner
- Houston Homes For Sale By Owner
- Claysville Homes For Sale By Owner
- Canonsburg Homes For Sale By Owner
- Cecil Homes For Sale By Owner
- Cokeburg Homes For Sale By Owner
- Avella Homes For Sale By Owner
- Bentleyville Homes For Sale By Owner
- Mc Donald Homes For Sale By Owner
- Finleyville Homes For Sale By Owner
- Bridgeville Homes For Sale By Owner
- Oakdale Homes For Sale By Owner
- Bethel Park Homes For Sale By Owner
- South Park Homes For Sale By Owner
- New Eagle Homes For Sale By Owner
- Monongahela Homes For Sale By Owner
- Carnegie Homes For Sale By Owner
- Clarksville Homes For Sale By Owner
- Imperial Homes For Sale By Owner
- Wellsburg Homes For Sale By Owner
Homes around $454,000




Verify Your Email
Please enter the 6-digit verification code
sent to your email address.
Verify Your Phone Number
Please enter the 6-digit verification code
sent to your mobile phone.