
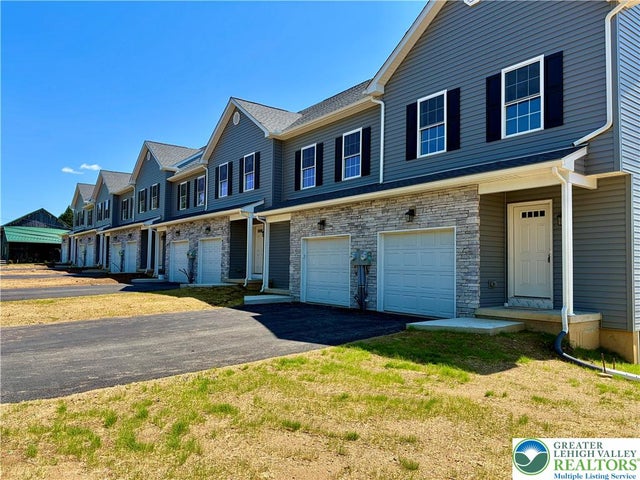
3876 E Grant Street
Washington, PA 18080

 3
3
Bed
 2
2
Bath
 1,373
1,373Sqft
2,801Sqft(Lot)
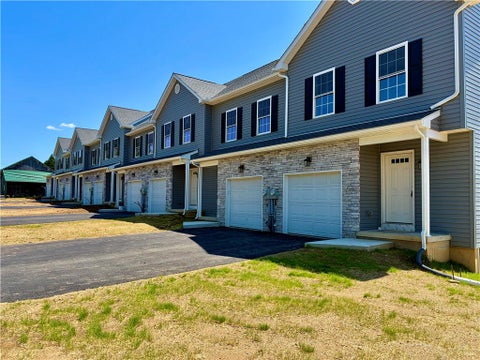
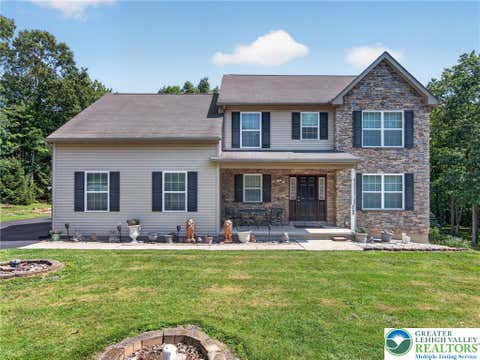
Your brand new home is waiting and affordable. 3 bedrooms, 2.5 baths with a garage, big deck over looking the hillside, with a walk out basement and nice flat yard. The open concept 1st floor and the 519 sq ft basement with 10' ceilings waiting for your vision to finish or have us finish it. A primary bedroom with a private full bath and a generous walk-in closet highlight the 2nd floor with two other nice size bedrooms and the laundry on the 2nd floor is a blessing. A one year warranty, energy efficient windows, quality builder, country living but only minutes to necessary grocery stores, restaurants, hardware stores, etc. A pleasant drive through beautiful county with a picturesque farm and pond Nextdoor to see everyday. Some units still allow you to choose counters, cabinets and floori

 Property Details
 Map
Map
 Map
Map
What's Nearby
Nearby Areas
 Features
-
Bedroom Information
Total beds: 3Bathroom Information
Total Baths: 2 Full Baths: 1 Half Baths: 1Room Information
Rooms Total: 7 Has Basement: Yes Basement: Daylight, Exterior Entry, Partial, Concrete -
Flooring Information
Carpet, Ceramic Tile, Laminate -
Roofing Information
Asphalt, Fiberglass -
Interior Features
Eat-in Kitchen, Kitchen Island, Walk-In Closet(s) Roof: Asphalt, Fiberglass Appliances: Dishwasher, Electric Oven, Electric Range, Electric Water Heater, Microwave, Refrigerator Laundry Features: Washer Hookup, Upper Level Window Features: Screens -
Heating & Cooling
Has Heating: Yes Heating: Forced Air, Heat Pump Has Cooling: Yes Cooling: Central Air
-
Building Information
Year Built: 2026 Construction Materials: Blown-In Insulation, Stone Veneer, Vinyl Siding, Wood Siding Stories: 2 Patio And Porch Features: Deck, Patio Private Pool: No View: Hills, Mountain(s)
-
Lot Information
Lot Dimensions: 20 x 140 Main Square Feet: 2801 Square Feet Lot Size Acres: 0.064 Lot Size Source: Public Records Lot Size Square Feet: 2801Property Information
Subdivision: Grant Street Townes Source Property Type: Residential Property SubType: Townhouse Property Age: 0
-
Listing Price Information
Listing Price: $349000
-
Tax Information
Parcel Number: 555200192319 1 Annual Tax: $281.52
-
Parking Information
Attached, Driveway, Garage, Off Street, On Street, Garage Door OpenerGarage Information
Has Garage: Yes Has Attached Garage: Yes Garage Space: 1
-
School Information
Elementary School: Peters ElementaryJunior High School: Northern LehighSenior High School: Northern Lehigh -
Location Information
Direction: From 873 North, heading into Slatington, LEFT on Hill Rd. LEFT on Friedens Rd. RIGHT on Smith Hill Rd. RIGHT on Old Mill Rd. LEFT on Main Street. RIGHT on Williams St. RIGHT on East Grant St house on Left. WaterSource: Public
How much is this property worth?
Curious about this home's true market value? Use our free Home Evaluation Tool to instantly get a personalized Comparative Market Analysis (CMA) report. Make smarter, data-driven decisions before you buy.

The data relating to real estate for sale on this website comes in part from the Internet Data exchange (IDX) program of the Greater Lehigh Valley REALTORS®. IDX information is provided exclusively for consumers' personal, non-commercial use and may not be used for any purpose other than to identify prospective properties consumers may be interested in purchasing. Real estate listings held by brokerage firms other than ByOwner, are indicated by detailed information about them such as the name of the listing firms. Information Deemed Reliable But Not Guaranteed. Copyright © 2026 Greater Lehigh Valley REALTORS®
ByOwner last updated this listing 08/31/2026 @ 03:26
More Cities with for Sale by Owner Homes
- Washington Homes For Sale By Owner
- Houston Homes For Sale By Owner
- Claysville Homes For Sale By Owner
- Canonsburg Homes For Sale By Owner
- Cecil Homes For Sale By Owner
- Cokeburg Homes For Sale By Owner
- Avella Homes For Sale By Owner
- Bentleyville Homes For Sale By Owner
- Mc Donald Homes For Sale By Owner
- Finleyville Homes For Sale By Owner
- Bridgeville Homes For Sale By Owner
- Oakdale Homes For Sale By Owner
- Bethel Park Homes For Sale By Owner
- South Park Homes For Sale By Owner
- New Eagle Homes For Sale By Owner
- Monongahela Homes For Sale By Owner
- Carnegie Homes For Sale By Owner
- Clarksville Homes For Sale By Owner
- Imperial Homes For Sale By Owner
- Wellsburg Homes For Sale By Owner
Homes around $349,000




Verify Your Email
Please enter the 6-digit verification code
sent to your email address.
Verify Your Phone Number
Please enter the 6-digit verification code
sent to your mobile phone.