

297 Treeline Drive
Washington, PA 18072

 4
4
Bed
 4
4
Bath
 5,208
5,208Sqft
43,560Sqft(Lot)
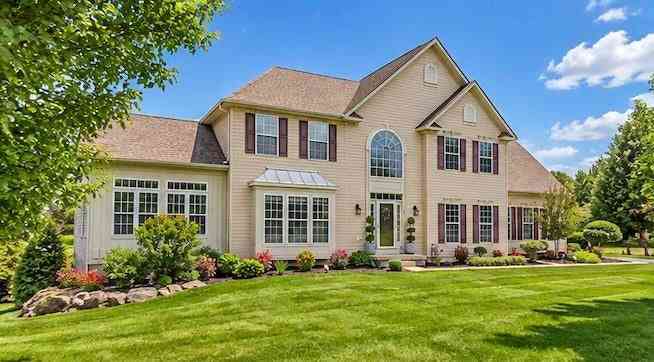
Magnificent Custom-Built Colonial offering exceptional craftsmanship, timeless elegance, and luxurious amenities throughout. Beautifully positioned on professionally landscaped grounds, this impressive residence features a classic covered front porch, multiple gabled rooflines, and outstanding curb appeal enhanced by a cobblestone driveway, bluestone walkways, and meticulously maintained gardens. A circular bluestone patio overlooks a picturesque koi pond, creating a peaceful outdoor retreat ideal for relaxing or entertaining. The dramatic two-story great room is the centerpiece of the home, showcasing soaring cathedral ceilings, walls of windows that fill the space with natural light, rich Brazilian cherry hardwood flooring, and an elegant gas fireplace. A formal dining room provides the

 Property Details
 Map
Map
 Map
Map
What's Nearby
Nearby Areas
 Features
-
Bedroom Information
Total beds: 4Bathroom Information
Total Baths: 4 Full Baths: 4Room Information
Rooms Total: 11 Has Basement: Yes Basement: Finished -
Roofing Information
Asphalt, Fiberglass -
Interior Features
Entrance Foyer, Kitchen Island, Walk-In Closet(s) Roof: Asphalt, Fiberglass Appliances: Dryer, Dishwasher, Refrigerator, Washer, Water Heater -
Heating & Cooling
Has Heating: Yes Heating: Baseboard, Hot Water, Oil, Radiant Has Cooling: Yes Cooling: Central Air, Zoned
-
Building Information
Year Built: 2006 Construction Materials: Vinyl Siding Private Pool: No
-
Lot Information
Main Square Feet: 43560 Square Feet Lot Size Acres: 1 Lot Size Source: Public Records Lot Size Square Feet: 43560Property Information
Subdivision: Green Meadow Source Property Type: Residential Property SubType: Single Family Residence Property Age: 20
-
Listing Price Information
Listing Price: $697000
-
Tax Information
Parcel Number: F9 1 5-19 0134 Annual Tax: $10477.5
-
Parking Information
Off Street
-
Location Information
Direction: 191 ro Pen Argyl Rd to Mill Rd to Green Meadow Lane to Treeline Drive WaterSource: Well
How much is this property worth?
Curious about this home's true market value? Use our free Home Evaluation Tool to instantly get a personalized Comparative Market Analysis (CMA) report. Make smarter, data-driven decisions before you buy.

Similar Homes To 297 Treeline Drive
Nearby For Sale

The data relating to real estate for sale on this website comes in part from the Internet Data exchange (IDX) program of the Greater Lehigh Valley REALTORS®. IDX information is provided exclusively for consumers' personal, non-commercial use and may not be used for any purpose other than to identify prospective properties consumers may be interested in purchasing. Real estate listings held by brokerage firms other than ByOwner, are indicated by detailed information about them such as the name of the listing firms. Information Deemed Reliable But Not Guaranteed. Copyright © 2026 Greater Lehigh Valley REALTORS®
ByOwner last updated this listing 10/05/2026 @ 09:53
More Cities with for Sale by Owner Homes
- Washington Homes For Sale By Owner
- Houston Homes For Sale By Owner
- Claysville Homes For Sale By Owner
- Canonsburg Homes For Sale By Owner
- Cecil Homes For Sale By Owner
- Cokeburg Homes For Sale By Owner
- Avella Homes For Sale By Owner
- Bentleyville Homes For Sale By Owner
- Finleyville Homes For Sale By Owner
- Bridgeville Homes For Sale By Owner
- Oakdale Homes For Sale By Owner
- Bethel Park Homes For Sale By Owner
- South Park Homes For Sale By Owner
- New Eagle Homes For Sale By Owner
- Monongahela Homes For Sale By Owner
- Carnegie Homes For Sale By Owner
- Clarksville Homes For Sale By Owner
- Imperial Homes For Sale By Owner
- Wellsburg Homes For Sale By Owner
- Clairton Homes For Sale By Owner



Verify Your Email
Please enter the 6-digit verification code
sent to your email address.
Verify Your Phone Number
Please enter the 6-digit verification code
sent to your mobile phone.