
MLS: #PABU2131618, Listed By: Nancy McHenry, Coldwell Banker Hearthside, Source:Bright MLS
31 Timber Knoll Drive
WASHINGTON CROSSING, PA 18977

 6
6
Bed
 7
7
Bath
 5,780
5,780Sqft
 1.24
1.24Acres(Lot)
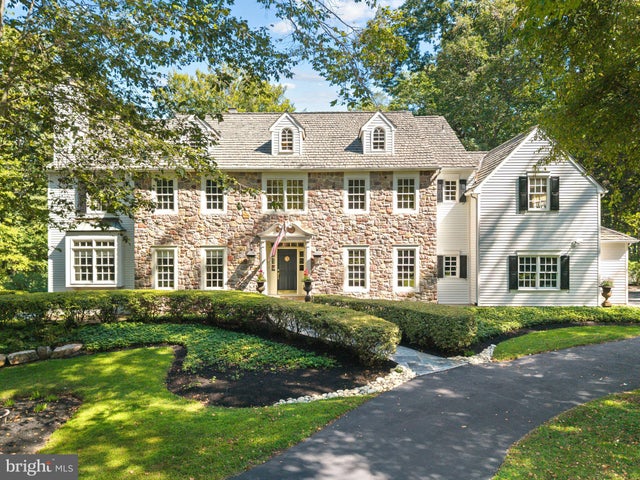
Fall in love with 31 Timber Knoll Drive, an extraordinary 6+ bedroom, 6.5 bath home tucked away on a quiet, tree lined street within the highly desired Timber Knoll community, award winning Council Rock School District and highly rated Sol Feinstone Elementary School. This impressive home offers an exceptional combination of privacy, space, luxury custom updates and upgrades by renowned builder Scott Lesser, and outdoor living immersed in a gorgeous park-like setting. Begin with a striking Bucks County stone front, meandering walkways, professional landscaping, and beautiful shade trees as a backdrop. Step inside to discover a warm, welcoming refined elegance that features exceptional millwork, rich wood floors, generously sized rooms and an abundance of natural light throughout. The beau

 Property Details
 Map
Map
 Map
Map
What's Nearby
Nearby Areas
 Features
-
Bedroom Information
Total beds: 6Bathroom Information
Total Baths: 7 Full Baths: 6 Half Baths: 1Room Information
Rooms Total: 6 Has Basement: Yes Basement: Finished, Exterior Entry, Walk-Out Access, Full, Interior Entry -
Flooring Information
Wood, Hardwood, Ceramic Tile, Slate -
Interior Features
Bar, Ceiling Fan(s), Recessed Lighting, Sound System, Walk-In Closet(s), Built-in Features, Beamed Ceilings, Crown Molding, Soaking Tub, Pantry Appliances: Range, Oven, Cooktop, Electric Water Heater, Dishwasher, Dryer, Exhaust Fan, Refrigerator, Stainless Steel Appliance(s), Washer, Water Heater, Microwave, ENERGY STAR Qualified Appliances, Water Purifier Laundry Features: Upper Level Window Features: Window Coverings, Window Treatments, Wood Frames -
Heating & Cooling
Has Heating: Yes Heating: Exhaust Fan, Electric, Propane, Forced Air, Radiant, Heat Pump Has Cooling: Yes Cooling: Central Air, Ceiling Fan(s), Electric
-
Building Information
Year Built: 1994 Building Area Total: 5780 Construction Materials: Frame, Stone, Wood Siding Patio And Porch Features: Patio Pool Features: Fenced, Filtered, In Ground, Private Private Pool: Yes Association Fee Frequency: Annually
-
Lot Information
Lot Size Acres: 1.24 Lot Size Source: Assessor Lot Size Square Feet: 53888Property Information
Subdivision: TIMBER KNOLL Source Property Type: Residential Postal Code Plus 4: 1053 Property SubType: Single Family Residence Direction Faces: East Levels: Three Or More Property Age: 32
-
Listing Price Information
Listing Price: $1925000
-
Tax Information
Parcel Number: 47-009-026-017 Tax Lot: 026-017 Tax Year: 2026 Annual Tax: $21338
-
Parking Information
Parking Total: 3 Garage Door Opener, On Street, Garage, Driveway, Inside Entrance, AttachedGarage Information
Has Garage: Yes Has Attached Garage: Yes Garage Space: 3 Pets Allowed: YesHomeowners Association InformationHas Association: Yes HOA: $1,125.00
-
School Information
Elementary School: SOL FEINSTONEJunior High School:Senior High School: COUNCIL ROCK NORTH -
Location Information
Direction: Woodhill Road to right on Davis Drive. Right on Timber Knoll. Stay to right and follow to end of loop. WaterSource: Well
How much is this property worth?
Curious about this home's true market value? Use our free Home Evaluation Tool to instantly get a personalized Comparative Market Analysis (CMA) report. Make smarter, data-driven decisions before you buy.

Nearby Home Value
| Address | Estimate | Bed | Bath | Sq. Ft | Lot Size |
|---|---|---|---|---|---|
| 1155 Mount Eyre Road, Washington Crossing, PA, 18977 | $850,000 | 3 | 2 | 1,320 | 5.75 Acres |
| 106 Spencer Road, Washington Crossing, PA, 18977 | $999,500 | 4 | 3 | 2,628 | 1.34 Acres |
| 222 Aqueduct Road, Washington Crossing, PA, 18977 | $1,595,000 | 4 | 4 | 3,346 | 2.68 Acres |
| 941 Mt Eyre Road, Washington Crossing, PA, 18977 | $1,995,000 | 4 | 5 | 4,824 | 6.05 Acres |
| 64 Canal Run, Washington Crossing, PA, 18977 | $1,050,000 | 4 | 4 | 3,201 | 0.56 Acre |
| 40 Betts Drive, Washington Crossing, PA, 18977 | $939,900 | 3 | 3 | 2,897 | -- |
| 17 Davis Drive, Washington Crossing, PA, 18977 | $1,200,000 | 5 | 5 | 4,147 | 1.09 Acres |
| 36 Timber Knoll Drive, Washington Crossing, PA, 18977 | $1,850,000 | 4 | 6 | 5,789 | 1.23 Acres |
| 1224 Taylorsville Road, Washington Crossing, PA, 18977 | $1,249,500 | 3 | 3 | 3,092 | 2.24 Acres |
Similar Homes To 31 Timber Knoll Drive
Nearby For Sale

The data relating to real estate for sale on this website appears in part through the BRIGHT Internet Data Exchange program, a voluntary cooperative exchange of property listing data between licensed real estate brokerage firms in which ByOwner participates, and is provided by BRIGHT through a licensing agreement. The information provided by this website is for the personal, non-commercial use of consumers and may not be used for any purpose other than to identify prospective properties consumers may be interested in purchasing. Some properties which appear for sale on this website may no longer be available because they are under contract, have closed or are no longer being offered for sale. Information Deemed Reliable But Not Guaranteed. Copyright © 2026 Bright MLS. All rights reserved.
ByOwner last updated this listing 09/19/2026 @ 04:24
More Cities with for Sale by Owner Homes
- Washington Crossing Homes For Sale By Owner
- Ewing Homes For Sale By Owner
- Titusville Homes For Sale By Owner
- Yardley Homes For Sale By Owner
- Newtown Homes For Sale By Owner
- Lambertville Homes For Sale By Owner
- Pennington Homes For Sale By Owner
- Lawrenceville Homes For Sale By Owner
- Morrisville Homes For Sale By Owner
- New Hope Homes For Sale By Owner
- Langhorne Homes For Sale By Owner
- Trenton Homes For Sale By Owner
- Richboro Homes For Sale By Owner
- Fort Washington Homes For Sale By Owner
- Fairless Hills Homes For Sale By Owner
- Hamilton Homes For Sale By Owner
- Hopewell Homes For Sale By Owner
- Levittown Homes For Sale By Owner
- Furlong Homes For Sale By Owner
- Southampton Homes For Sale By Owner
Homes around $1,925,000






Verify Your Email
Please enter the 6-digit verification code
sent to your email address.
Verify Your Phone Number
Please enter the 6-digit verification code
sent to your mobile phone.