
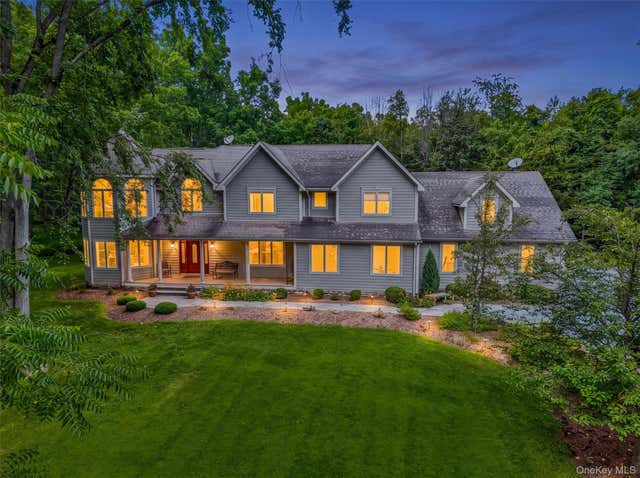
7 Greenfield Drive
Warwick, NY 10990

 6
6
Bed
 4
4
Bath
 4,278
4,278Sqft
 5.50
5.50Acres(Lot)
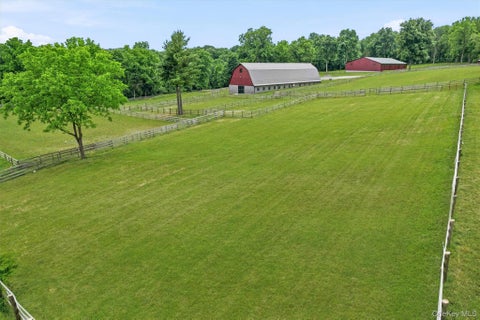
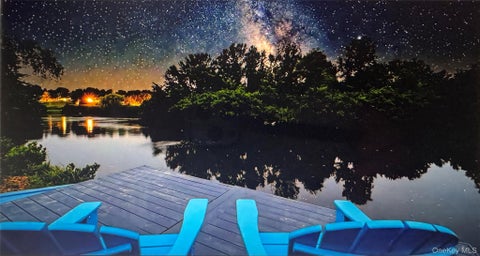
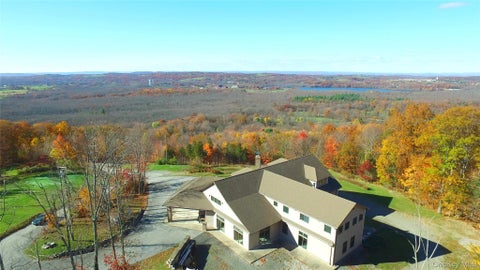
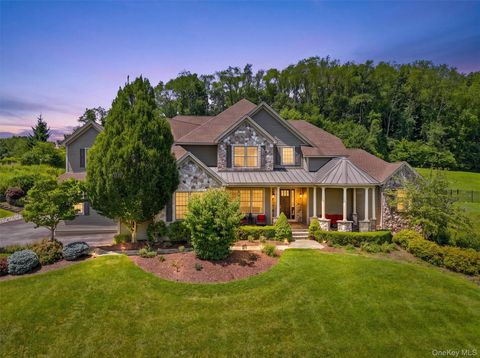

An Extraordinary Private Estate, Gracefully set on 5.5 pristine private acres, this extraordinary Colonial estate with a welcoming front porch offers an exceptional blend of timeless elegance, outstanding craftsmanship, and complete privacy. A long, paved driveway winds gracefully through the property, creating a grand and unforgettable arrival while setting the tone for the remarkable residence beyond. Designed for luxurious everyday living and effortless entertaining, this impressive home features 6 generously sized bedrooms, 4 beautifully appointed bathrooms, a private executive office, a spacious recreation room, soaring cathedral and vaulted ceilings, rich hardwood flooring, recessed lighting throughout, and an abundance of natural light that fills every room with warmth and sophistic

 Property Details
 Map
Map
 Map
Map
What's Nearby
Nearby Areas
 Features
-
Bedroom Information
Total beds: 6Bathroom Information
Total Baths: 4 Full Baths: 4Room Information
Rooms Total: 16 Basement: Full, Storage Space -
Flooring Information
Hardwood -
Interior Features
Built-in Features, Cathedral Ceiling(s), Ceiling Fan(s), Chandelier, Crown Molding, Eat-in Kitchen, Entrance Foyer, Granite Counters, High Ceilings, High Speed Internet, Kitchen Island, Natural Woodwork, Open Floorplan, Pantry, Recessed Lighting, Smart Thermostat, Storage, Walk-In Closet(s), Wet Bar Appliances: Dishwasher, Dryer, Microwave, Oven, Range, Refrigerator, Tankless Water Heater, Washer, Gas Water Heater, Water Softener Owned Laundry Features: Laundry Room, Washer Hookup Window Features: Blinds, Drapes, Screens, Skylight(s) -
Heating & Cooling
Has Heating: Yes Heating: Baseboard, Propane Has Cooling: Yes Cooling: Central Air
-
Building Information
Year Built: 1994 Construction Materials: Other Patio And Porch Features: Patio, Porch Pool Features: In Ground, Pool Cover, Pool/Spa Combo, Private Private Pool: Yes View: Trees/Woods -
Exterior Features
Exterior Features: Fire Pit, Gas Grill, Lighting
-
Lot Information
Lot Size Acres: 5.5 Lot Size Square Feet: 239580 Lot Description: Landscaped, Level, Near Public Transit, Paved, Private, Secluded, See Remarks, Wooded
-
Listing Price Information
Listing Price: $2195000 Original Price: $2350000
-
Tax Information
Parcel Number: 335489-035-000-0001-054.510-0000 Annual Tax: $21575.07
-
Virtual Tour
Parking Information
Parking Total: 10 Driveway, Garage, PrivateGarage Information
Has Garage: Yes Garage Space: 6
-
School Information
Elementary School: Sanfordville Elementary SchoolJunior High School: Warwick Valley Middle SchoolSenior High School: Warwick Valley High School -
Utility Information
Cable Connected, Electricity Connected, Phone Connected, Propane, See Remarks -
Location Information
WaterSource: Private, Well
How much is this property worth?
Curious about this home's true market value? Use our free Home Evaluation Tool to instantly get a personalized Comparative Market Analysis (CMA) report. Make smarter, data-driven decisions before you buy.

Nearby Home Value
| Address | Estimate | Bed | Bath | Sq. Ft | Lot Size |
|---|---|---|---|---|---|
| 15 Cox Drive, Warwick, NY, 10990 | $2,390,000 | 5 | 4 | 6,227 | 37.70 Acres |
| 58 Strang Lane, Warwick, NY, 10990 | $1,895,000 | 4 | 7 | 10,375 | 12.90 Acres |
| 315 Bellvale Lakes Road, Warwick, NY, 10990 | $999,000 | 4 | 3 | 2,914 | 5 Acres |
| 151 Bellvale Lakes Road, Warwick, NY, 10990 | $1,249,999 | 5 | 4 | 4,961 | 17.90 Acres |
| 7 Abbey Road, Warwick, NY, 10990 | $629,900 | 3 | 2 | 1,440 | 4.30 Acres |
| 1462 New York Route 17a, Warwick, NY, 10990 | $599,500 | 4 | 2 | 1,326 | 0.78 Acre |
| 70 Darin Road, Warwick, NY, 10990 | $377,000 | 2 | 2 | 1,248 | 0.06 Acre |
| 23 Marian Court, Warwick, NY, 10990 | $325,000 | 2 | 2 | 1,248 | 0.06 Acre |
| 18 Baron Drive, Warwick, NY, 10990 | $799,000 | 4 | 4 | 2,500 | 0.39 Acre |
| 4 Lindsey Road, Warwick, NY, 10990 | $399,999 | 3 | 3 | 1,384 | 0.10 Acre |
Similar Homes To 7 Greenfield Drive
Nearby For Sale
The data relating to real estate for sale on this website comes in part from the Internet Data exchange of OneKey MLS. IDX information is provided exclusively for consumers' personal, non-commercial use and may not be used for any purpose other than to identify prospective properties consumers may be interested in purchasing. Information deemed reliable but not guaranteed. Copyright © 2026 OneKey MLS. All Rights Reserved
ByOwner last updated this listing 10/08/2026 @ 02:58
More Cities with for Sale by Owner Homes
- Warwick Homes For Sale By Owner
- Florida Homes For Sale By Owner
- Greenwood Lake Homes For Sale By Owner
- Pine Island Homes For Sale By Owner
- New Hampton Homes For Sale By Owner
- Tuxedo Park Homes For Sale By Owner
- Goshen Homes For Sale By Owner
- Slate Hill Homes For Sale By Owner
- Westtown Homes For Sale By Owner
- Monroe Homes For Sale By Owner
- Unionville Homes For Sale By Owner
- Harriman Homes For Sale By Owner
- Sloatsburg Homes For Sale By Owner
- Blooming Grove Homes For Sale By Owner
- Central Valley Homes For Sale By Owner
- Campbell Hall Homes For Sale By Owner
- Highland Mills Homes For Sale By Owner
- Hillburn Homes For Sale By Owner
- Middletown Homes For Sale By Owner
- Washingtonville Homes For Sale By Owner
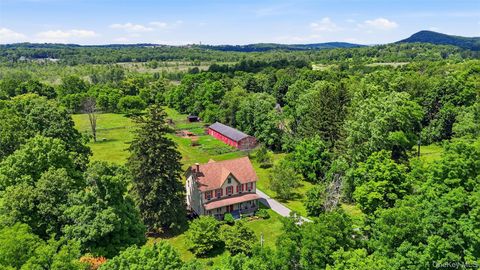
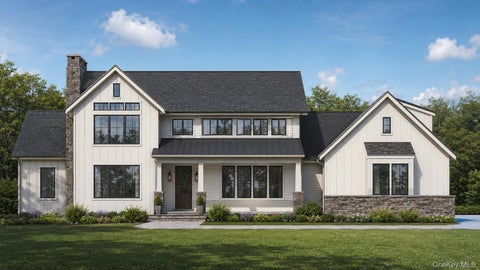
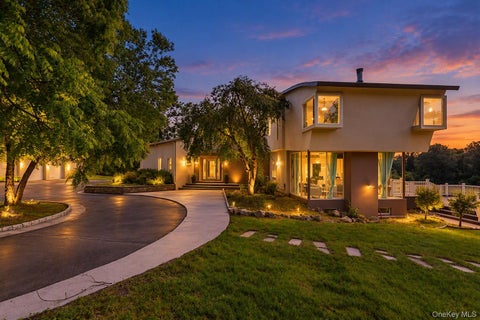
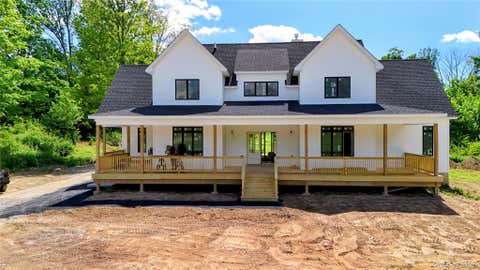
Homes around $2,195,000







Verify Your Email
Please enter the 6-digit verification code
sent to your email address.
Verify Your Phone Number
Please enter the 6-digit verification code
sent to your mobile phone.