
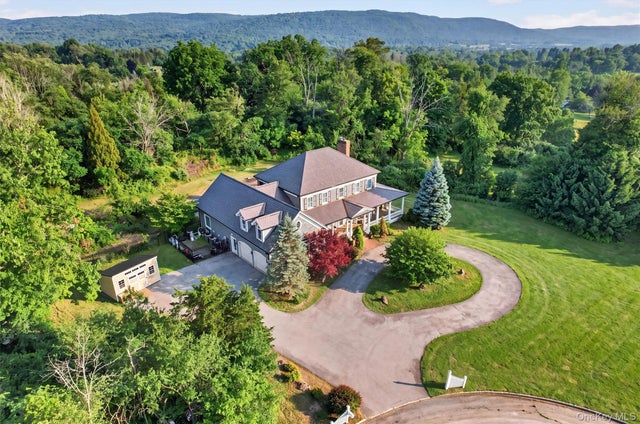
10 Knollcroft Terrace
Warwick, NY 10990

 4
4
Bed
 4
4
Bath
 3,987
3,987Sqft
 2.50
2.50Acres(Lot)
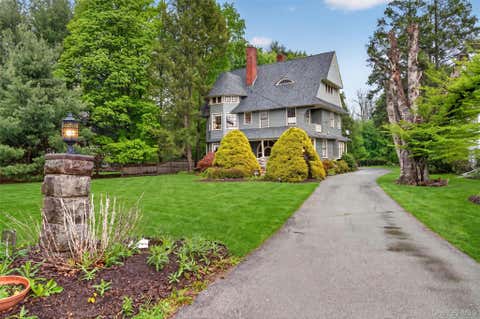
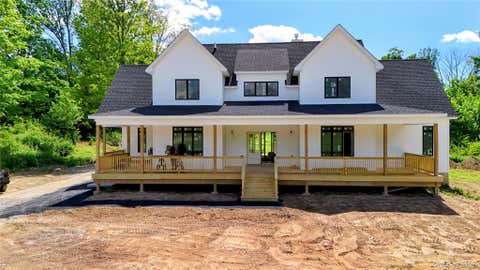
Bring Everyone, Keep Your Privacy: The Ultimate Multi-Gen Masterpiece. Welcome to 10 Knollscroft, an exceptional architectural masterpiece nestled at the absolute peak of a private, exclusive cul-de-sac comprising just five luxury residences. Offering an ingenious layout tailored for multi-generational living, effortless relocation, sophisticated weekend retreats, or a high-yield investment, this residence redefines refined country-suburban living. Meticulously maintained and showcasing pristine quality finishes and architectural details inside and out, this estate delivers unparalleled value and modern luxury. The home’s grand proportions immediately capture your attention, featuring soaring 10-foot ceilings on the main floor and 9-foot ceilings on the upper level that create an imm

 Property Details
 Map
Map
 Map
Map
What's Nearby
Nearby Areas
 Features
-
Bedroom Information
Total beds: 4Bathroom Information
Total Baths: 4 Full Baths: 3 Half Baths: 1Room Information
Rooms Total: 12 Basement: Finished, Full, Storage Space, Walk-Out Access -
Flooring Information
Carpet, Tile, Wood -
Interior Features
Bidet, Built-in Features, Cathedral Ceiling(s), Double Vanity, Eat-in Kitchen, Entrance Foyer, High Ceilings, Kitchen Island, Open Floorplan, Pantry, Master Downstairs, Recessed Lighting, Soaking Tub, Sound System, Storage, Walk-In Closet(s), Wet Bar, Wired for Sound Appliances: Dishwasher, Dryer, Microwave, Oven, Refrigerator, Stainless Steel Appliance(s), Washer, Water Purifier Owned, Wine Refrigerator Laundry Features: In Basement, Laundry Room, Multiple Locations -
Heating & Cooling
Has Heating: Yes Heating: Baseboard, Oil Has Cooling: Yes Cooling: Central Air
-
Building Information
Year Built: 2001 Construction Materials: Frame Patio And Porch Features: Deck, Patio, Wrap Around Pool Features: Fenced, In Ground, Outdoor Pool, Pool Cover, Private Private Pool: Yes View: Mountain(s), Panoramic, Skyline, Trees/Woods
-
Lot Information
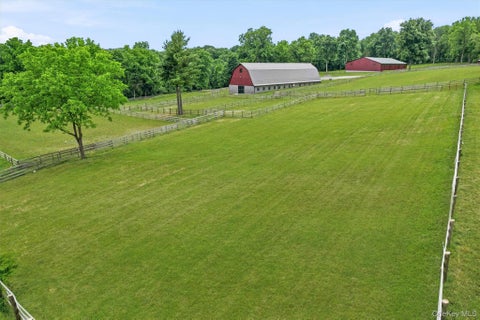
Lot Size Acres: 2.5 Lot Size Square Feet: 108900 Lot Description: Back Yard, Cul-De-Sac, Front Yard, Landscaped, Near Golf Course, Near Public Transit, Private, Secluded, Views, Wooded
-
Listing Price Information
Listing Price: $1299000
-
Tax Information
Parcel Number: 335489-040-000-0001-009.250-0000 Annual Tax: $20299.35
-
Parking Information
Attached, Driveway, Garage, Garage Door Opener, PrivateGarage Information
Has Garage: Yes Has Attached Garage: Yes Garage Space: 2
-
School Information
Elementary School: Sanfordville Elementary SchoolJunior High School: Warwick Valley Middle SchoolSenior High School: Warwick Valley High School -
Utility Information
Cable Connected, Electricity Connected, Water Connected -
Location Information
WaterSource: Public, Private, Well Security Features: Fire Alarm, Security System
How much is this property worth?
Curious about this home's true market value? Use our free Home Evaluation Tool to instantly get a personalized Comparative Market Analysis (CMA) report. Make smarter, data-driven decisions before you buy.

Nearby Home Value
| Address | Estimate | Bed | Bath | Sq. Ft | Lot Size |
|---|---|---|---|---|---|
| 15 Cox Drive, Warwick, NY, 10990 | $2,390,000 | 5 | 4 | 6,227 | 37.70 Acres |
| 58 Strang Lane, Warwick, NY, 10990 | $1,895,000 | 4 | 7 | 10,375 | 12.90 Acres |
| 315 Bellvale Lakes Road, Warwick, NY, 10990 | $999,000 | 4 | 3 | 2,914 | 5 Acres |
| 151 Bellvale Lakes Road, Warwick, NY, 10990 | $1,249,999 | 5 | 4 | 4,961 | 17.90 Acres |
| 7 Abbey Road, Warwick, NY, 10990 | $629,900 | 3 | 2 | 1,440 | 4.30 Acres |
| 1462 New York Route 17a, Warwick, NY, 10990 | $599,500 | 4 | 2 | 1,326 | 0.78 Acre |
| 70 Darin Road, Warwick, NY, 10990 | $377,000 | 2 | 2 | 1,248 | 0.06 Acre |
| 23 Marian Court, Warwick, NY, 10990 | $325,000 | 2 | 2 | 1,248 | 0.06 Acre |
| 18 Baron Drive, Warwick, NY, 10990 | $799,000 | 4 | 4 | 2,500 | 0.39 Acre |
| 4 Lindsey Road, Warwick, NY, 10990 | $399,999 | 3 | 3 | 1,384 | 0.10 Acre |
Similar Homes To 10 Knollcroft Terrace
Nearby For Sale
The data relating to real estate for sale on this website comes in part from the Internet Data exchange of OneKey MLS. IDX information is provided exclusively for consumers' personal, non-commercial use and may not be used for any purpose other than to identify prospective properties consumers may be interested in purchasing. Information deemed reliable but not guaranteed. Copyright © 2026 OneKey MLS. All Rights Reserved
ByOwner last updated this listing 10/08/2026 @ 14:03
More Cities with for Sale by Owner Homes
- Warwick Homes For Sale By Owner
- Florida Homes For Sale By Owner
- Greenwood Lake Homes For Sale By Owner
- Pine Island Homes For Sale By Owner
- New Hampton Homes For Sale By Owner
- Tuxedo Park Homes For Sale By Owner
- Goshen Homes For Sale By Owner
- Slate Hill Homes For Sale By Owner
- Westtown Homes For Sale By Owner
- Monroe Homes For Sale By Owner
- Unionville Homes For Sale By Owner
- Harriman Homes For Sale By Owner
- Sloatsburg Homes For Sale By Owner
- Blooming Grove Homes For Sale By Owner
- Central Valley Homes For Sale By Owner
- Campbell Hall Homes For Sale By Owner
- Highland Mills Homes For Sale By Owner
- Hillburn Homes For Sale By Owner
- Middletown Homes For Sale By Owner
- Washingtonville Homes For Sale By Owner
Homes around $1,299,000








Verify Your Email
Please enter the 6-digit verification code
sent to your email address.
Verify Your Phone Number
Please enter the 6-digit verification code
sent to your mobile phone.