

MLS: #VAFQ2023942, Listed By: Karyl Allen, Pearson Smith Realty LLC, Source:Bright MLS
9049 Stone Crest Drive
WARRENTON, VA 20186

 4
4
Bed
 5
5
Bath
 4,112
4,112Sqft
 0.23
0.23Acre(Lot)
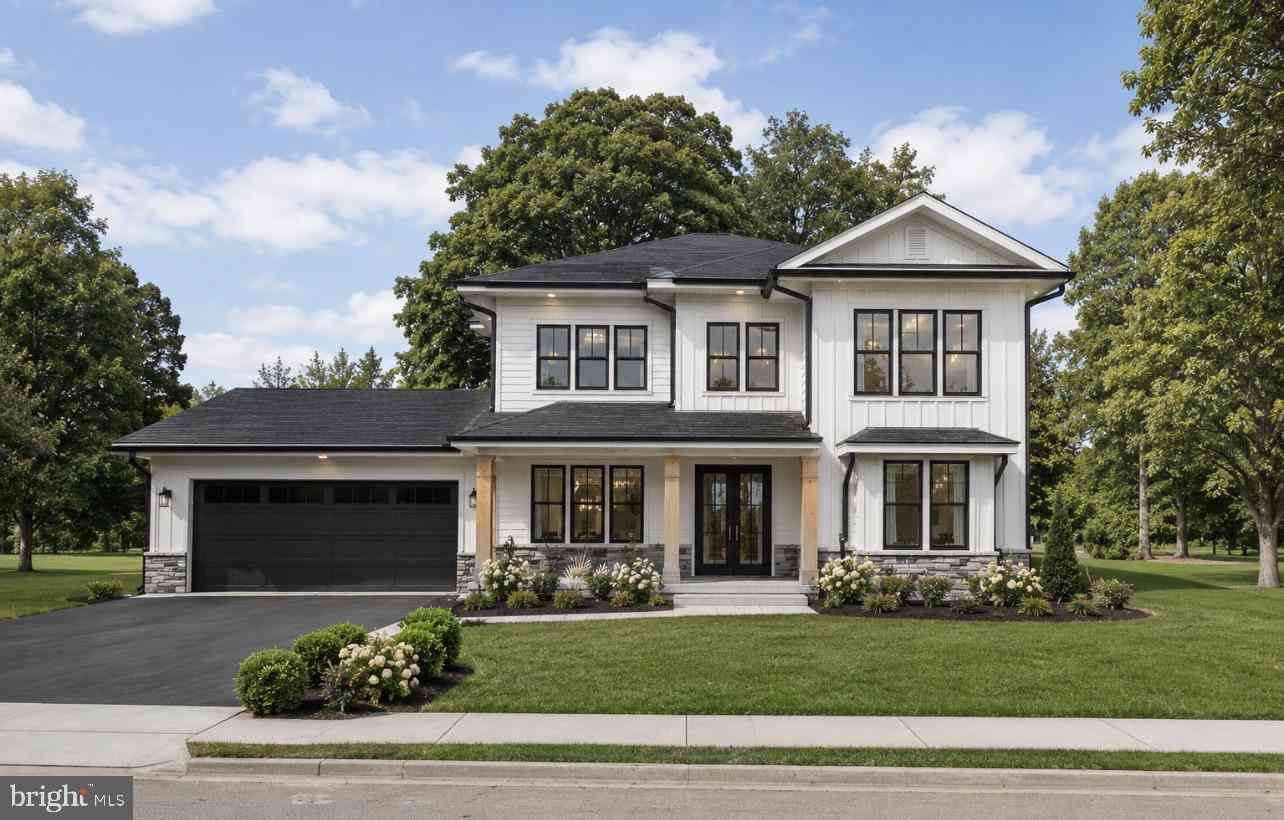
Beautifully landscaped, spacious, and ideally located in Warrenton’s Stone Crest community, this 2018-built home offers 3,376 square feet on the main and upper levels, plus a finished lower level. Just across from the Warrenton Aquatic and Recreation Facility (WARF) and a stone’s throw from Fauquier High School, the neighborhood also offers a new walking path providing convenient pedestrian access to the school. Inside, hardwood floors extend throughout most of the main level's open floorplan, beginning with the formal living and dining rooms and continuing into the heart of the home. The spacious kitchen is designed for gathering, with a large center island offering plenty of seating, a wall oven, gas cooktop, pantry, recessed lighting, and upgraded fixtures. An additional area of cabine

 Property Details
 Map
Map
 Map
Map
What's Nearby
Nearby Areas
 Features
-
Bedroom Information
Total beds: 4Bathroom Information
Total Baths: 5 Full Baths: 4 Half Baths: 1Room Information
Has Basement: Yes Basement: Walk-Out Access, Partially Finished -
Flooring Information
Wood, Hardwood, Vinyl -
Interior Features
Kitchen Island, Recessed Lighting, High Ceilings, Open Floorplan Appliances: Oven, Gas Range, Gas Oven, Gas Water Heater, Cooktop, Dishwasher, Disposal, Ice Maker, Microwave, Washer, Dryer Laundry Features: Upper Level Window Features: Double Pane Windows, Screens, ENERGY STAR Qualified Windows, Low Emissivity Windows -
Heating & Cooling
Has Heating: Yes Heating: Natural Gas, Zoned Has Cooling: Yes Cooling: Central Air, Zoned, Electric
-
Building Information
Year Built: 2018 Building Area Total: 4856 Construction Materials: Vinyl Siding Patio And Porch Features: Porch Pool Features: None Private Pool: No Association Fee Frequency: Quarterly -
Exterior Features
Exterior Features: Lighting
-
Lot Information
Lot Size Acres: 0.23 Lot Size Source: Estimated Lot Size Square Feet: 10001 Lot Description: Cul-De-Sac, ClearedProperty Information
Subdivision: STONE CREST Source Property Type: Residential Postal Code Plus 4: 9713 Property SubType: Single Family Residence Direction Faces: Southeast Levels: Three Or More Property Age: 8
-
Listing Price Information
Listing Price: $850000
-
Tax Information
Parcel Number: 6974-66-4837 Tax Lot: 5 Tax Year: 2025 Annual Tax: $6108
-
Parking Information
Parking Total: 2 Off Street, Garage, Driveway, AttachedGarage Information
Has Garage: Yes Has Attached Garage: Yes Garage Space: 2Homeowners Association InformationHas Association: Yes Included Fees: Trash HOA: $300.00
-
School Information
Elementary School: JAMES G. BRUMFIELDJunior High School: W.C. TAYLORSenior High School: FAUQUIER -
Location Information
Direction: 29S to Warrenton, turn right onto Lee Highway / US-29 South (via the ramp to Warrenton). Keep right to continue onto Frost Avenue, Turn right onto Van Roijen Street, Turn left onto Waterloo Road, turn right onto Stone Crest. Waze stops you at the high school, continue down about 1/3 of a mile. WaterSource: Public
How much is this property worth?
Curious about this home's true market value? Use our free Home Evaluation Tool to instantly get a personalized Comparative Market Analysis (CMA) report. Make smarter, data-driven decisions before you buy.

Nearby Home Value
| Address | Estimate | Bed | Bath | Sq. Ft | Lot Size |
|---|---|---|---|---|---|
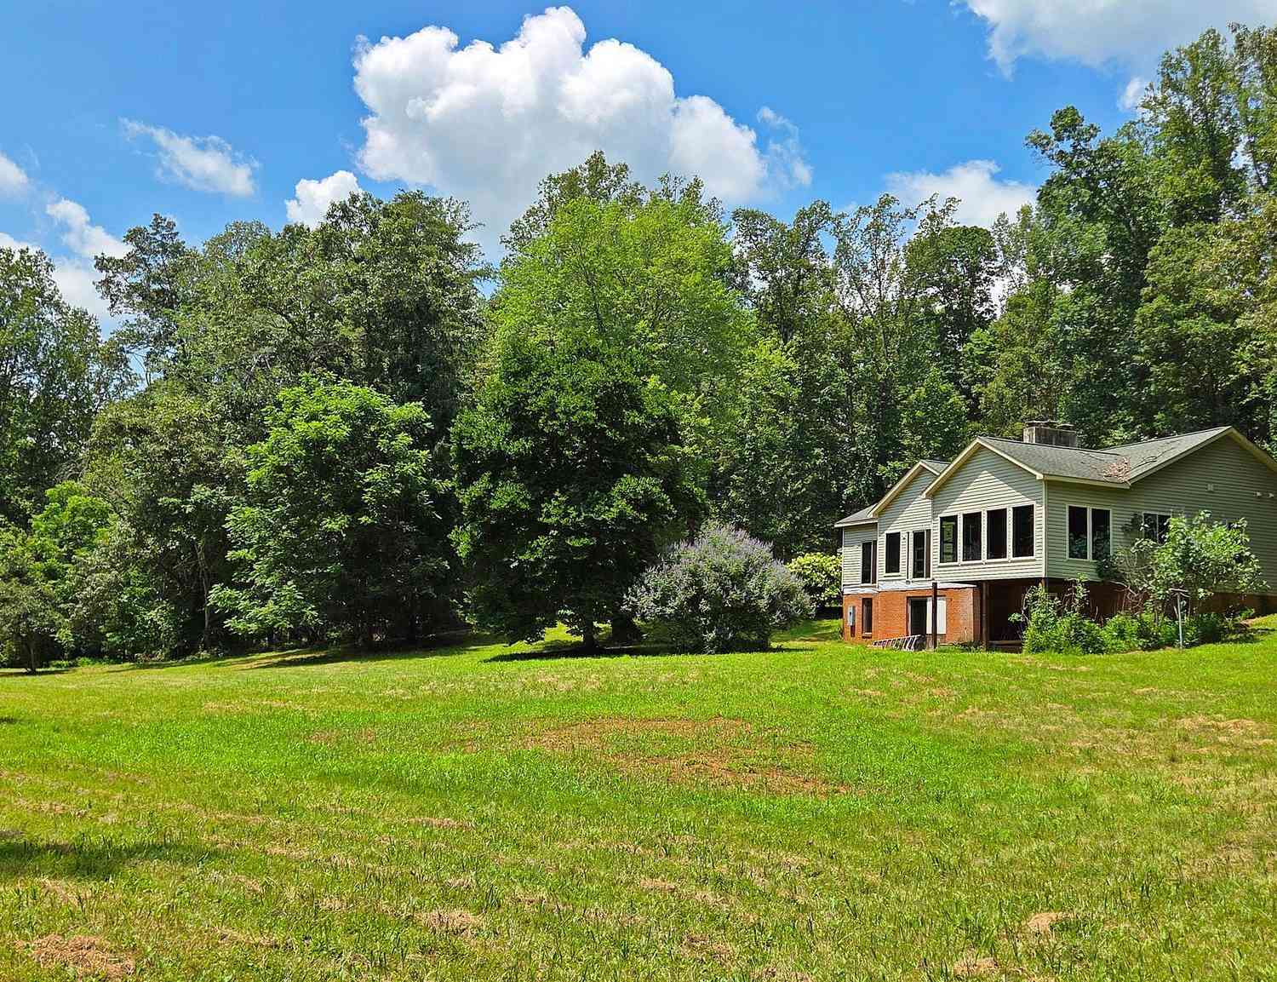
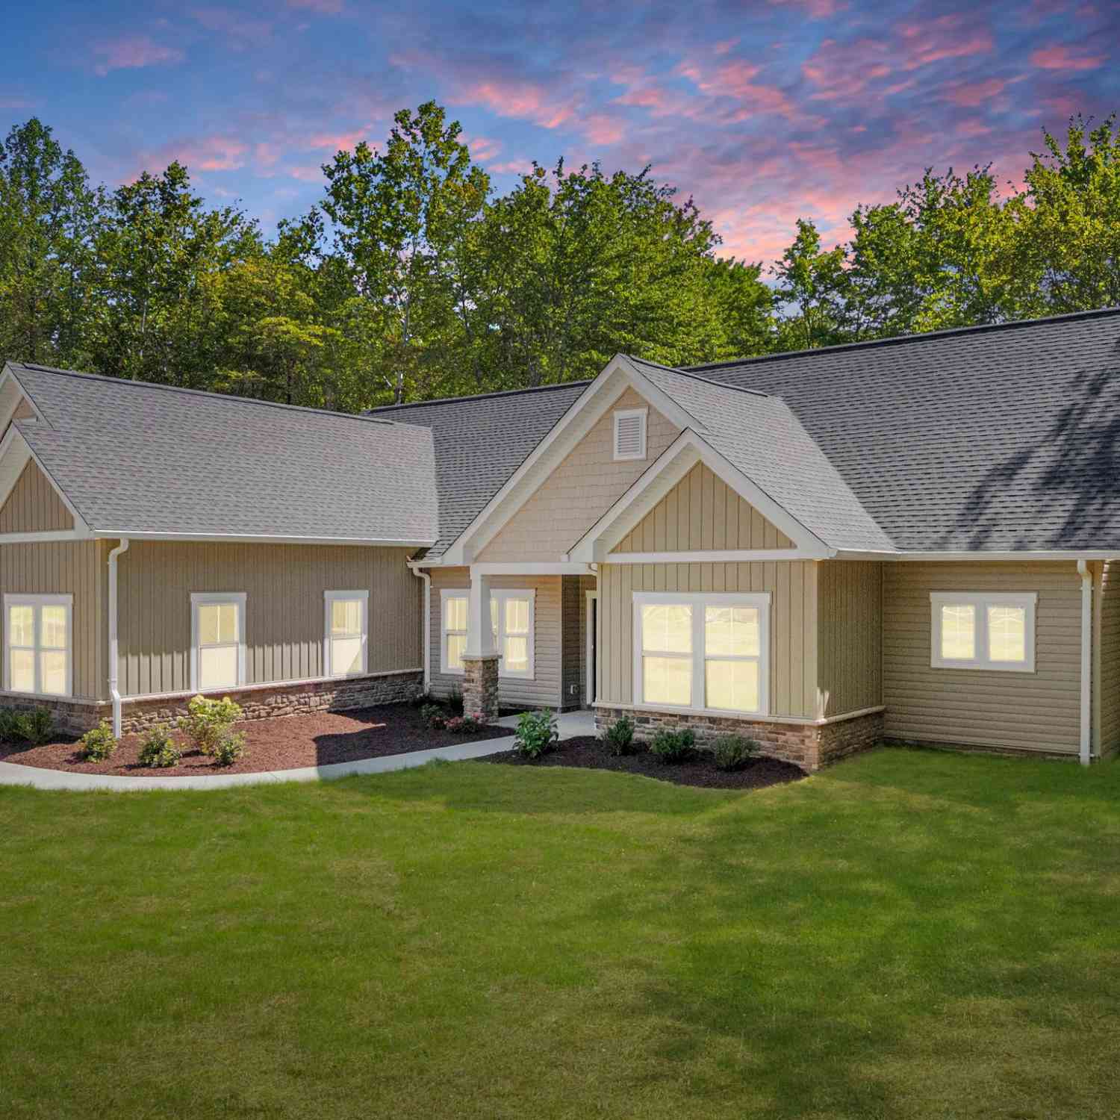
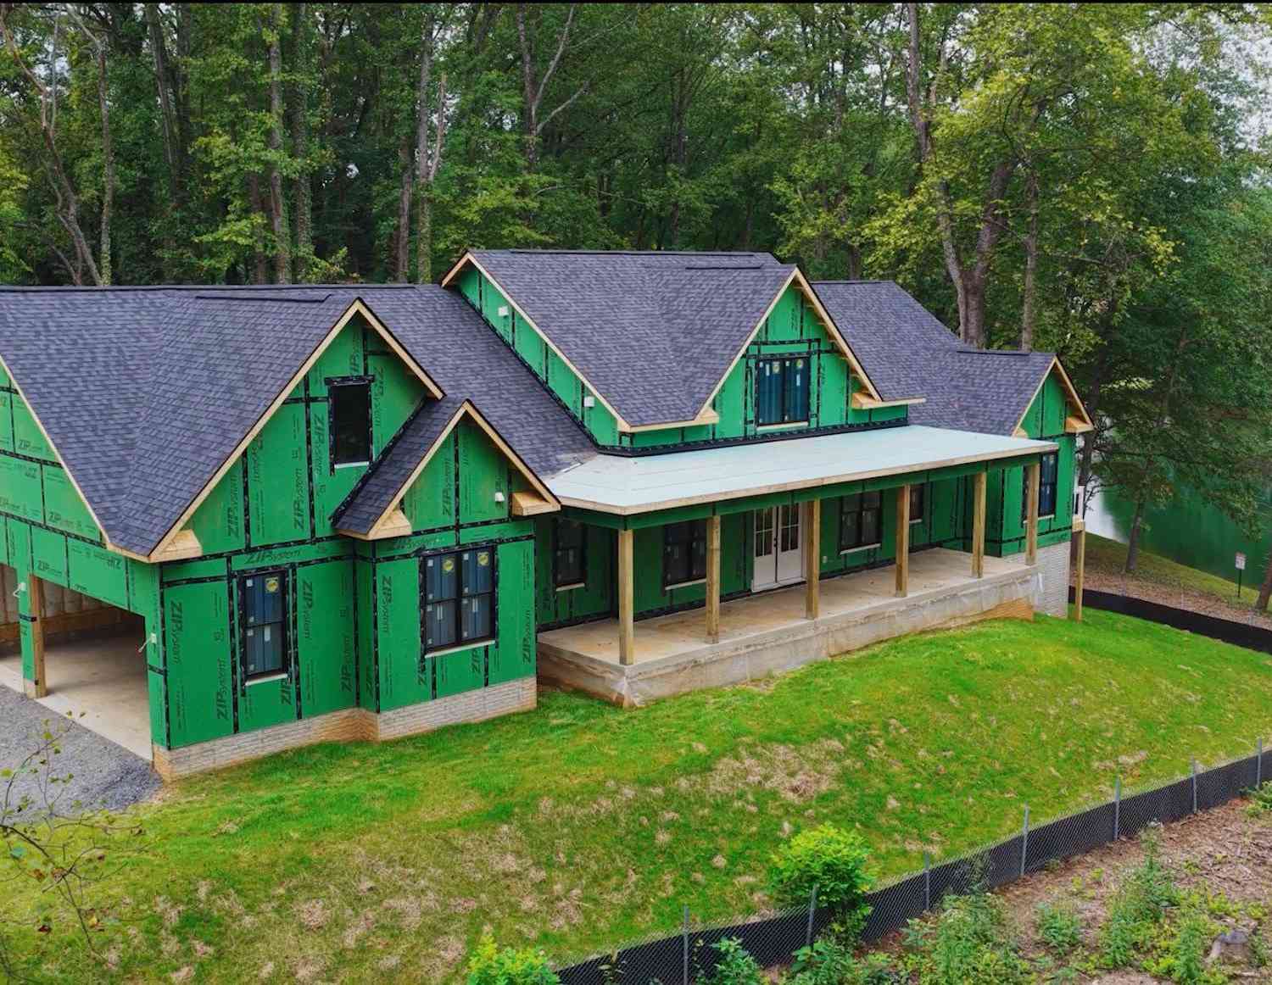
| LOT 2 Hunting Lane, Warrenton, VA, 20186 | $969,804 | 4 | 5 | 4,177 | 0.66 Acre |
| LOT 3 Hunting Ln., Warrenton, VA, 20186 | $939,000 | 3 | 4 | 2,330 | 0.81 Acre |
| 241 Breezewood Drive, Warrenton, VA, 20186 | $715,000 | 4 | 4 | 3,180 | 0.14 Acre |
| 8415 Bens Lane Ln, Warrenton, VA, 20186 | $749,900 | 3 | 2 | 1,684 | 1.59 Acres |
| 61 Taylor Street, Warrenton, VA, 20186 | $439,000 | 2 | 1 | 1,228 | 0.50 Acre |
| 364 Singleton Circle, Warrenton, VA, 20186 | $746,900 | 4 | 4 | 3,750 | 0.24 Acre |
| 338 Singleton Circle, Warrenton, VA, 20186 | $669,000 | 4 | 4 | 2,644 | 0.24 Acre |
| 235 Cannon Way, Warrenton, VA, 20186 | $725,000 | 4 | 4 | 3,932 | 0.34 Acre |
| 330 Alexandria Pike, Warrenton, VA, 20186 | $1,150,000 | 4 | 3 | 3,291 | 0.70 Acre |
| 159 Haiti Street, Warrenton, VA, 20186 | $549,995 | 3 | 3 | 2,000 | 0.15 Acre |
Similar Homes To 9049 Stone Crest Drive
Nearby For Sale
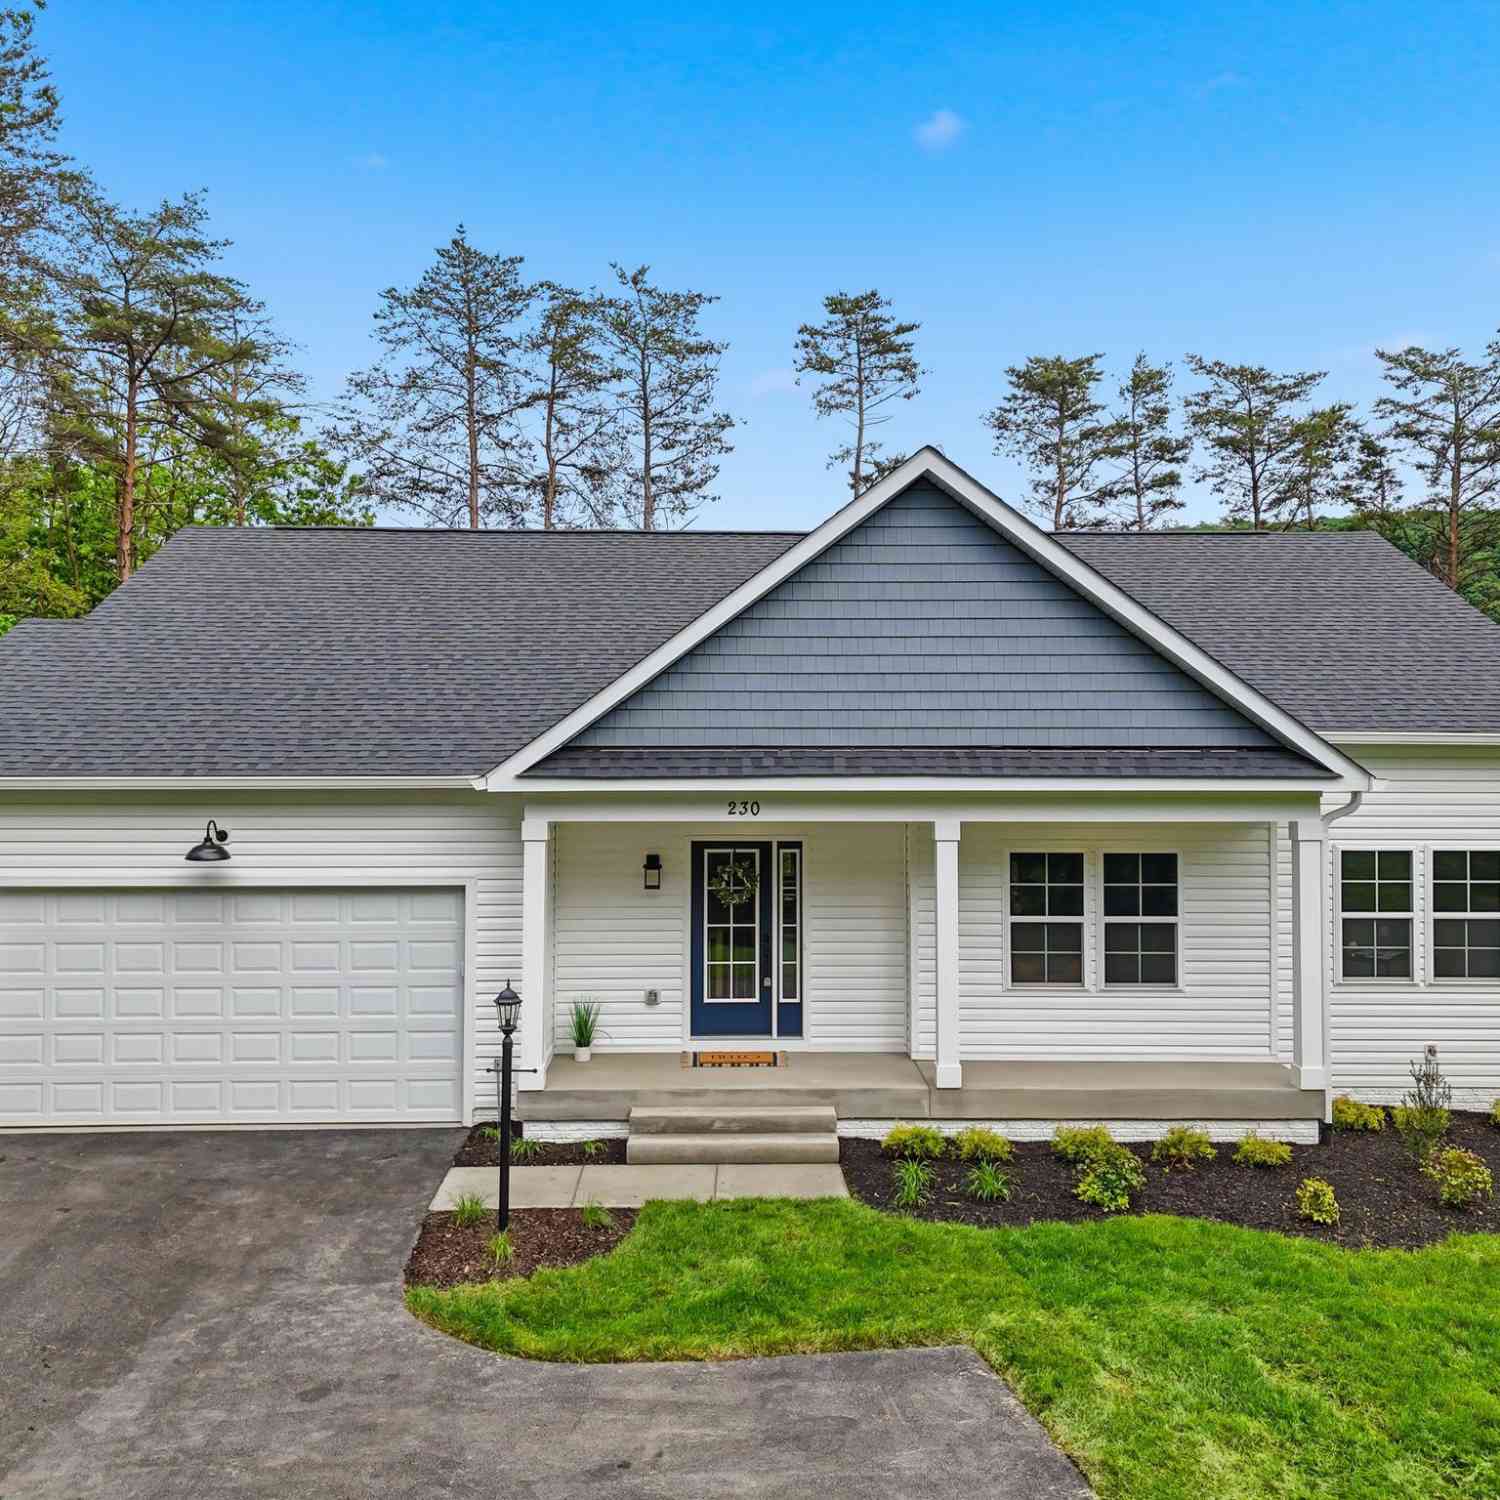
The data relating to real estate for sale on this website appears in part through the BRIGHT Internet Data Exchange program, a voluntary cooperative exchange of property listing data between licensed real estate brokerage firms in which ByOwner participates, and is provided by BRIGHT through a licensing agreement. The information provided by this website is for the personal, non-commercial use of consumers and may not be used for any purpose other than to identify prospective properties consumers may be interested in purchasing. Some properties which appear for sale on this website may no longer be available because they are under contract, have closed or are no longer being offered for sale. Information Deemed Reliable But Not Guaranteed. Copyright © 2026 Bright MLS. All rights reserved.
ByOwner last updated this listing 09/27/2026 @ 20:49
More Cities with for Sale by Owner Homes
- Warrenton Homes For Sale By Owner
- Gainesville Homes For Sale By Owner
- Midland Homes For Sale By Owner
- Catlett Homes For Sale By Owner
- Broad Run Homes For Sale By Owner
- Haymarket Homes For Sale By Owner
- Bristow Homes For Sale By Owner
- The Plains Homes For Sale By Owner
- Nokesville Homes For Sale By Owner
- Bealeton Homes For Sale By Owner
- Jeffersonton Homes For Sale By Owner
- Marshall Homes For Sale By Owner
- Manassas Homes For Sale By Owner
- Manassas Park Homes For Sale By Owner
- Remington Homes For Sale By Owner
- Centreville Homes For Sale By Owner
- Dumfries Homes For Sale By Owner
- Amissville Homes For Sale By Owner
- Hume Homes For Sale By Owner
- Goldvein Homes For Sale By Owner
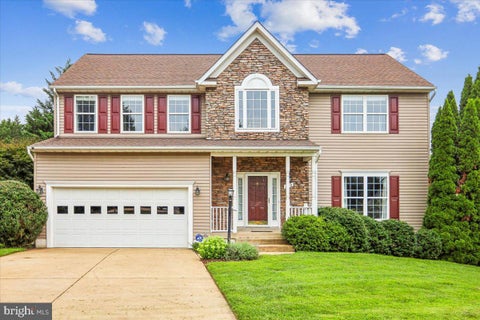
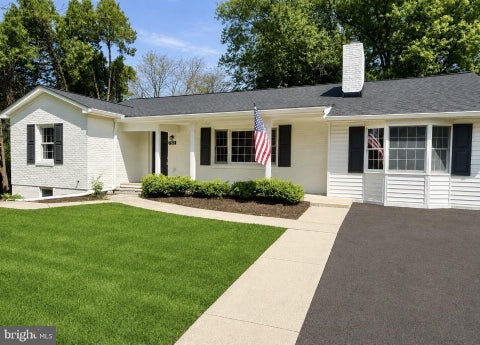
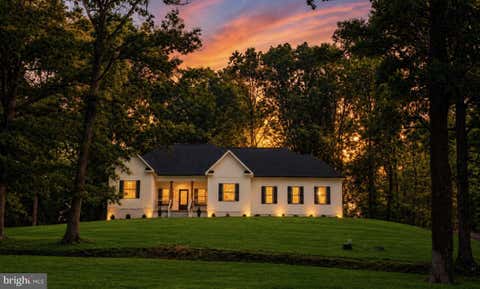
Homes around $850,000










Verify Your Email
Please enter the 6-digit verification code
sent to your email address.
Verify Your Phone Number
Please enter the 6-digit verification code
sent to your mobile phone.