
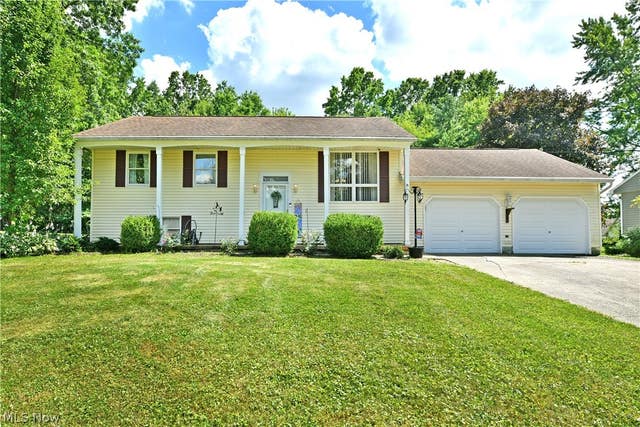
8350 Venice Heights Drive
Warren, OH 44484

 3
3
Bed
 2
2
Bath
 1,798
1,798Sqft
 0.29
0.29Acre(Lot)
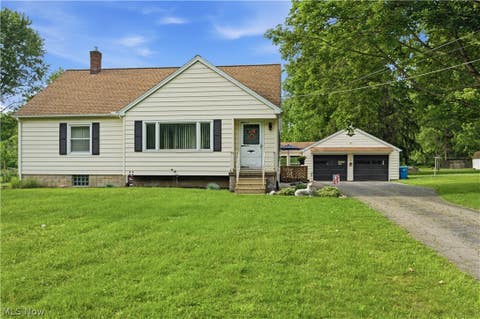
A hidden Howland treasure, this expansive bi-level home features an impressive amount of living space plus a huge rear deck that’s ready for summer fun! Nestled away in a quiet cul-de-sac, the low traffic locale finds the residence sitting high on the lot, proudly displaying its bright colors, extra-wide cement driveway, and two-car garage. Manicured landscaping lines the sidewalk to the front door; meanwhile, out back a large storage shed joins the elevated deck, providing the perfect venue for outdoor dining, relaxing with friends, or just soaking up the sun while you work on that tan. Step inside to find an elegant, mirror-lined foyer as the stained wood staircase rises to the main floor. The spacious carpeted living room takes full advantage of the large picture window that illuminates

 Property Details
 Map
Map
 Map
Map
What's Nearby
Nearby Areas
 Features
-
Bedroom Information
Total beds: 3Bathroom Information
Total Baths: 2 Full Baths: 2Room Information
Rooms Total: 9 Has Basement: Yes Basement: Partially Finished, Walk-Up Access -
Roofing Information
Shingle -
Interior Features
Ceiling Fan(s), Entrance Foyer, Eat-in Kitchen Roof: Shingle Appliances: Dryer, Dishwasher, Microwave, Range, Refrigerator, Washer Laundry Features: Lower Level -
Heating & Cooling
Has Heating: Yes Heating: Natural Gas, Forced Air Has Cooling: Yes Cooling: Ceiling Fan(s), Central Air
-
Building Information
Year Built: 1962 Construction Materials: Vinyl Siding Stories: 2 Patio And Porch Features: Deck, Enclosed, Patio, Porch Private Pool: No -
Exterior Features
Exterior Features: Awning(s)
-
Lot Information
Lot Dimensions: 75x154 Main Square Feet: 0.2934 Acres Lot Size Acres: 0.2934 Lot Size Source: Assessor Lot Description: Cul-De-SacProperty Information
Subdivision: Venice Heights 01 Source Property Type: Residential Property SubType: Single Family Residence Levels: Two, Multi/Split Property Age: 64
-
Listing Price Information
Listing Price: $215000 Cash, Conventional, FHA, VA Loan
-
Tax Information
Parcel Number: 28-552600 Tax Year: 2025 Annual Tax: $2708 Tax Legal Desc: 245 75F VENICE HTS REP VENICE DR
-
Virtual Tour
Parking Information
Attached, Driveway, Garage, Garage Door Opener, Heated Garage, PavedGarage Information
Has Garage: Yes Has Attached Garage: Yes Garage Space: 2
-
Location Information
Direction: St Rt 46 to Anderson Ave, then turn left onto Cranbrook Ave, then left onto Venice Heights Dr. WaterSource: Public
How much is this property worth?
Curious about this home's true market value? Use our free Home Evaluation Tool to instantly get a personalized Comparative Market Analysis (CMA) report. Make smarter, data-driven decisions before you buy.

Nearby Home Value
| Address | Estimate | Bed | Bath | Sq. Ft | Lot Size |
|---|---|---|---|---|---|
| 1283 Stillwagon Road, Warren, OH, 44484 | $135,000 | 4 | 2 | -- | |
| 361 Henn Hyde Road, Warren, OH, 44484 | $119,999 | 2 | 1 | 1,104 | 1,104 SqFt |
| 9120 Howland Springs Road, Warren, OH, 44484 | $309,900 | 3 | 2 | 2,079 | 2,079 SqFt |
| 101 Muirfield, Warren, OH, 44484 | $445,000 | 4 | 2 | 1,858 | 1,858 SqFt |
| 147 Northgate Drive, Warren, OH, 44484 | $62,500 | 3 | 2 | 1,300 | 1,300 SqFt |
| 505 State Route 46, Warren, OH, 44484 | $239,900 | 4 | 2 | 1,560 | 1,560 SqFt |
| 8900 Briarbrook Drive, Warren, OH, 44484 | $325,000 | 4 | 3 | 2,310 | 2,310 SqFt |
| 8930 Echo Lake Drive, Warren, OH, 44484 | $397,000 | 4 | 4 | 4,146 | 4,146 SqFt |
| 304 Howland Wilson Road, Warren, OH, 44484 | $199,900 | 3 | 2 | 1,404 | 1,404 SqFt |
| 8770 Squirrel Hill Dr, Warren, OH, 44484 | $289,000 | 3 | 2 | 1,768 | 1,768 SqFt |
Similar Homes To 8350 Venice Heights Drive
Nearby For Sale
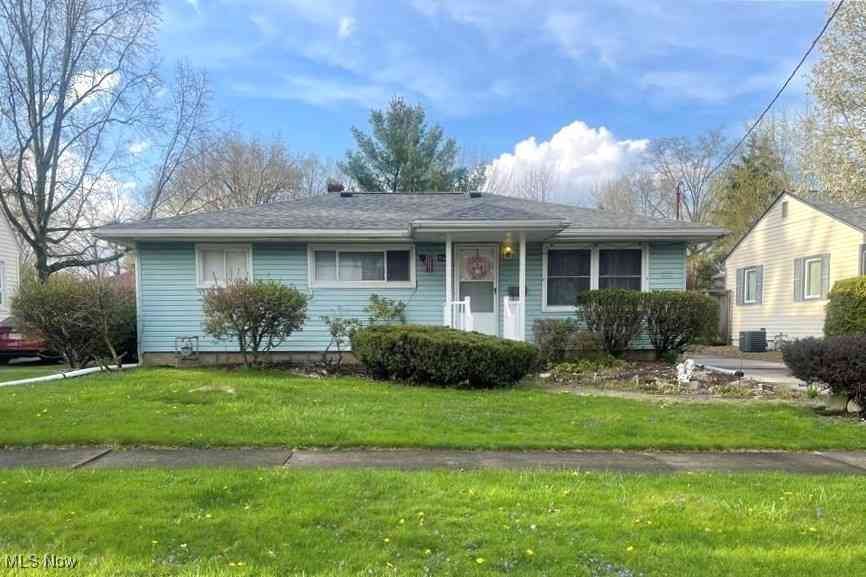
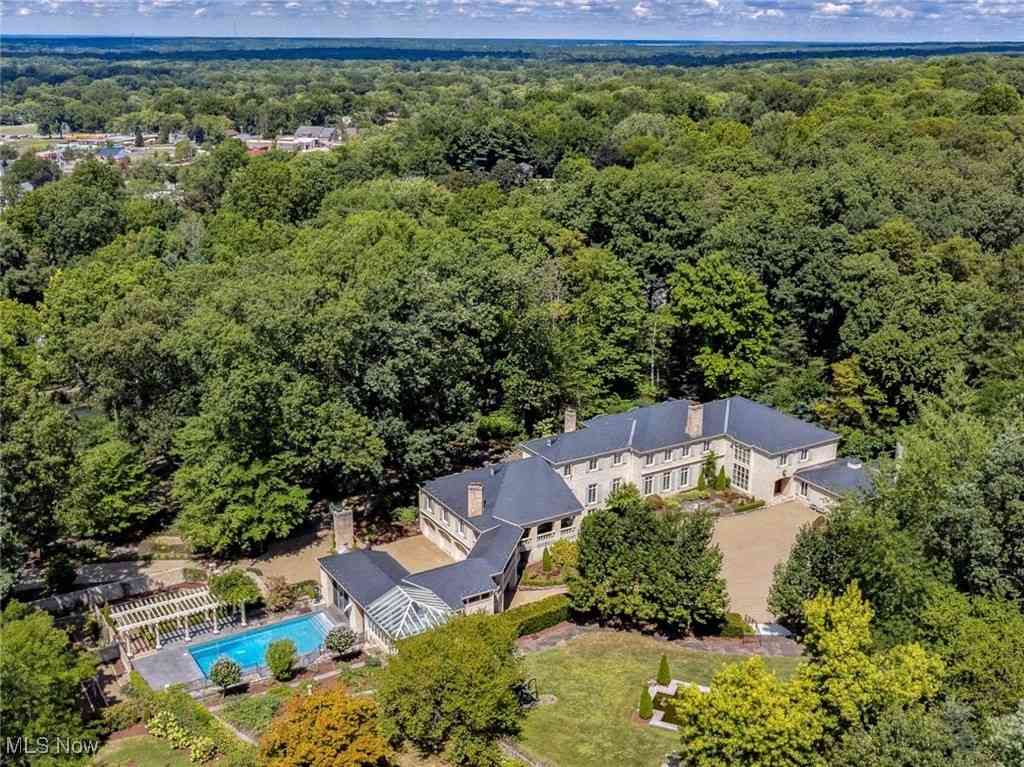
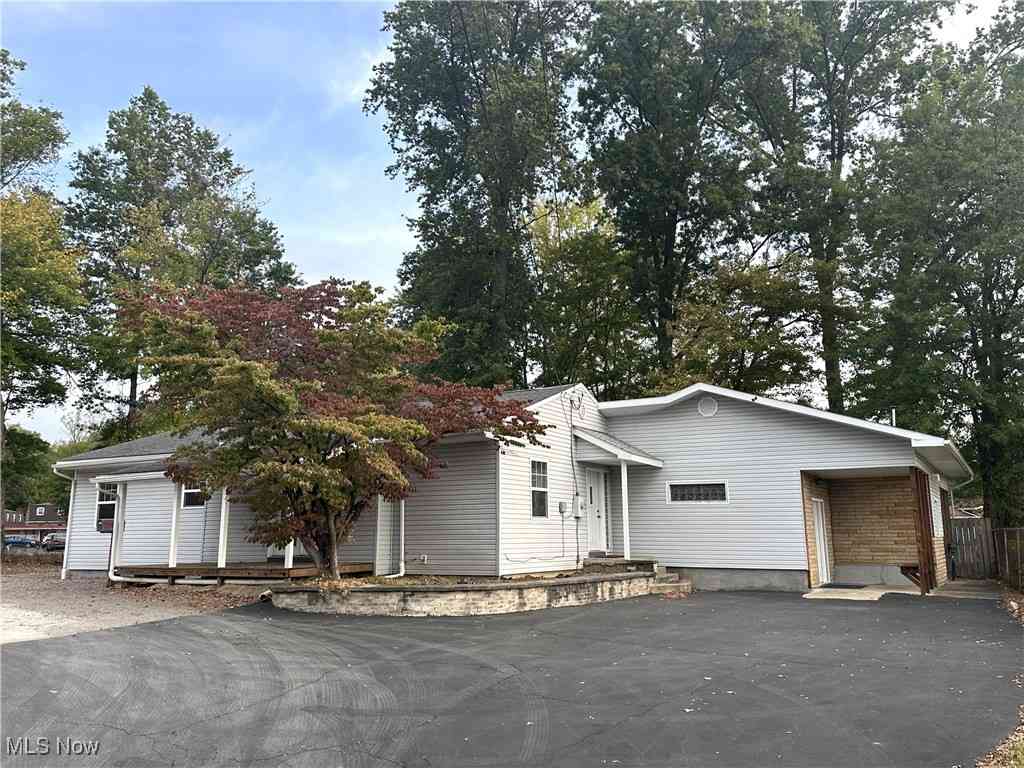


The data relating to real estate for sale on this website comes in part from the Internet Data Exchange program of MLS Now. Real estate listings are marked with the Internet Data Exchange logo and detailed information about them includes the name of the listing broker(s). Information Deemed Reliable But Not Guaranteed.
ByOwner last updated this listing 07/19/2026 @ 12:37
More Cities with for Sale by Owner Homes
- Warren Homes For Sale By Owner
- Leavittsburg Homes For Sale By Owner
- Southington Homes For Sale By Owner
- Niles Homes For Sale By Owner
- Newton Falls Homes For Sale By Owner
- Mineral Ridge Homes For Sale By Owner
- Cortland Homes For Sale By Owner
- Bristolville Homes For Sale By Owner
- Vienna Homes For Sale By Owner
- Windham Homes For Sale By Owner
- West Farmington Homes For Sale By Owner
- Girard Homes For Sale By Owner
- Austintown Homes For Sale By Owner
- North Jackson Homes For Sale By Owner
- Lake Milton Homes For Sale By Owner
- Garrettsville Homes For Sale By Owner
- Diamond Homes For Sale By Owner
- Youngstown Homes For Sale By Owner
- Brookfield Homes For Sale By Owner
- Berlin Center Homes For Sale By Owner
Homes around $215,000








Verify Your Email
Please enter the 6-digit verification code
sent to your email address.