
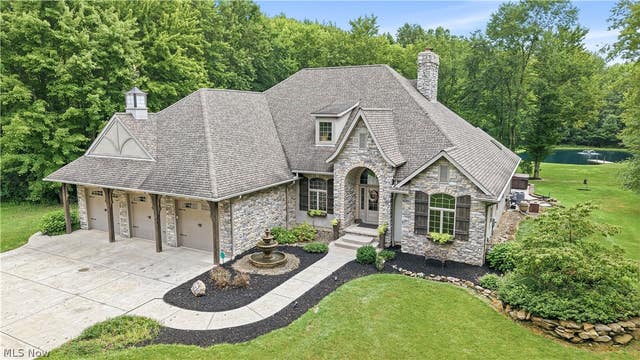
5560 Oak Hill Drive
Warren, OH 44481

 3
3
Bed
 3
3
Bath
 5,784
5,784Sqft
 3.36
3.36Acres(Lot)
PRIVATE 3.36 Acre Ranch estate with pool, stocked pond and luxury amenities. Experience exceptional 1-level living in this beautifully appointed 3 bedroom, 3 bath home, offering approximately 2892 square feet of thoughtfully designed living space. Featuring high ceilings, elegant crown moldings, abundant natural light, and open concept design, this home blends timeless elegance with modern luxury. The heart of this home is the spacious eat-in kitchen, seamlessly connected to the main living areas and perfect for everyday living and entertaining. The luxurious primary suite provides a private retreat with an attached bath featuring a jacuzzi tub, seperate shower, dual sinks, and walk-in closet. A full basement offers substantial additional space for recreation, storage and hobbies. Outsi

 Property Details
 Map
Map
 Map
Map
What's Nearby
Nearby Areas
 Features
-
Bedroom Information
Total beds: 3Bathroom Information
Total Baths: 3 Full Baths: 3Room Information
Rooms Total: 9 Has Basement: Yes Basement: Full, Sump Pump -
Roofing Information
Asphalt -
Interior Features
Bookcases, Ceiling Fan(s), Chandelier, Crown Molding, Double Vanity, Entrance Foyer, Eat-in Kitchen, Granite Counters, High Ceilings, Kitchen Island, Open Floorplan, Pantry, Recessed Lighting, Sound System, Smart Home, Walk-In Closet(s), Central Vacuum, Wired for Sound Roof: Asphalt Appliances: Cooktop, Dishwasher, Disposal, Microwave, Range, Refrigerator, Water Softener, Oven Laundry Features: Gas Dryer Hookup, Main Level, Laundry Room, Sink Window Features: Window Treatments -
Heating & Cooling
Has Heating: Yes Heating: Natural Gas, Baseboard Has Cooling: Yes Cooling: Ceiling Fan(s), Central Air
-
Building Information
Year Built: 2004 Construction Materials: Brick Veneer, Lap Siding Stories: 1 Patio And Porch Features: Rear Porch, Patio Pool Features: Gas Heat, Heated, In Ground, Outdoor Pool, Pool Cover, Waterfall, Private Private Pool: Yes Water front Features: Pond View: Pond, Pool -
Exterior Features
Exterior Features: Dock, Gas Grill, Lighting, Outdoor Grill, Outdoor Kitchen, Private Entrance
-
Lot Information
Main Square Feet: 3.36 Acres Lot Size Acres: 3.36 Lot Size Source: Assessor Lot Description: Back Yard, Front Yard, Landscaped, Views
-
Listing Price Information
Listing Price: $750000
-
Tax Information
Parcel Number: 46-903819 Tax Year: 2025 Annual Tax: $11897
-
Virtual Tour
Parking Information
Additional Parking, Attached, Concrete, Garage Faces Front, Garage, Garage Door Opener, Heated GarageGarage Information
Has Garage: Yes Has Attached Garage: Yes Garage Space: 3
-
Location Information
Direction: State Rt 45 north left onto Old State Rd and right onto Oak Hill Dr WaterSource: Private Security Features: Security System, Carbon Monoxide Detector(s), Smoke Detector(s)
How much is this property worth?
Curious about this home's true market value? Use our free Home Evaluation Tool to instantly get a personalized Comparative Market Analysis (CMA) report. Make smarter, data-driven decisions before you buy.

Nearby Home Value
| Address | Estimate | Bed | Bath | Sq. Ft | Lot Size |
|---|---|---|---|---|---|
| 229 Lake Shore Terrace, Warren, OH, 44481 | $52,900 | 2 | 1 | 900 | 900 SqFt |
| 430 Whispering Pines Dr.., Warren, OH, 44481 | $42,900 | 2 | 2 | -- | |
| 604 Sugar Pines Drive, Warren, OH, 44481 | $34,000 | 2 | 1 | 980 | 980 SqFt |
| 728 Johnson Plank Road, Warren, OH, 44481 | $169,900 | 3 | 1 | 1,330 | 1,330 SqFt |
| 6605 Brookhollow Drive, Warren, OH, 44481 | $639,900 | 4 | 3 | 2,588 | 2,588 SqFt |
| 5033 N Park Avenue Exte.., Warren, OH, 44481 | $172,500 | 3 | 2 | 1,375 | 1,375 SqFt |
| 3476 N Park Avenue, Warren, OH, 44481 | $155,000 | 3 | 1 | -- | |
| 5799 N Park Avenue, Warren, OH, 44481 | $179,998 | 2 | 2 | 1,216 | 1,216 SqFt |
| 3521 Goldner Lane, Warren, OH, 44481 | $429,900 | 4 | 1 | 1,140 | 1,140 SqFt |
| 5613 Pierce Road, Warren, OH, 44481 | $240,000 | 4 | 2 | 1,672 | 1,672 SqFt |
Similar Homes To 5560 Oak Hill Drive
Nearby For Sale


The data relating to real estate for sale on this website comes in part from the Internet Data Exchange program of MLS Now. Real estate listings are marked with the Internet Data Exchange logo and detailed information about them includes the name of the listing broker(s). Information Deemed Reliable But Not Guaranteed.
ByOwner last updated this listing 08/21/2026 @ 05:36
More Cities with for Sale by Owner Homes
- Warren Homes For Sale By Owner
- Leavittsburg Homes For Sale By Owner
- Southington Homes For Sale By Owner
- Niles Homes For Sale By Owner
- Newton Falls Homes For Sale By Owner
- Mineral Ridge Homes For Sale By Owner
- Cortland Homes For Sale By Owner
- Bristolville Homes For Sale By Owner
- Vienna Homes For Sale By Owner
- Windham Homes For Sale By Owner
- West Farmington Homes For Sale By Owner
- Girard Homes For Sale By Owner
- Austintown Homes For Sale By Owner
- North Jackson Homes For Sale By Owner
- Lake Milton Homes For Sale By Owner
- Garrettsville Homes For Sale By Owner
- Diamond Homes For Sale By Owner
- Youngstown Homes For Sale By Owner
- Brookfield Homes For Sale By Owner
- Berlin Center Homes For Sale By Owner
Homes around $750,000










Verify Your Email
Please enter the 6-digit verification code
sent to your email address.