
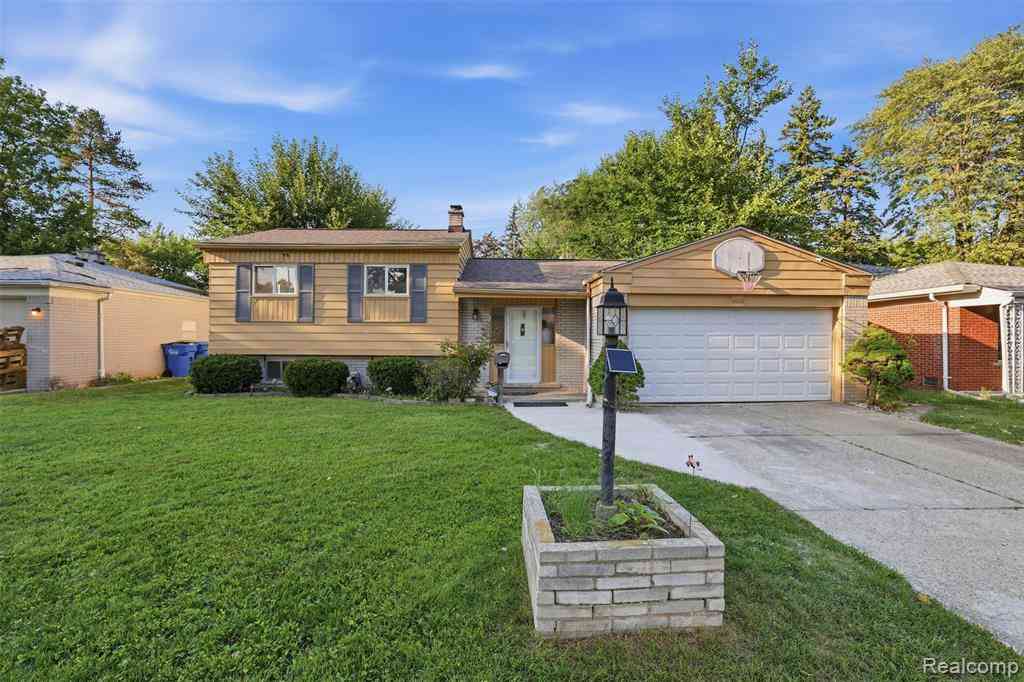
4661 N Tuxedo Drive
Warren, Michigan 48092

 3
3
Bed
 2
2
Bath
 1,776
1,776Sqft
 0.17
0.17Acre(Lot)
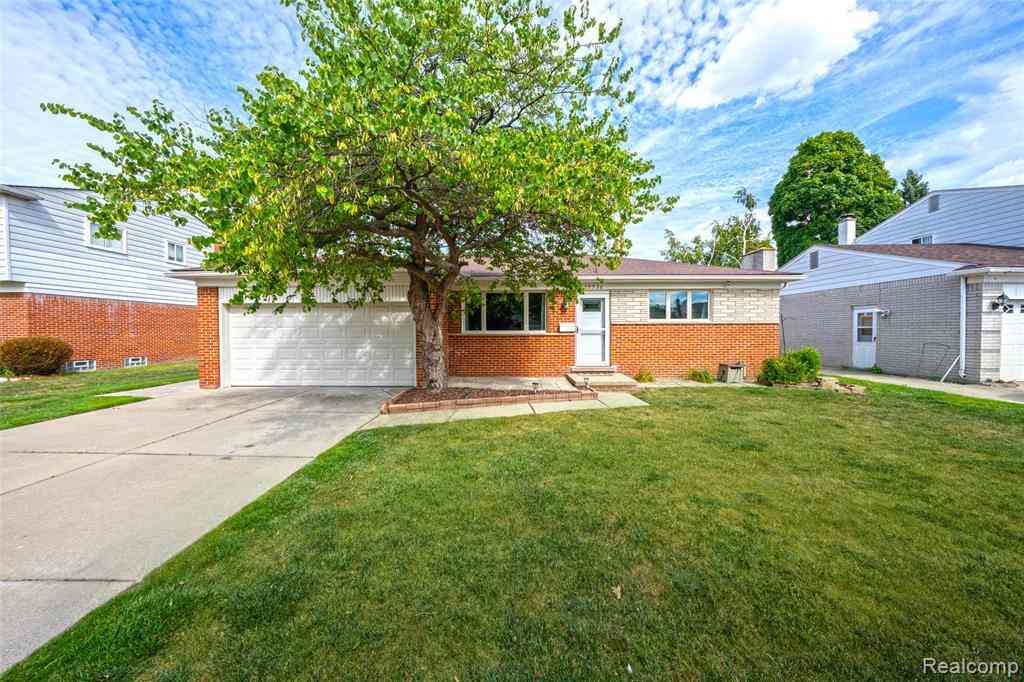
Welcome to this exceptional, completely remodeled tri-level home in a desirable Warren neighborhood, where modern design meets timeless elegance. Thoughtfully renovated from top to bottom, this residence showcases high-end finishes, sophisticated details, and an impressive attention to quality throughout. From the moment you enter, you’ll appreciate the luxurious living room, featuring beautiful upgraded tile flooring, elegant decorative molding, and refined door casings that create an elevated first impression. The open and inviting design provides the perfect setting for both everyday living and entertaining. The heart of the home is the brand-new luxury kitchen, beautifully redesigned with modern finishes, new cabinetry, and brand-new appliances. Stylish, functional, and thoughtfully ap

 Property Details
 Open House
- 09/05 12 PM-2 PM
- 09/06 12 PM-2 PM
 Map
Map
 Map
Map
What's Nearby
Nearby Areas
Features
-
Bedroom Information
Total Bedrooms: 3Bathroom Information
Total Baths: 2 Full Baths: 2 -
Room Information
Total Rooms: 9Interior Features
Roof: Asphalt Basement Description: Unfinished Appliances: Built-In Gas Range,Dishwasher,Dryer,Free-Standing Refrigerator,Microwave,Washer -
Heating & Cooling
Heating: Forced Air Heating Fuel: Natural Gas
-
Building Information
Year Built: 1961 Building Stories: Tri-Level Roof: Asphalt Foundation/Basement: Basement Architecture: Split Level -
Exterior Features
Construction: Aluminum,Brick -
Utility Features
Sewer: Sewer (Sewer-Sanitary) -
Water
Public (Municipal)
-
Lot Information
Lot Size: 0.17 Lot Dimensions: 62X120 Frontage Feet: 60 -
Property Information
SQ ft: 1776 Subdivision: St Annes Arden Park # 06 Financing: Cash,Conventional,FHA,FHA 203K,VA,Warranty Deed
-
Listing Price Information
Original List Price: $290,000 -
Listing Information
Possession: At Close Legal Description: "ST. ANNE'S ARDEN PARK NO. 7" LOT 383 L.47 P.46
-
Tax Information
Annual Tax: $3,822 Parcel Number: 1305127009 -
Possession
At Close -
Legal Information
Legal Description: Section: "ST. ANNE'S ARDEN PARK NO. 7" LOT 383 L.47 P.46
-
Parking Information
Has Garage: Yes Garage Size: 2 Car Garage Description: Attached -
Multi-Unit Information
Road Frontage: Paved
-
School Information
School District: Warren Con -
Utility Information
Water: Public (Municipal) Sewer: Sewer (Sewer-Sanitary)
How much is this property worth?
Curious about this home's true market value? Use our free Home Evaluation Tool to instantly get a personalized Comparative Market Analysis (CMA) report. Make smarter, data-driven decisions before you buy.

Nearby Home Value
| Address | Estimate | Bed | Bath | Sq. Ft | Lot Size |
|---|---|---|---|---|---|
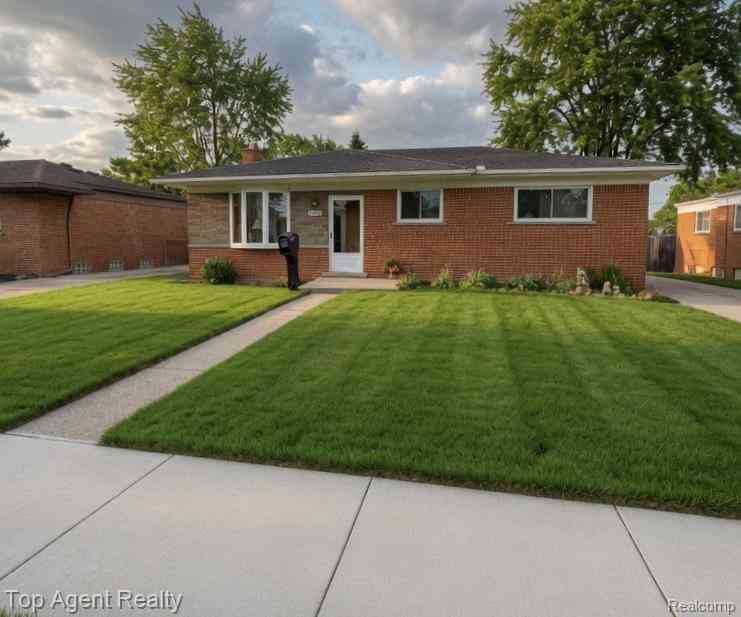
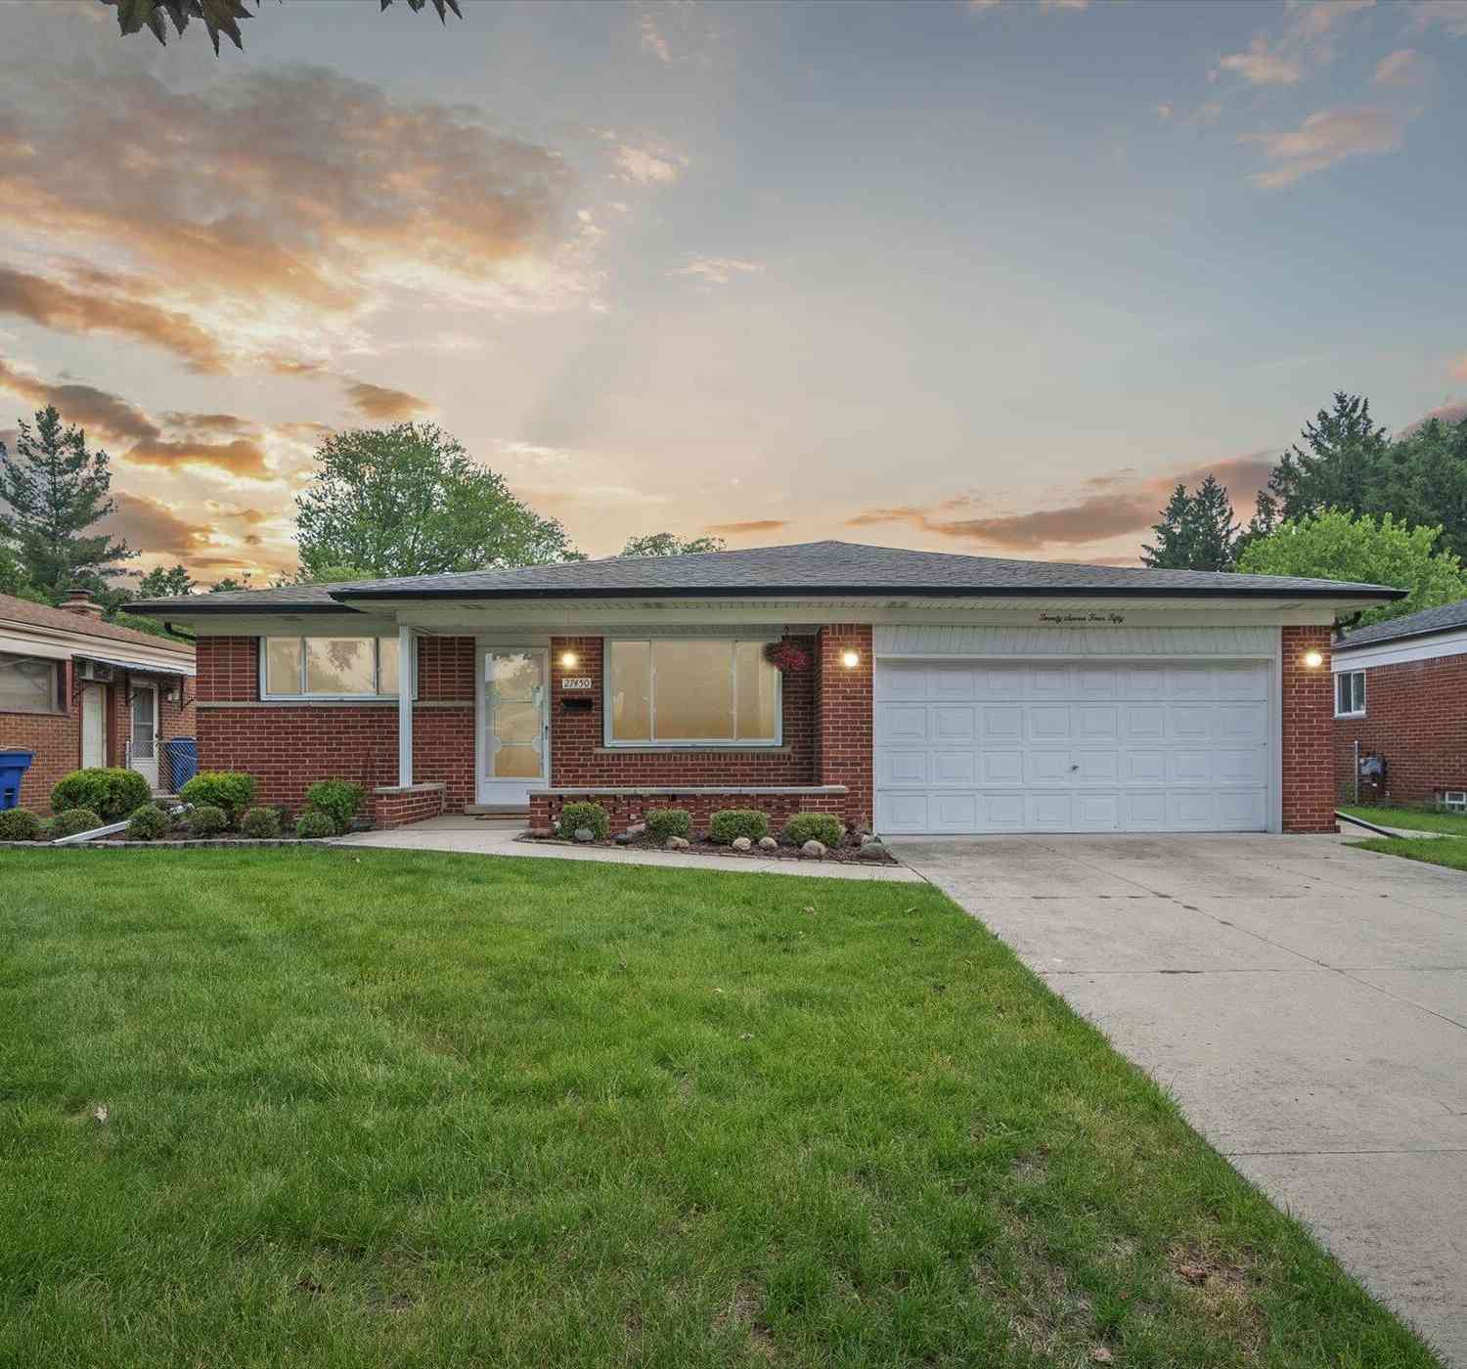
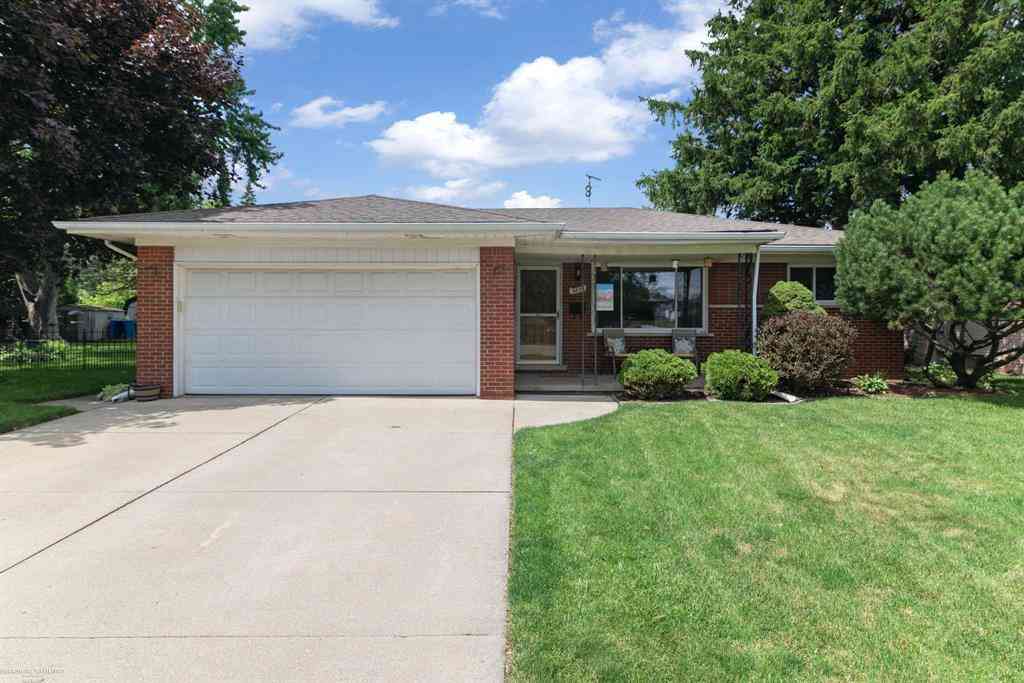
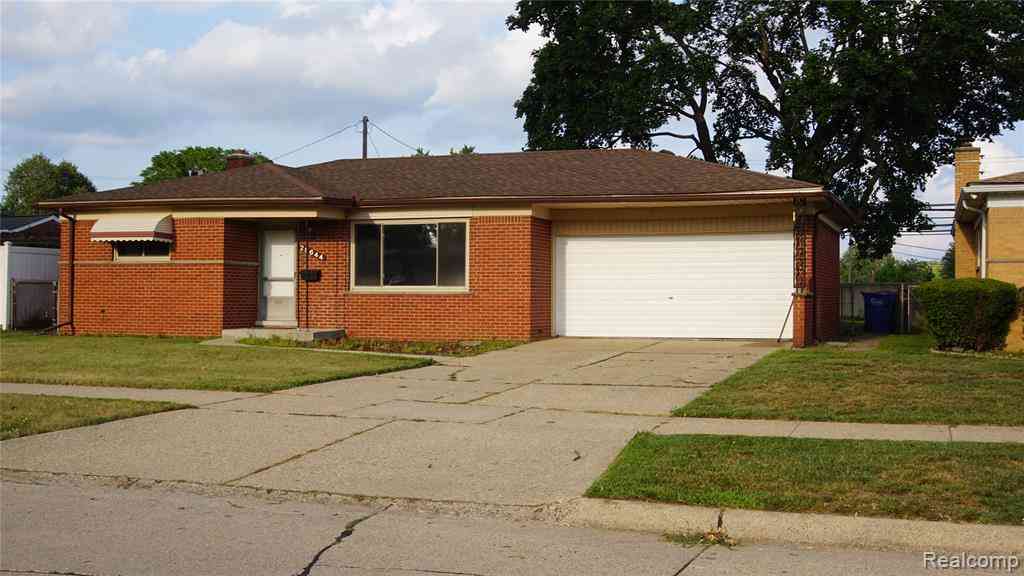
| 5181 Trailwood Lane Lane , Warren, MI, 48092 | $529,900 | 5 | 3.5 | 2,800 | 0.19 Acre |
| 4228 Dunn Drive , Warren, MI, 48092 | $249,900 | 3 | 1.5 | 1,157 | 0.18 Acre |
| 5815 Chicago Road , Warren, MI, 48092 | $319,900 | 4 | 2 | 1,870 | 0.33 Acre |
| 30121 Woodhouse Drive , Warren, MI, 48092 | $324,999 | 3 | 1.5 | 1,606 | 0.19 Acre |
| 4663 Buchanan Avenue , Warren, MI, 48092 | $249,999 | 3 | 1.5 | 1,166 | 0.14 Acre |
| 4830 Holmes Drive , Warren, MI, 48092 | $270,000 | 3 | 1.5 | 1,381 | 0.16 Acre |
| 27182 Seyburn Avenue , Warren, MI, 48092 | $124,900 | 2 | 1 | 800 | 0.11 Acre |
| 27321 Baldwin Ave Avenue , Warren, MI, 48092 | $129,999 | 2 | 1 | 1,102 | 0.11 Acre |
| 27374 Townsend Avenue , Warren, MI, 48092 | $199,500 | 3 | 1.5 | 1,000 | 0.10 Acre |
| 32075 Saint Annes Dr Dr.., Warren, MI, 48092 | $230,000 | 3 | 2 | 1,460 | 0.20 Acre |
Similar Homes To 4661 N Tuxedo Drive
Nearby For Sale
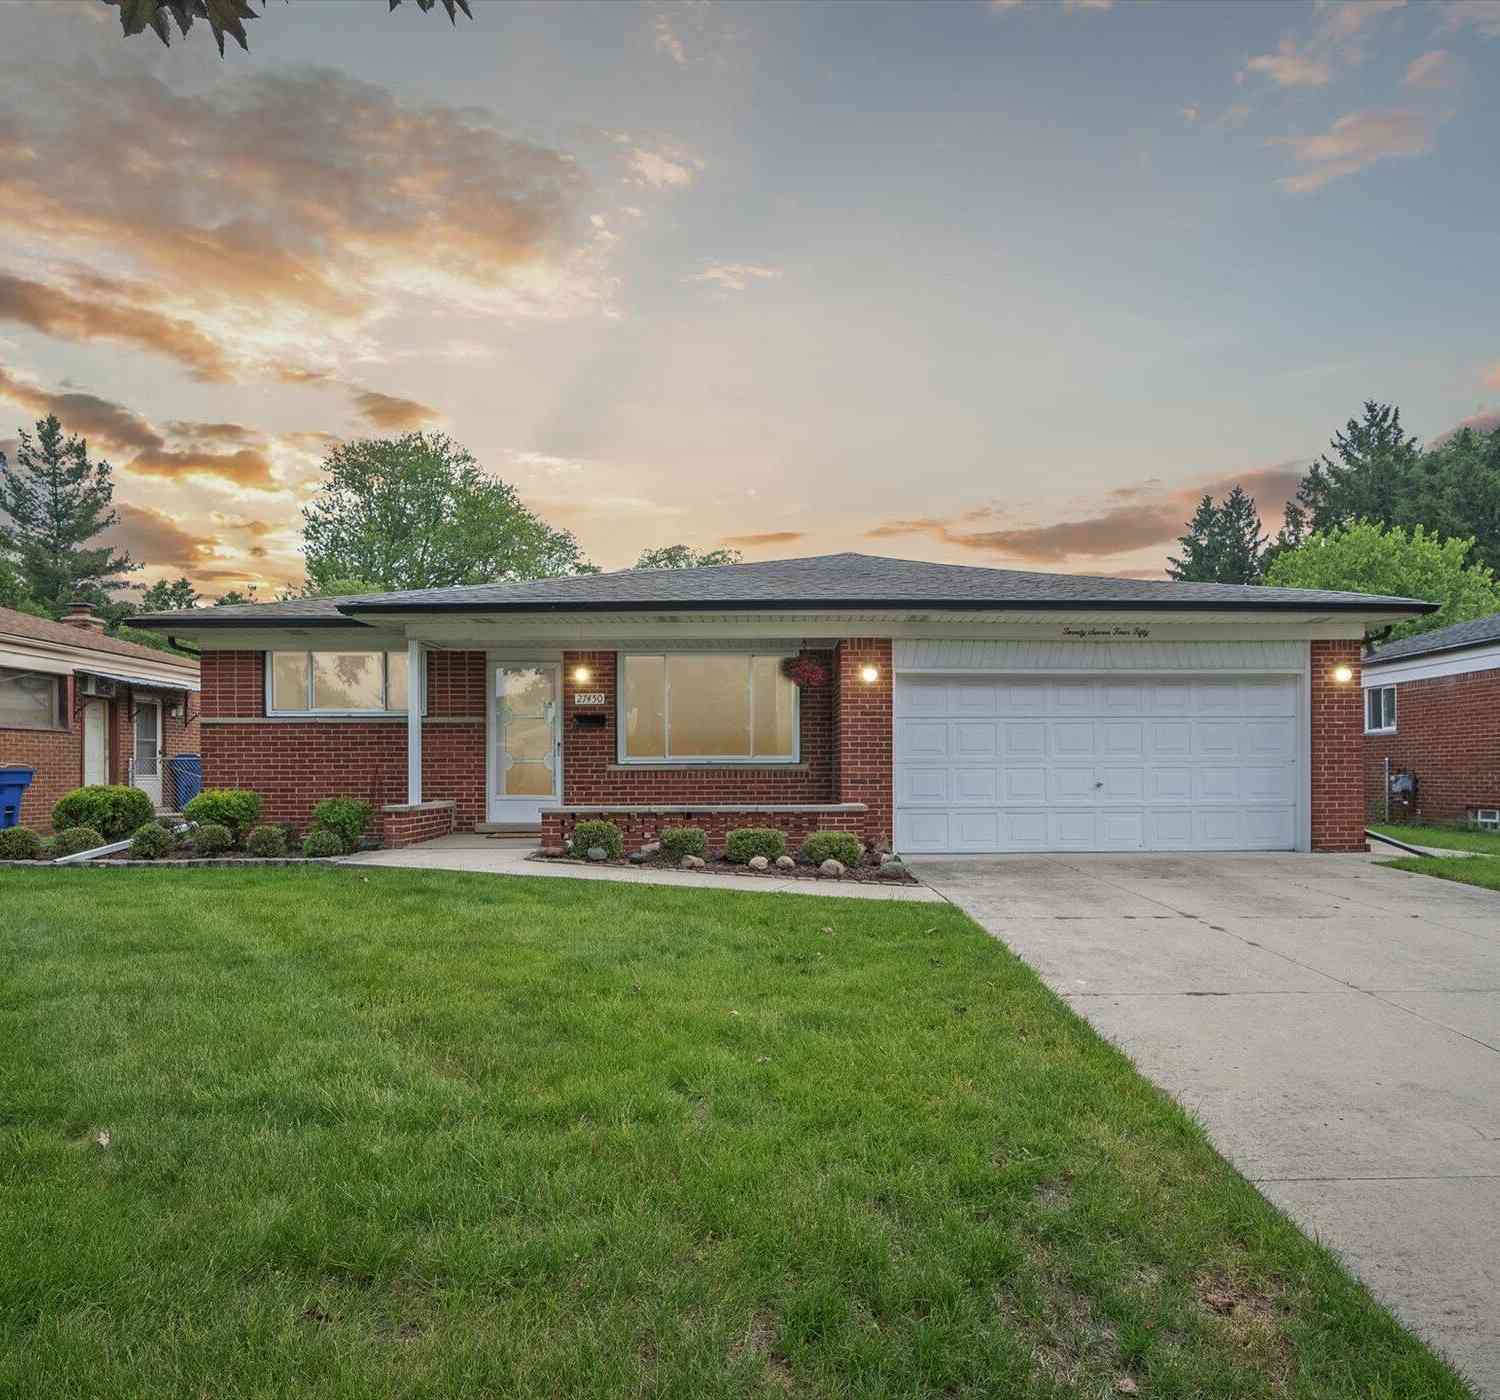
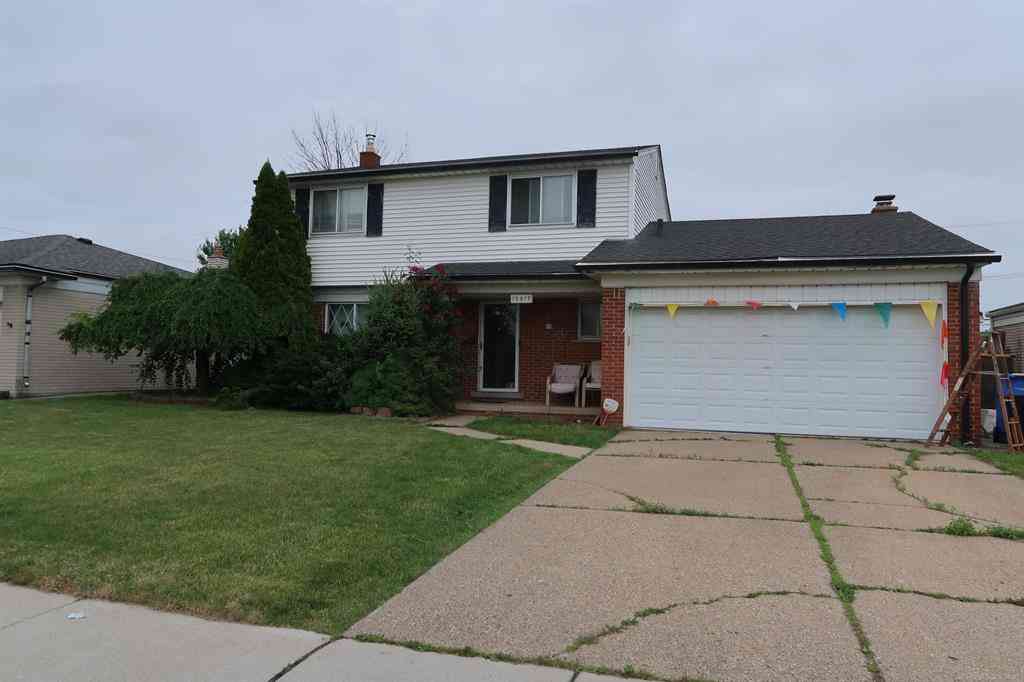

Disclosure: The accuracy of all information, regardless of source, is not guaranteed or warranted. All information should be independently verified. Any use of search facilities of data on the site, other than by a consumer looking to purchase real estate, is prohibited. IDX provided courtesy of Realcomp II Ltd., via ByOwner.com and REALCOMP, Copyright 2026 Realcomp II Ltd. Shareholders. REALTOR (R) licensed in the state of Michigan. The listing broker’s offer of compensation is made only to participants of the MLS where the listing is filed and to participants of any data share partner MLS.
ByOwner last updated this listing 09/05/2026 @ 08:39
More Cities with for Sale by Owner Homes
- Warren Homes For Sale By Owner
- Fraser Homes For Sale By Owner
- Roseville Homes For Sale By Owner
- Center Line Homes For Sale By Owner
- Eastpointe Homes For Sale By Owner
- Clinton Township Homes For Sale By Owner
- Saint Clair Shores Homes For Sale By Owner
- Harper Woods Homes For Sale By Owner
- Sterling Heights Homes For Sale By Owner
- Grosse Pointe Woods Homes For Sale By Owner
- Madison Heights Homes For Sale By Owner
- Clinton Twp Homes For Sale By Owner
- Hazel Park Homes For Sale By Owner
- Grosse Pointe Homes For Sale By Owner
- Mount Clemens Homes For Sale By Owner
- Grosse Pointe Shores Homes For Sale By Owner
- Royal Oak Homes For Sale By Owner
- Hamtramck Homes For Sale By Owner
- Pleasant Ridge Homes For Sale By Owner
- Clawson Homes For Sale By Owner
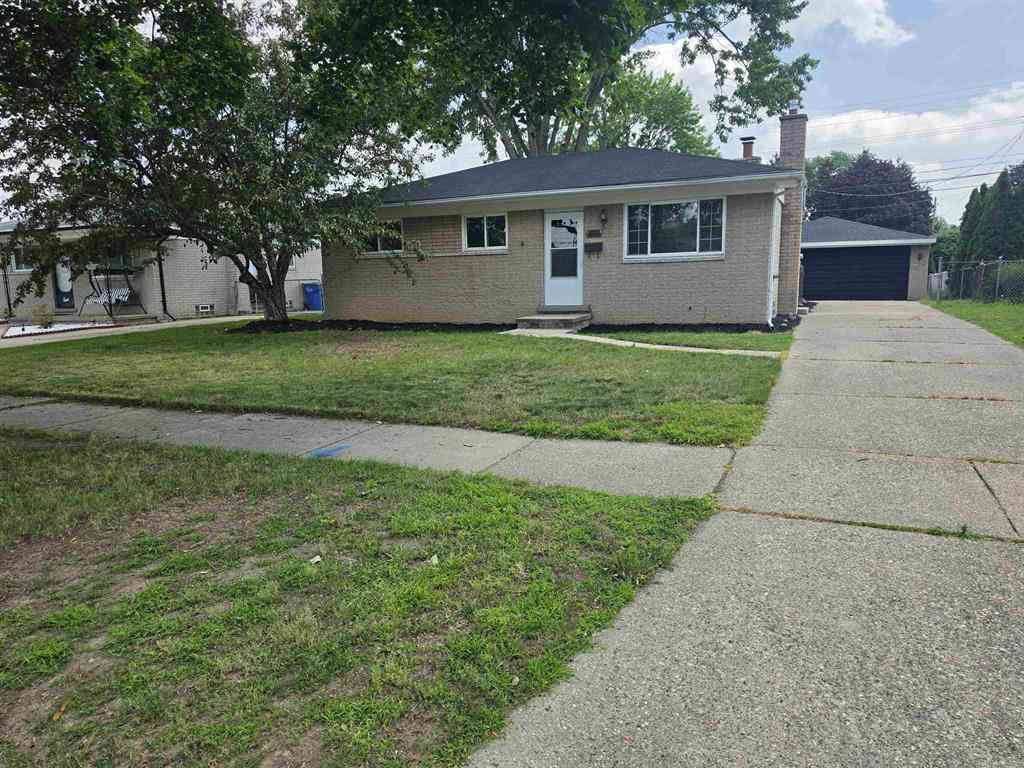
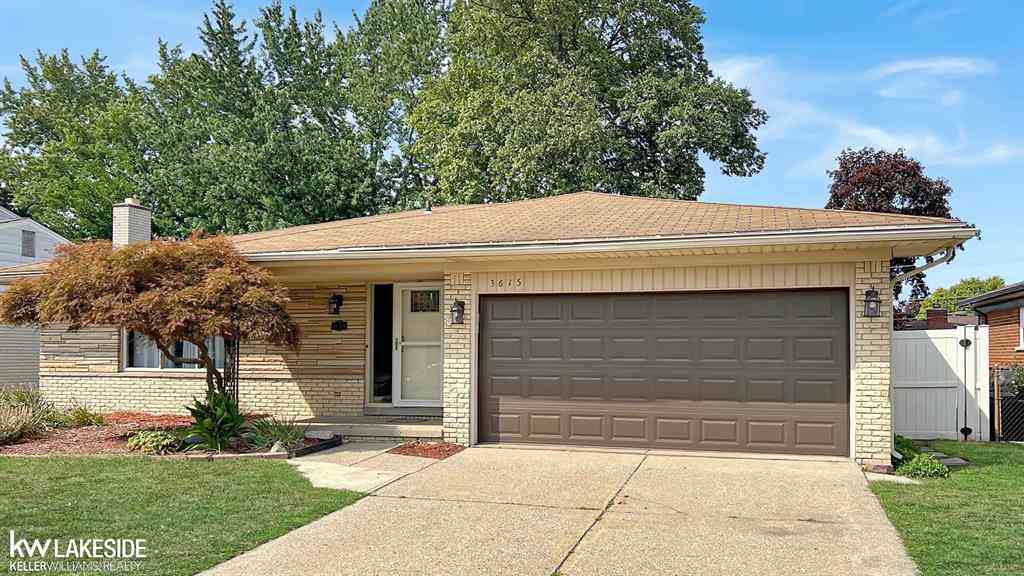
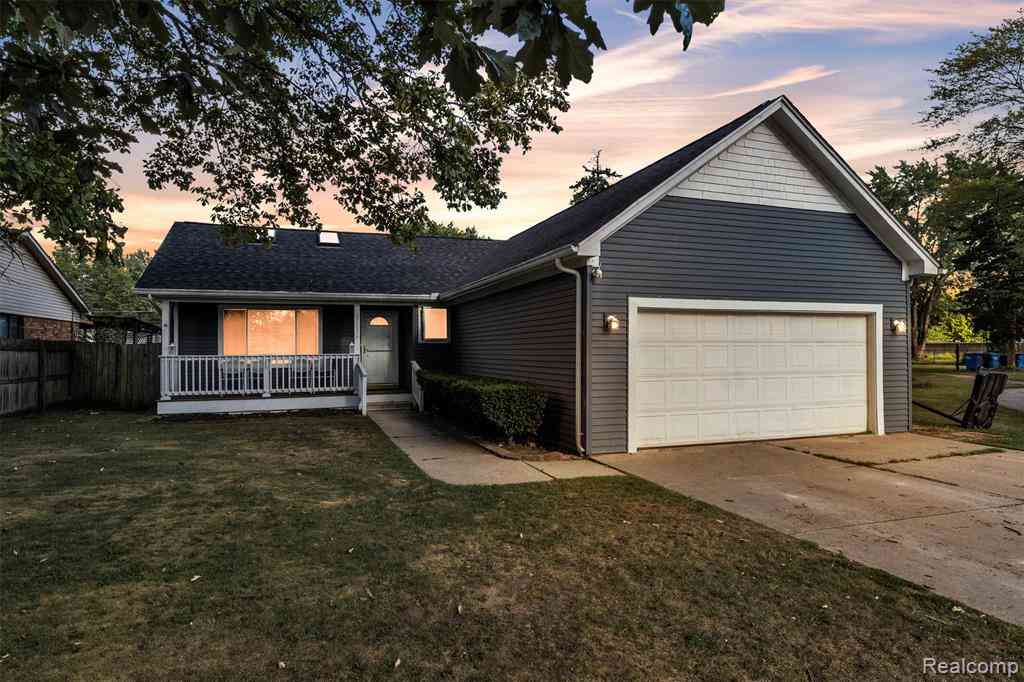
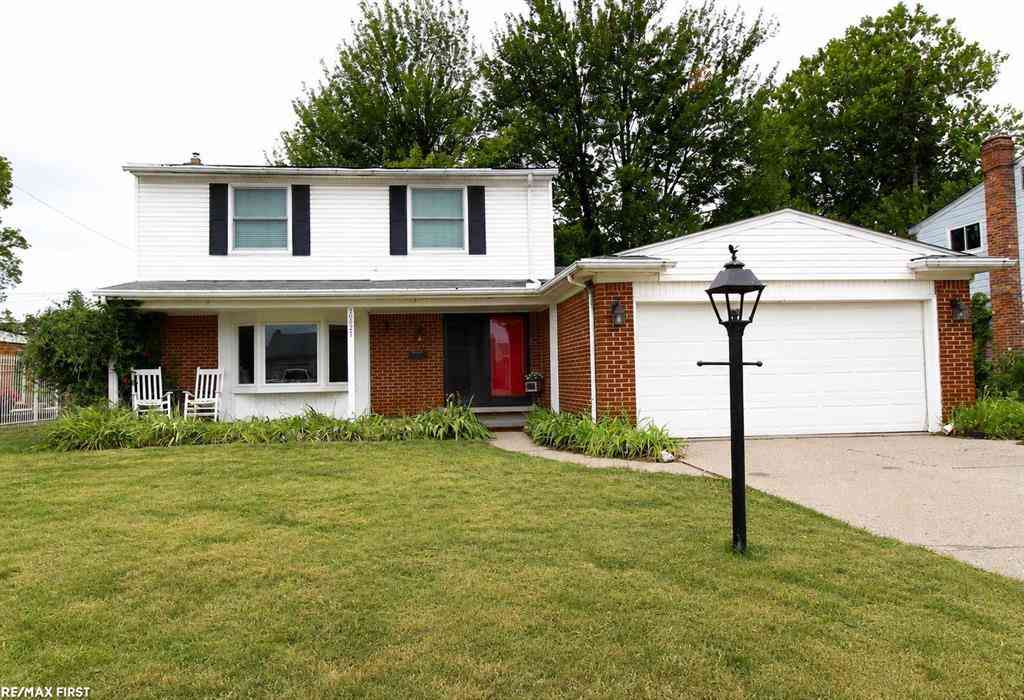
Homes around $290,000
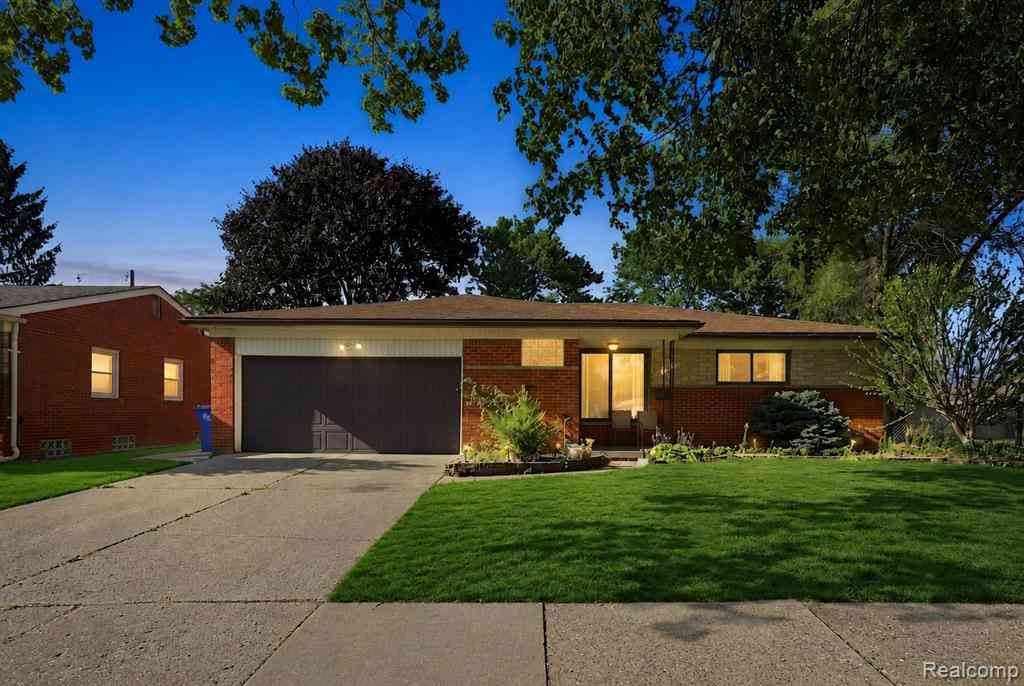
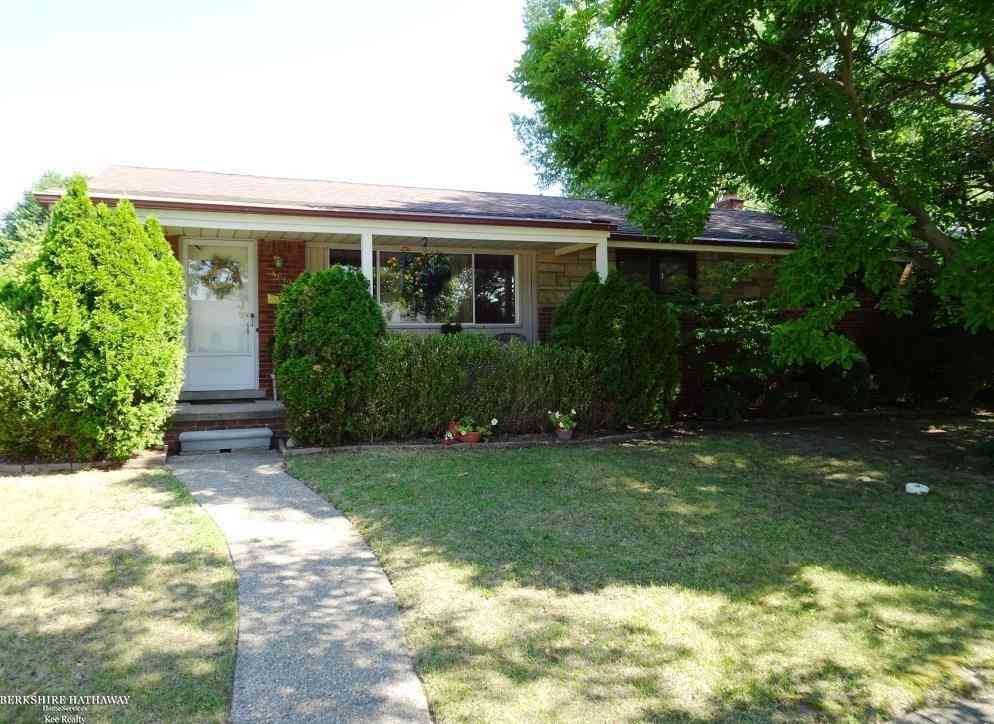



Verify Your Email
Please enter the 6-digit verification code
sent to your email address.
Verify Your Phone Number
Please enter the 6-digit verification code
sent to your mobile phone.