
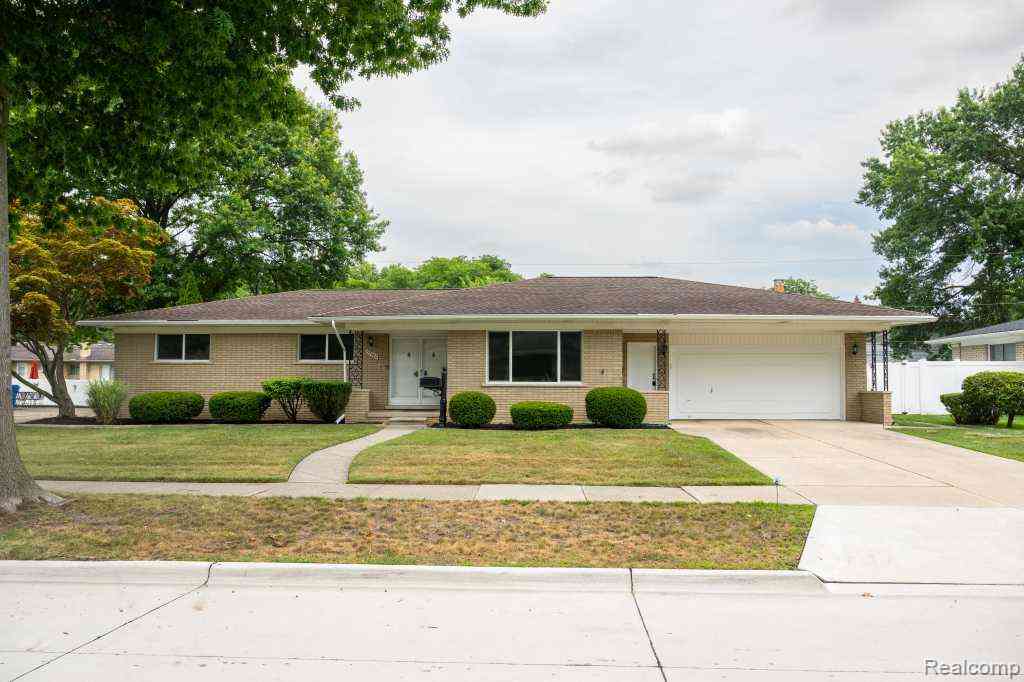
32400 Northampton Drive
Warren, Michigan 48093

 3
3
Bed
 2.5
2.5
Bath
 2,000
2,000Sqft
 0.24
0.24Acre(Lot)

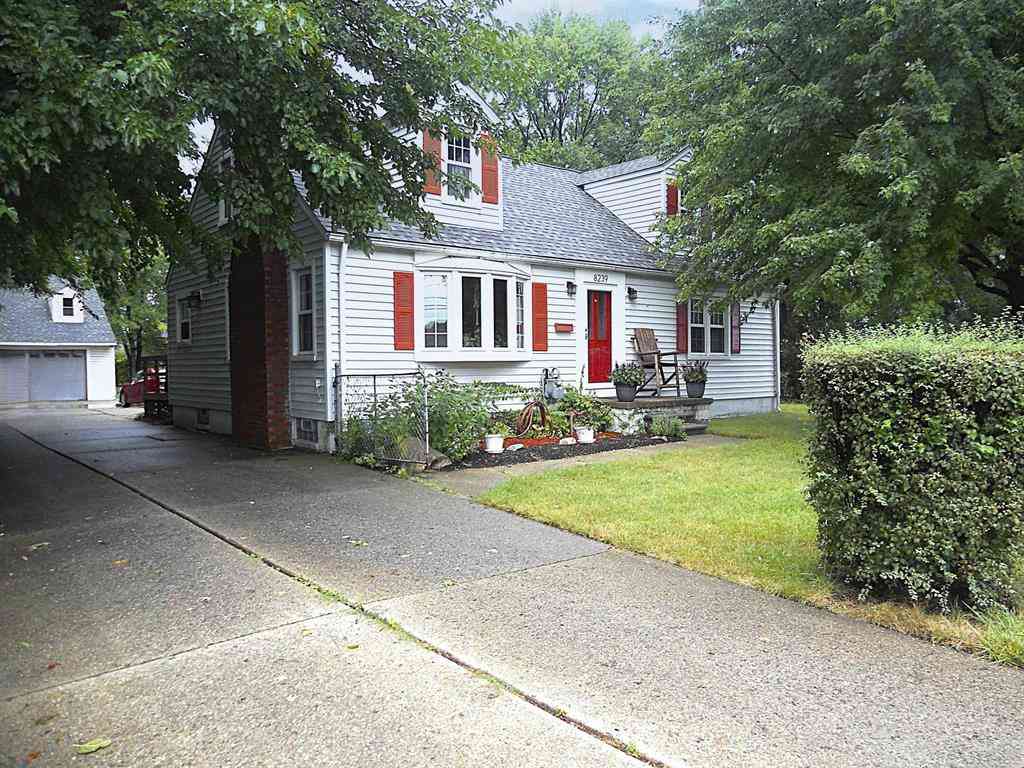
Beautifully upgraded solid brick ranch located at the Warren/Sterling Heights border near 14 Mile & Hoover Rd. Fully remodeled & move-in ready, this spacious home offers 3 bedrooms, 2 full baths, 1 half bath. Approximately 2,000 sq ft on the main level plus an additional 2,000 sq ft basement. The inviting family room features a cozy fireplace & an adjacent guest room with oversized windows, creating a bright & comfortable space for year-round relaxation or entertaining. The updated kitchen showcases solid upgraded oak cabinetry, new sink and faucet, new garbage disposal, new dishwasher, new stove/range, new hood/fan, and premium luxury vinyl plank flooring. Modern light fixtures, new toilets & sinks throughout the home. The large primary suite includes generous closet space and a private f

 Property Details
 Map
Map
 Map
Map
What's Nearby
Nearby Areas
 Features
-
Bedroom Information
Total Bedrooms: 3Bathroom Information
Total Baths: 2.5 Full Baths: 2 Half Baths: 1 -
Room Information
Total Rooms: 12 Porches: Porch - Covered,Patio,Porch,Patio - Covered,CoveredInterior Features
Smoke Alarm,Cable Available,Entrance Foyer,High Spd Internet Avail Roof: Asphalt Basement Description: Partially Finished Fireplace: Yes Appliances: Vented Exhaust Fan,Dishwasher,Disposal,Free-Standing Electric Range,Free-Standing Freezer,Free-Standing Refrigerator,Microwave,Range Hood -
Heating & Cooling
Cooling: Central Air Heating: Forced Air Heating Fuel: Natural GasFireplace
Great RoomWater Heater
Natural Gas
-
Building Information
Year Built: 1968 Building Stories: 1 Story Fireplace: Great Room Roof: Asphalt Foundation/Basement: Basement Architecture: Ranch -
Exterior Features
Awning/Overhang(s),Chimney Cap(s),Gutter Guard System,Lighting,Fenced Construction: Aluminum,Brick -
Utility Features
Sewer: Sewer (Sewer-Sanitary) -
Water
Public (Municipal) Water Heat: Natural Gas
-
Lot Information
Lot Size: 0.24 Lot Dimensions: 97X107 Frontage Feet: 97 -
Property Information
SQ ft: 2000 Subdivision: Barclay Square Sub Financing: Cash,Conventional,FHA,VA
-
Listing Price Information
Original List Price: $389,900 -
Listing Information
Possession: At Close Legal Description: "BARCLAY SQUARE SUB." LOT 72 L54 P2-3
-
Tax Information
Annual Tax: $9,567 Parcel Number: 1302128008 -
Possession
At Close -
Legal Information
Legal Description: Section: "BARCLAY SQUARE SUB." LOT 72 L54 P2-3
-
Parking Information
Has Garage: Yes Garage Size: 2.5 Car Garage Description: Side Entrance,Direct Access,Electricity,Door Opener,Attached -
Multi-Unit Information
Road Frontage: Paved
-
School Information
School District: Warren Con -
Fire Place Information
Fire Place: Yes Fire Place Location: Great Room Fire Place Type: Natural -
Utility Information
Water: Public (Municipal) Sewer: Sewer (Sewer-Sanitary)
How much is this property worth?
Curious about this home's true market value? Use our free Home Evaluation Tool to instantly get a personalized Comparative Market Analysis (CMA) report. Make smarter, data-driven decisions before you buy.

Nearby Home Value
| Address | Estimate | Bed | Bath | Sq. Ft | Lot Size |
|---|---|---|---|---|---|
| 27828 Santa Ana Drive , Warren, MI, 48093 | $269,900 | 3 | 1.5 | 1,207 | 0.17 Acre |
| 8444 Hettenberger Avenue , Warren, MI, 48093 | $230,000 | 3 | 1.5 | 1,265 | 0.13 Acre |
| 28200 Newland Drive , Warren, MI, 48093 | $274,900 | 3 | 2 | 1,600 | 0.17 Acre |
| 12319 E 11 Mile Road , Warren, MI, 48093 | $245,000 | 3 | 1.5 | 1,288 | 0.17 Acre |
| 8415 Christine Street , Warren, MI, 48093 | $339,900 | 5 | 2.5 | 1,700 | 0.17 Acre |
| 27421 Palomino Drive , Warren, MI, 48093 | $243,900 | 3 | 1.5 | 1,167 | 0.17 Acre |
| 28197 Roan Drive , Warren, MI, 48093 | $219,900 | 3 | 1 | 1,270 | 0.23 Acre |
| 31370 Palomino Drive , Warren, MI, 48093 | $200,000 | 3 | 2.5 | 1,283 | 0.20 Acre |
| 29275 Roan Drive , Warren, MI, 48093 | $259,900 | 3 | 1.5 | 1,310 | 0.17 Acre |
| 30144 Roan Drive , Warren, MI, 48093 | $269,900 | 3 | 2 | 914 | 0.17 Acre |
Similar Homes To 32400 Northampton Drive
Nearby For Sale

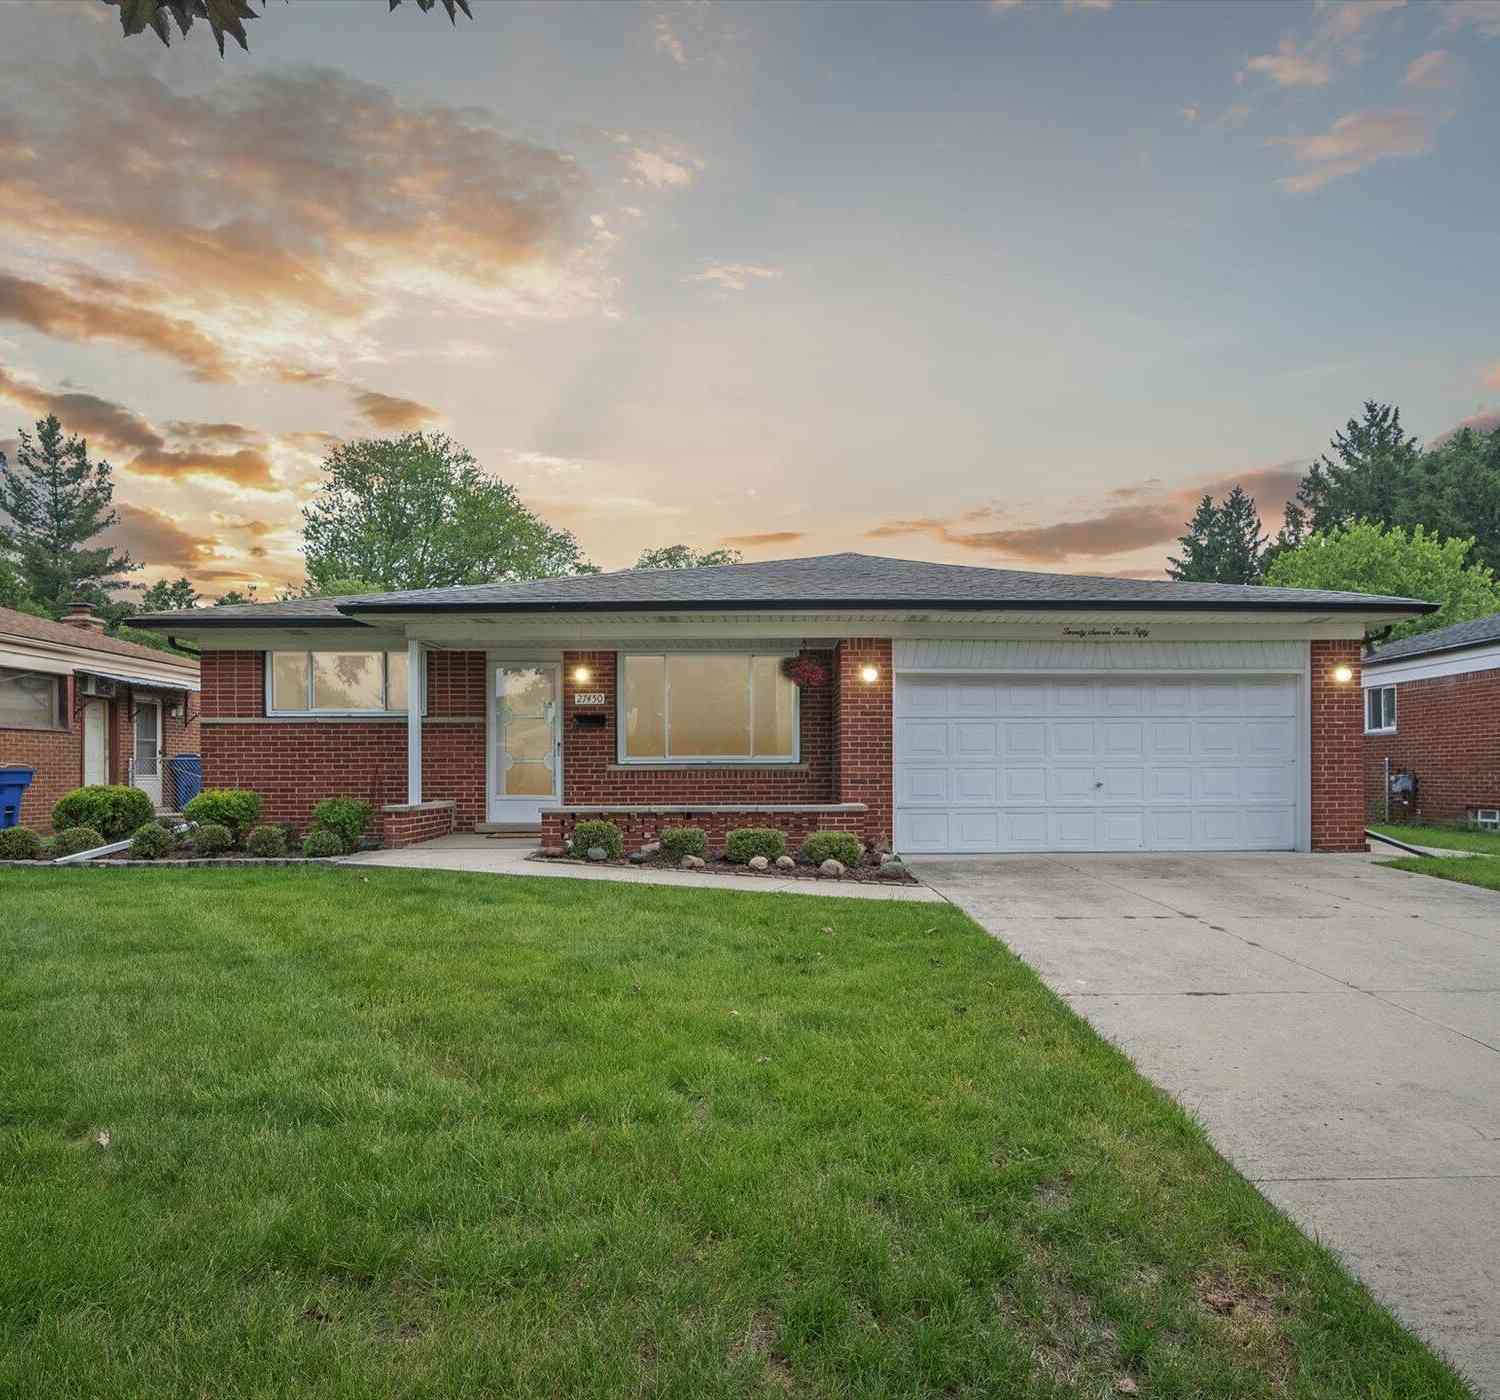

Disclosure: The accuracy of all information, regardless of source, is not guaranteed or warranted. All information should be independently verified. Any use of search facilities of data on the site, other than by a consumer looking to purchase real estate, is prohibited. IDX provided courtesy of Realcomp II Ltd., via ByOwner.com and REALCOMP, Copyright 2026 Realcomp II Ltd. Shareholders. REALTOR (R) licensed in the state of Michigan. The listing broker’s offer of compensation is made only to participants of the MLS where the listing is filed and to participants of any data share partner MLS.
ByOwner last updated this listing 10/01/2026 @ 19:50
More Cities with for Sale by Owner Homes
- Warren Homes For Sale By Owner
- Fraser Homes For Sale By Owner
- Roseville Homes For Sale By Owner
- Center Line Homes For Sale By Owner
- Eastpointe Homes For Sale By Owner
- Clinton Township Homes For Sale By Owner
- Saint Clair Shores Homes For Sale By Owner
- Harper Woods Homes For Sale By Owner
- Sterling Heights Homes For Sale By Owner
- Grosse Pointe Woods Homes For Sale By Owner
- Madison Heights Homes For Sale By Owner
- Clinton Twp Homes For Sale By Owner
- Hazel Park Homes For Sale By Owner
- Grosse Pointe Homes For Sale By Owner
- Mount Clemens Homes For Sale By Owner
- Grosse Pointe Shores Homes For Sale By Owner
- Royal Oak Homes For Sale By Owner
- Hamtramck Homes For Sale By Owner
- Pleasant Ridge Homes For Sale By Owner
- Clawson Homes For Sale By Owner
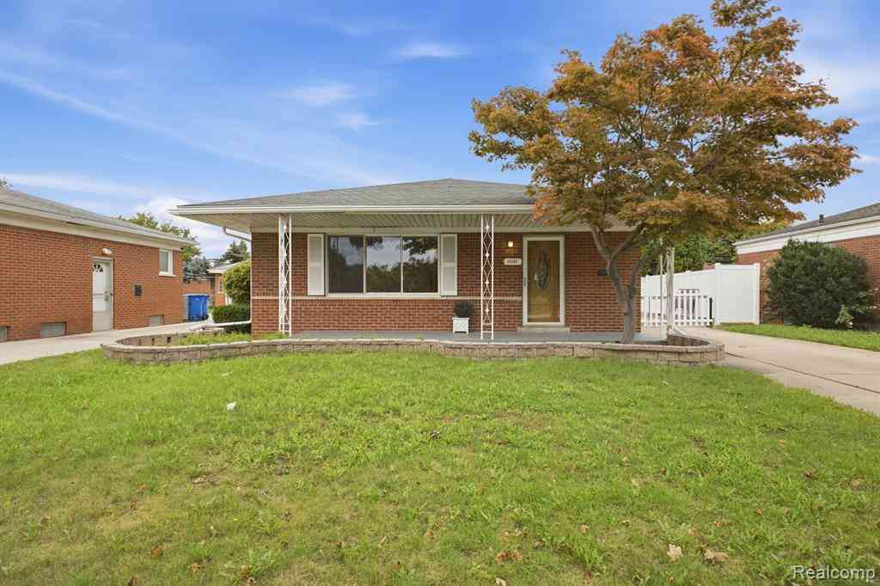
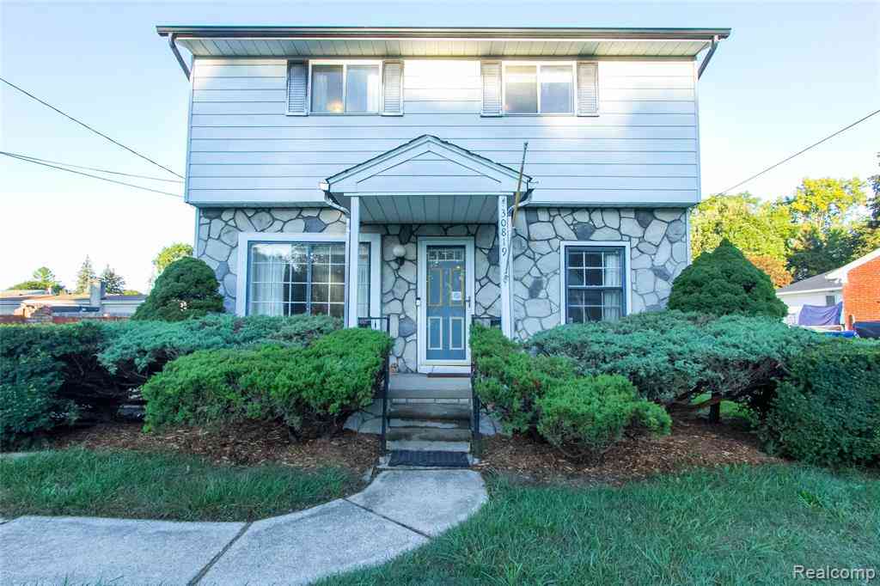
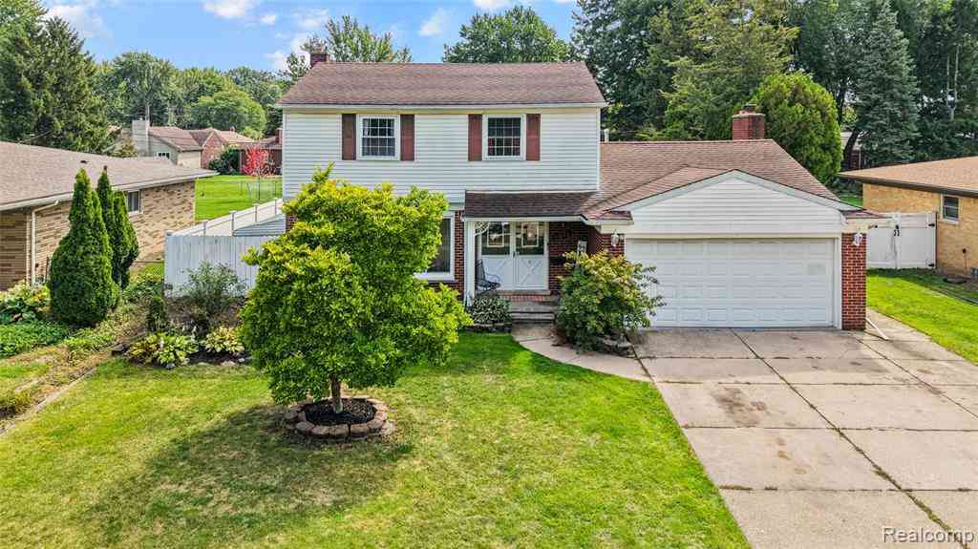
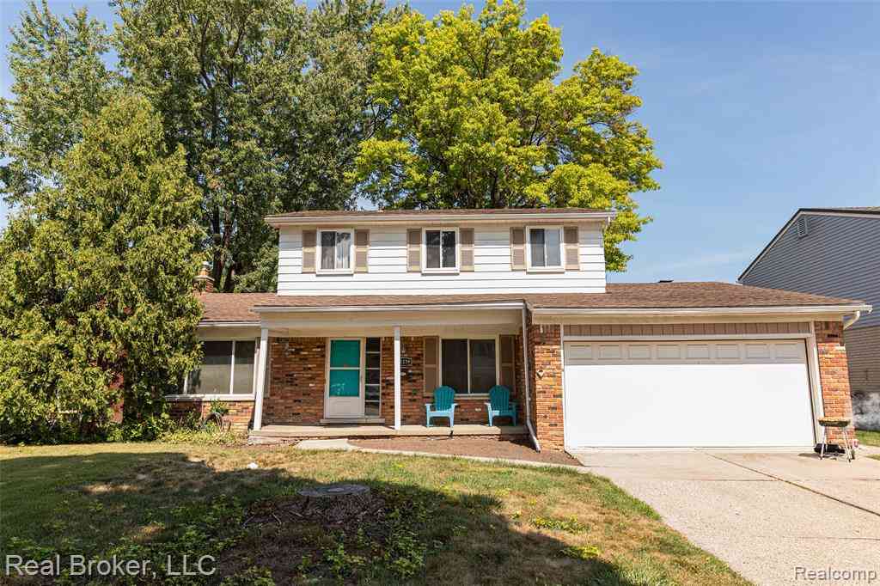
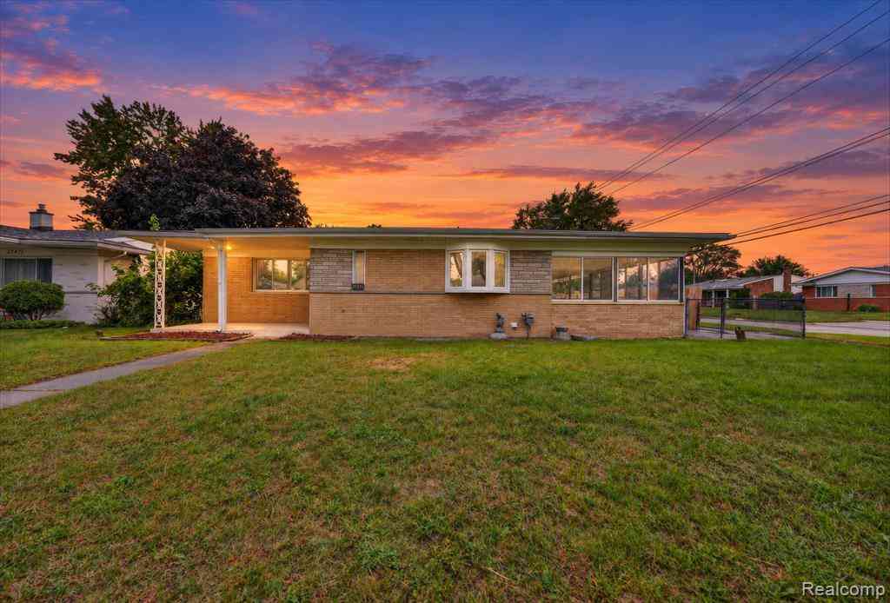
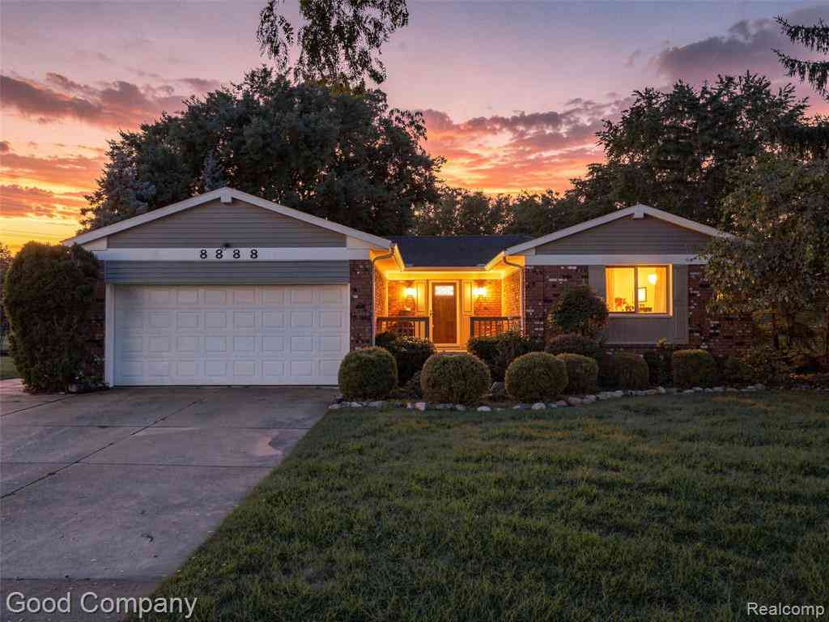
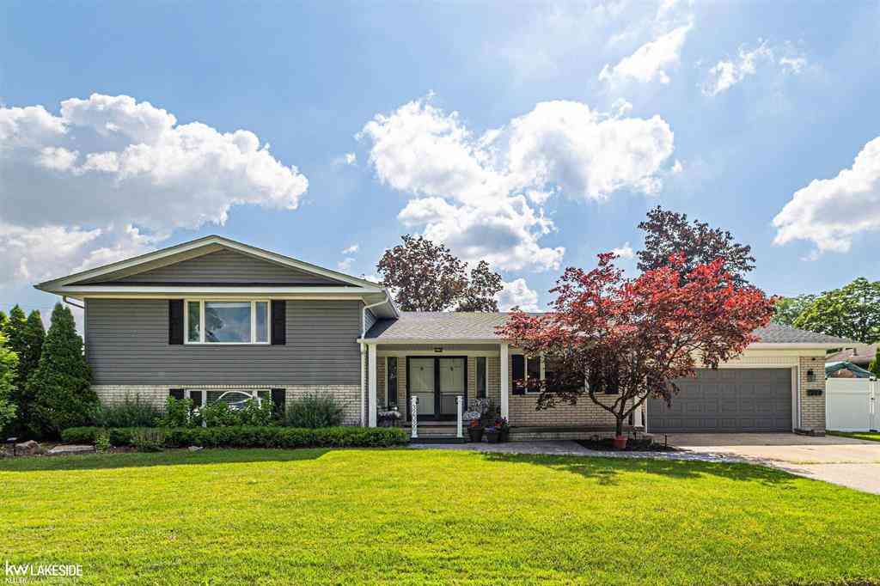
Homes around $359,900








Verify Your Email
Please enter the 6-digit verification code
sent to your email address.
Verify Your Phone Number
Please enter the 6-digit verification code
sent to your mobile phone.