
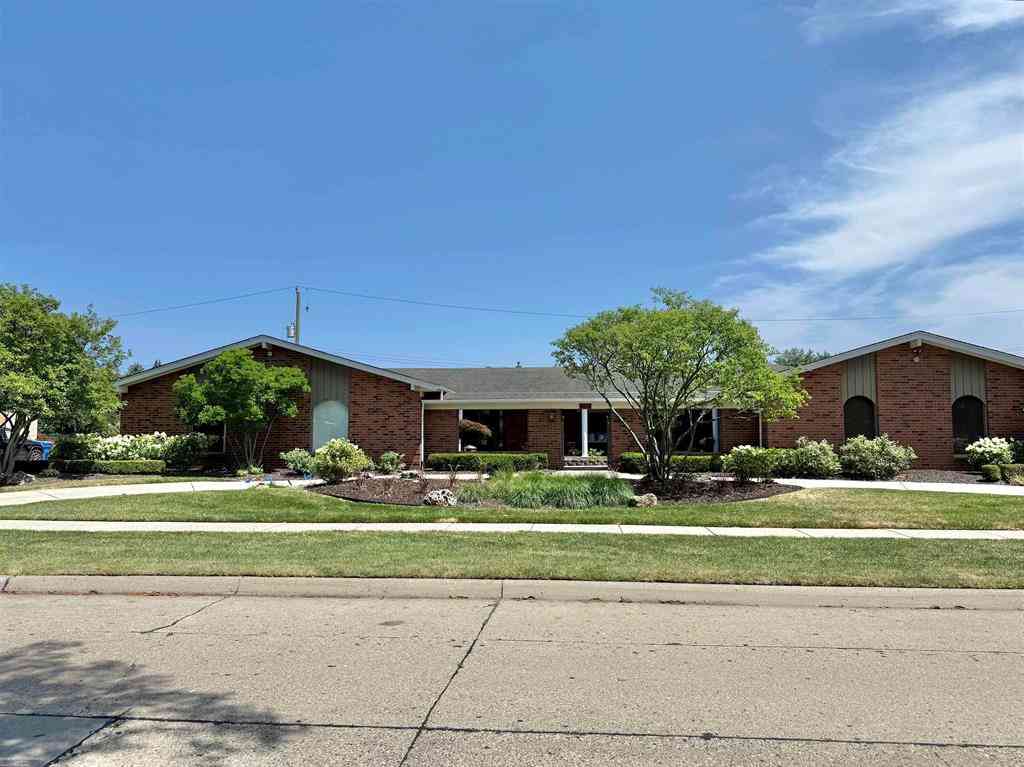
32044 Vegas Drive
Warren, Michigan 48093

 6
6
Bed
 3.5
3.5
Bath
 2,892
2,892Sqft
 0.48
0.48Acre(Lot)
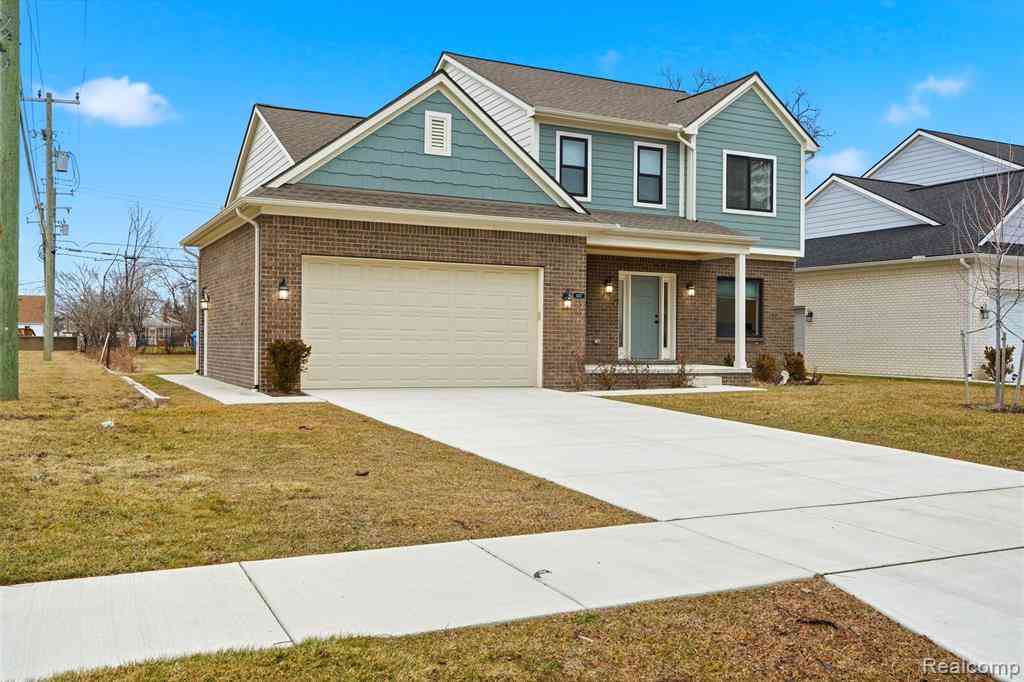
Stunning custom brick ranch with 2.5 car attached finished garage situated on a beautifully landscaped double lot with a circular driveway. Offering almost 3,000 square feet on the main level plus an additional 2,772 square feet of finished basement space. Originally built as the builder's personal home, this exceptional property combines quality craftsmanship with updates throughout. The oversized covered front porch welcomes you into a beautifully remodeled open living space. The show-stopping galley kitchen underwent a $100,000+ renovation and features custom Kraft Maid cabinetry, granite counters, ceramic flooring & recessed lighting. An impressive 12.5 foot long island with pendant lighting, farmhouse sink with instant hot water tap, built-in microwave, dishwasher & built-in ice maker

 Property Details
 Map
Map
 Map
Map
What's Nearby
Nearby Areas
 Features
-
Bedroom Information
Total Bedrooms: 6Bathroom Information
Total Baths: 3.5 Full Baths: 3 Half Baths: 1 -
Room Information
Total Rooms: 16 Porches: Patio,PorchInterior Features
Egress Window(s),Security Alarm,Wet Bar Basement Description: Daylight,Finished Fireplace: Yes Appliances: Dishwasher,Dryer,Freezer,Microwave,Oven,Range/Stove,Refrigerator,Washer -
Heating & Cooling
Cooling: Central Air Heating: Forced Air Heating Fuel: Natural GasFireplace
Family RoomWater Heater
Natural Gas
-
Building Information
Year Built: 1972 Building Stories: 1 Story Fireplace: Family Room Foundation/Basement: Basement Architecture: Ranch -
Exterior Features
BBQ Grill,Fenced,Pool - Inground Construction: Brick -
Utility Features
Sewer: Sewer (Sewer-Sanitary) -
Water
Public (Municipal) Water Heat: Natural Gas
-
Lot Information
Lot Size: 0.48 Lot Dimensions: 186x113 Lot Features: Sprinkler(s) Frontage Feet: 186 -
Property Information
SQ ft: 2892 Subdivision: Meadowbrook Sub 2 Financing: Cash,Conventional,FHA,VA
-
Listing Price Information
Original List Price: $574,000 -
Listing Information
Possession: Negotiable Legal Description: T1N,R12E SEC 2 MEADOWBROOK SUB NO. 2 LOTS 68 & 69 L.60 P.8-9
-
Tax Information
Annual Tax: $6,308 Parcel Number: 121302154012 -
Possession
Negotiable -
Legal Information
Legal Description: Section: T1N,R12E SEC 2 MEADOWBROOK SUB NO. 2 LOTS 68 & 69 L.60 P.8-9
-
Parking Information
Has Garage: Yes Garage Size: 2.5 Car Garage Description: Side Entrance,Electricity,Attached -
Multi-Unit Information
Road Frontage: Paved
-
School Information
School District: Warren Con -
Fire Place Information
Fire Place: Yes Fire Place Location: Family Room Fire Place Type: Gas -
Utility Information
Water: Public (Municipal) Sewer: Sewer (Sewer-Sanitary)
How much is this property worth?
Curious about this home's true market value? Use our free Home Evaluation Tool to instantly get a personalized Comparative Market Analysis (CMA) report. Make smarter, data-driven decisions before you buy.

Nearby Home Value
| Address | Estimate | Bed | Bath | Sq. Ft | Lot Size |
|---|---|---|---|---|---|
| 27828 Santa Ana Drive , Warren, MI, 48093 | $269,900 | 3 | 1.5 | 1,207 | 1,207 SqFt |
| 8363 Darlene Street , Warren, MI, 48093 | $234,900 | 3 | 1.5 | 1,094 | 1,094 SqFt |
| 11318 Masonic Boulevard , Warren, MI, 48093 | $359,900 | 4 | 2.5 | 2,045 | 2,045 SqFt |
| 31527 Pinto Drive , Warren, MI, 48093 | $249,900 | 3 | 2 | 1,055 | 1,055 SqFt |
| 8856 E 14 Mile Road , Warren, MI, 48093 | $225,500 | 3 | 1 | 1,000 | 1,000 SqFt |
| 8415 Christine Street , Warren, MI, 48093 | $349,900 | 5 | 2.5 | 1,700 | 1,700 SqFt |
| 31436 Palomino Drive , Warren, MI, 48093 | $274,999 | 3 | 1.5 | 1,283 | 1,283 SqFt |
| 27619 Jean Road , Warren, MI, 48093 | $229,800 | 3 | 2.5 | 1,317 | 1,317 SqFt |
| 27421 Palomino Drive , Warren, MI, 48093 | $250,000 | 3 | 1.5 | 1,167 | 1,167 SqFt |
| 27720 Marilyn Drive , Warren, MI, 48093 | $260,000 | 3 | 2 | 993 | 993 SqFt |
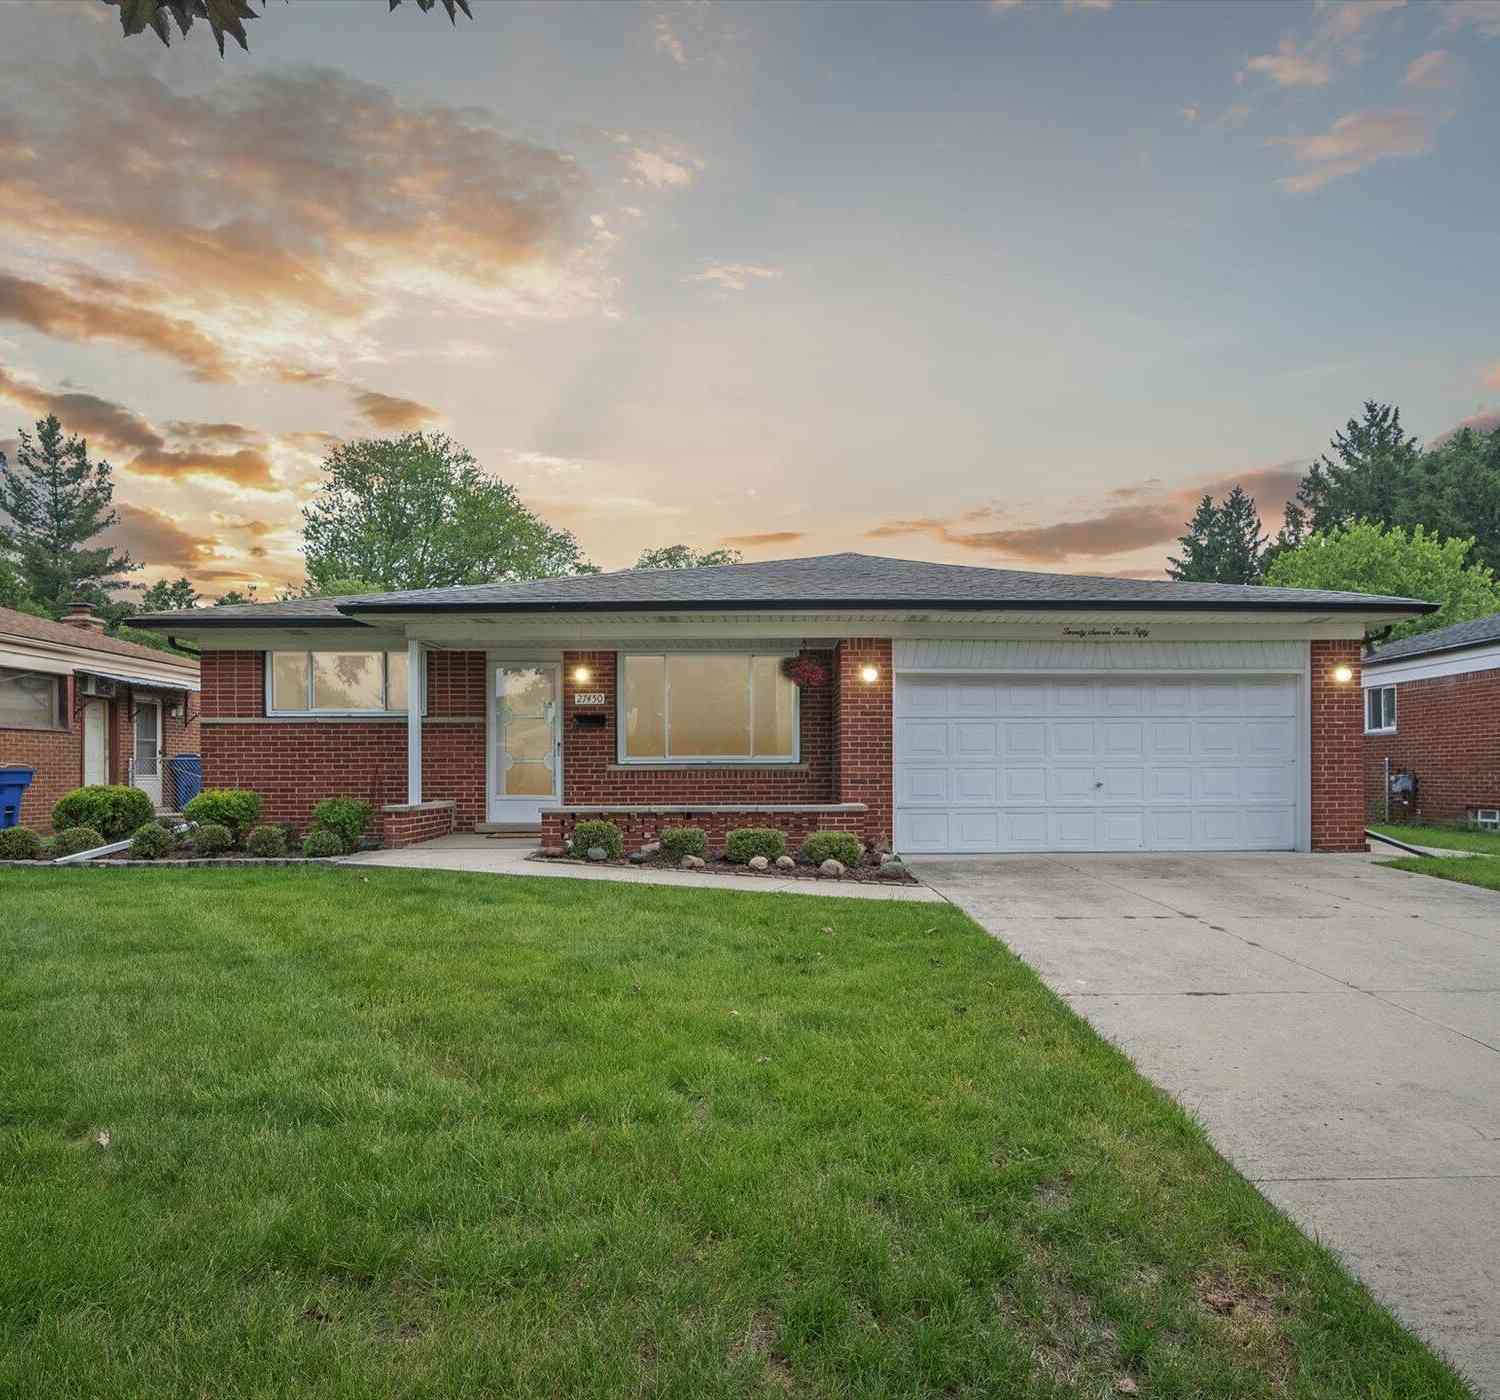
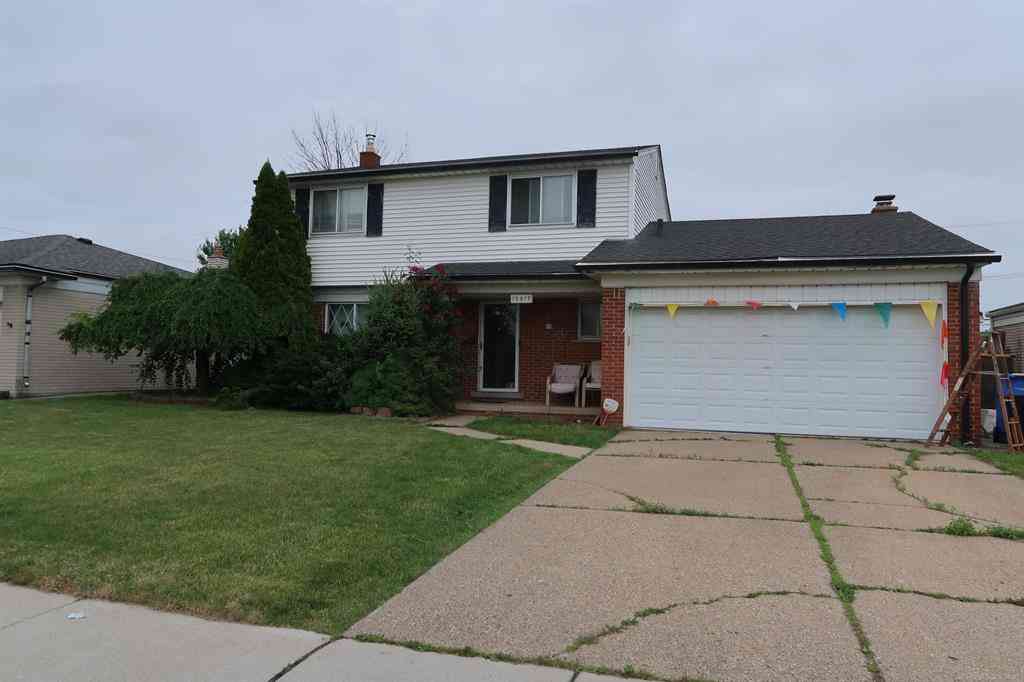
Similar Homes To 32044 Vegas Drive
Nearby For Sale

Disclosure: The accuracy of all information, regardless of source, is not guaranteed or warranted. All information should be independently verified. Any use of search facilities of data on the site, other than by a consumer looking to purchase real estate, is prohibited. IDX provided courtesy of Realcomp II Ltd., via ByOwner.com and REALCOMP, Copyright 2026 Realcomp II Ltd. Shareholders. REALTOR (R) licensed in the state of Michigan. The listing broker’s offer of compensation is made only to participants of the MLS where the listing is filed and to participants of any data share partner MLS.
ByOwner last updated this listing 08/16/2026 @ 17:02
More Cities with for Sale by Owner Homes
- Warren Homes For Sale By Owner
- Fraser Homes For Sale By Owner
- Roseville Homes For Sale By Owner
- Center Line Homes For Sale By Owner
- Eastpointe Homes For Sale By Owner
- Clinton Township Homes For Sale By Owner
- Saint Clair Shores Homes For Sale By Owner
- Harper Woods Homes For Sale By Owner
- Sterling Heights Homes For Sale By Owner
- Grosse Pointe Woods Homes For Sale By Owner
- Madison Heights Homes For Sale By Owner
- Clinton Twp Homes For Sale By Owner
- Hazel Park Homes For Sale By Owner
- Grosse Pointe Homes For Sale By Owner
- Mount Clemens Homes For Sale By Owner
- Grosse Pointe Shores Homes For Sale By Owner
- Royal Oak Homes For Sale By Owner
- Hamtramck Homes For Sale By Owner
- Pleasant Ridge Homes For Sale By Owner
- Clawson Homes For Sale By Owner
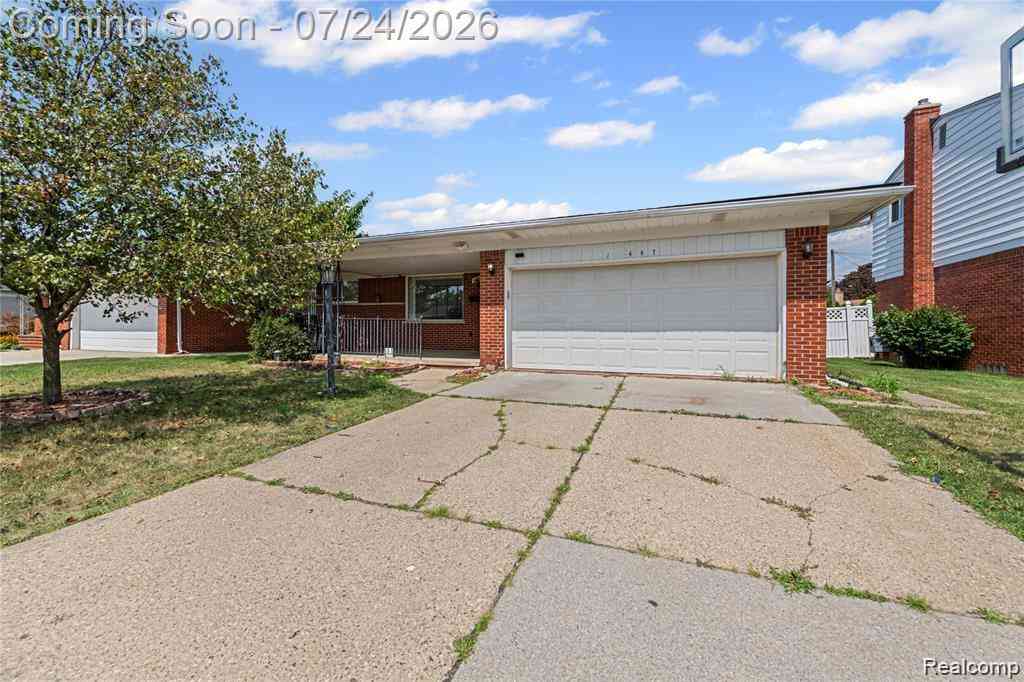
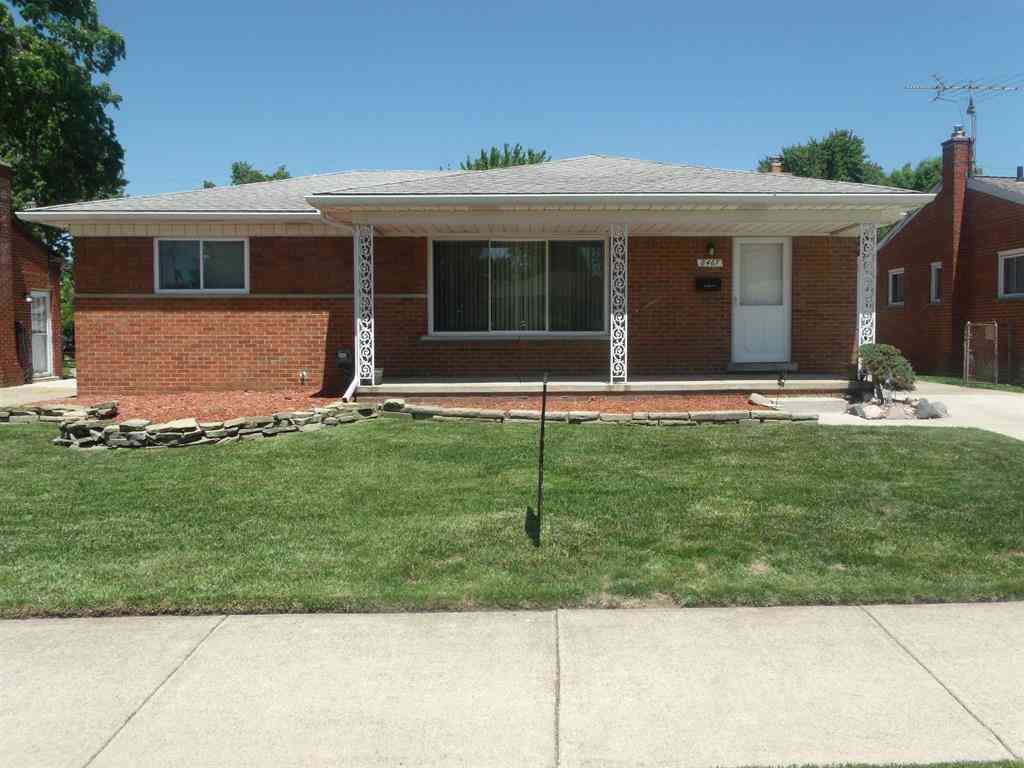
Homes around $574,000






Verify Your Email
Please enter the 6-digit verification code
sent to your email address.