
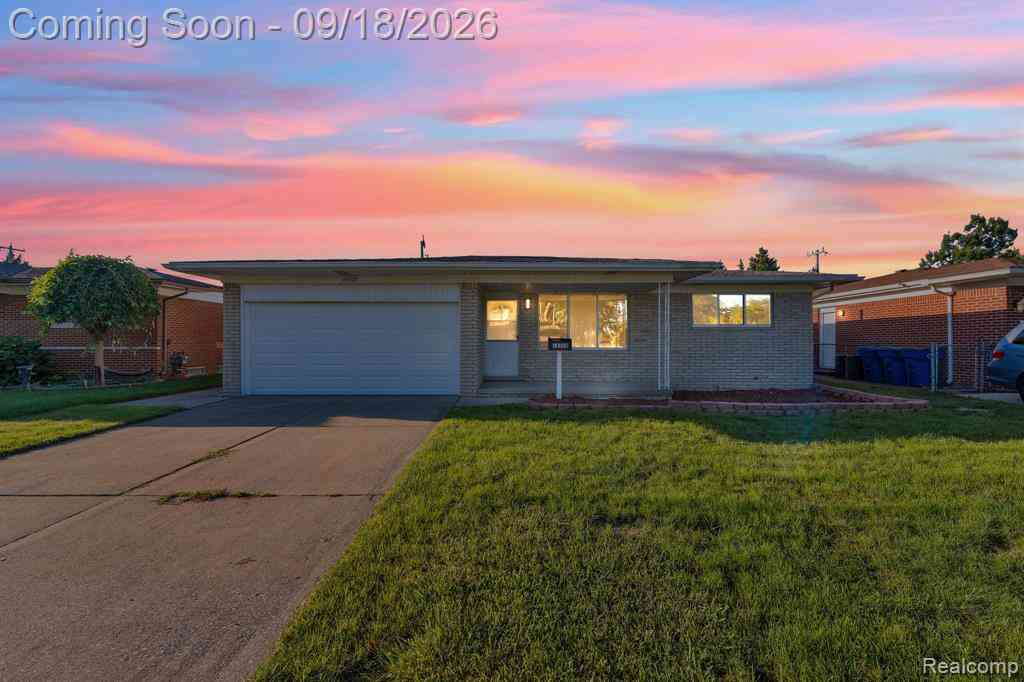
14358 Talbot Drive
Warren, Michigan 48088

 3
3
Bed
 1.5
1.5
Bath
 1,534
1,534Sqft
 0.17
0.17Acre(Lot)
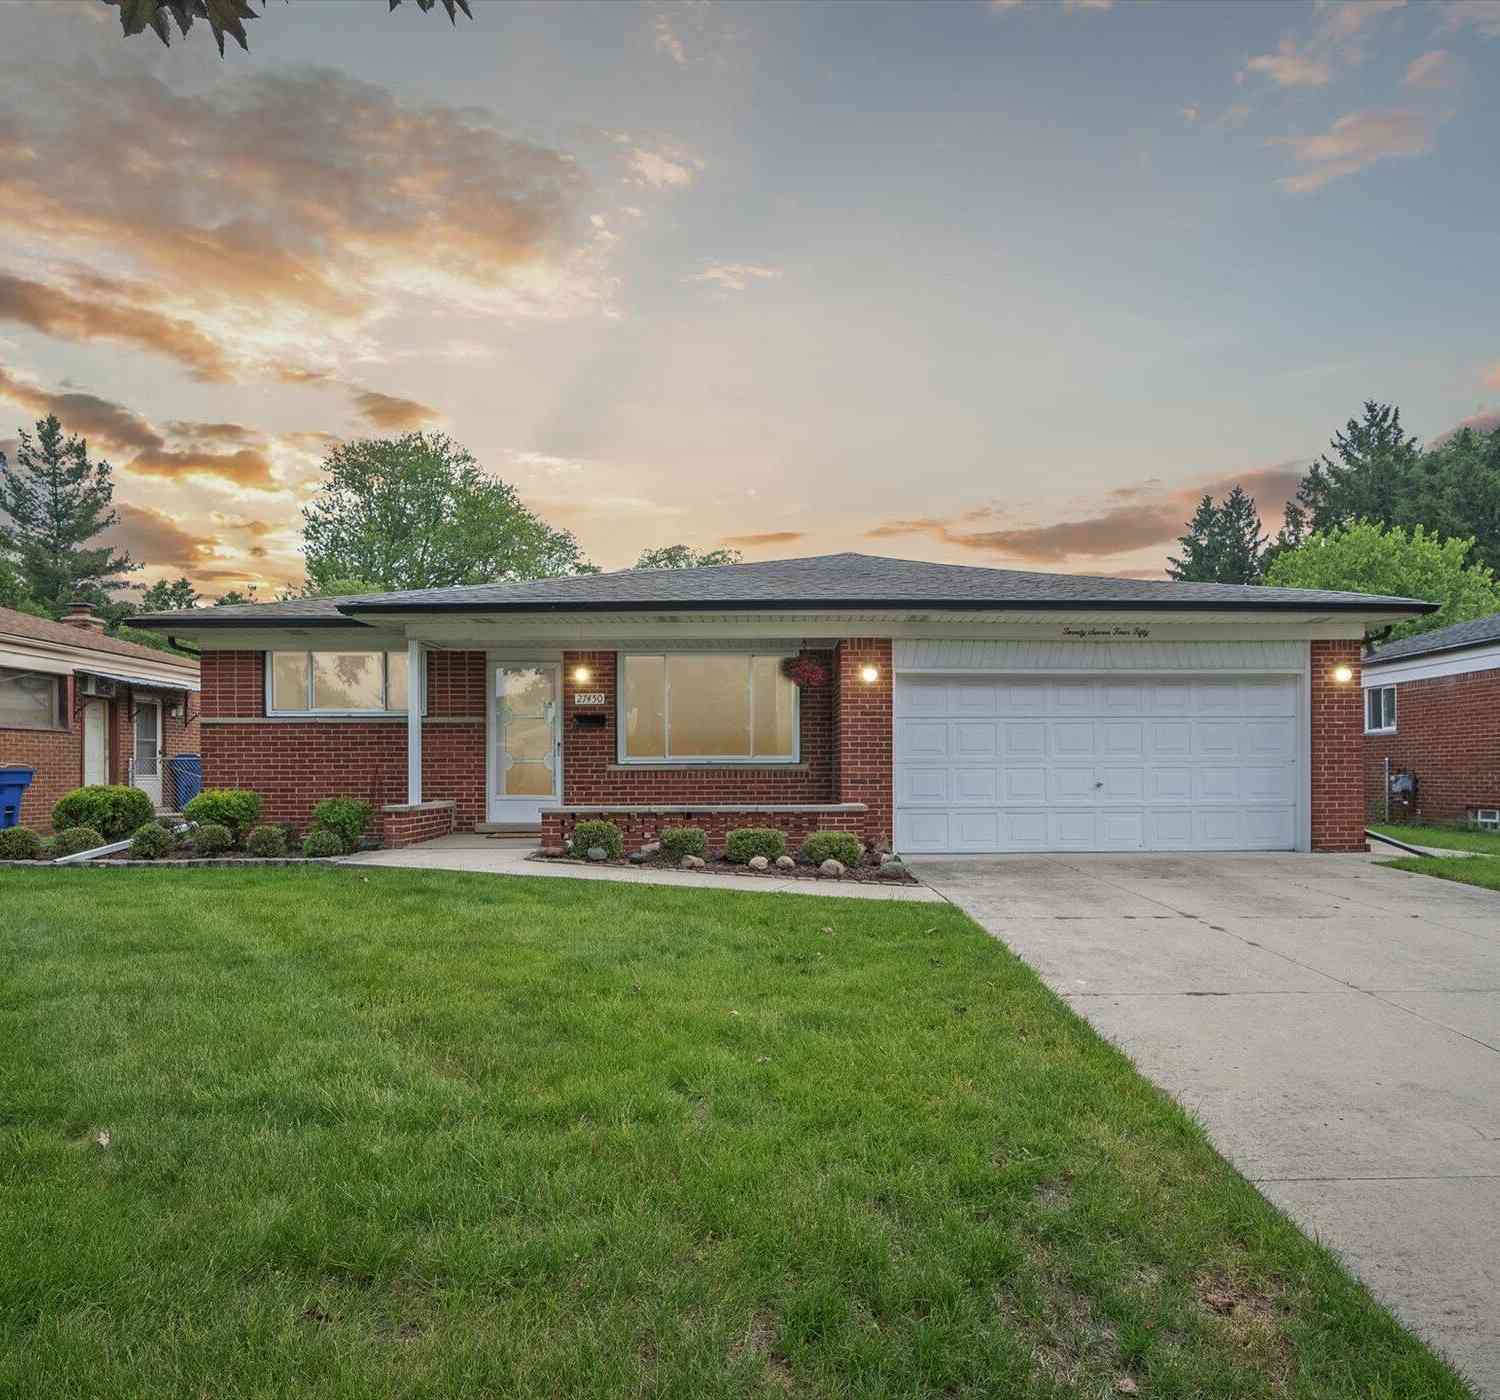
Welcome to 14358 Talbot Drive, a well-maintained brick ranch in an established Warren neighborhood offering a spacious layout, finished basement, attached 2-car garage, and fenced backyard. The main level features a bright and inviting living area, functional kitchen, three comfortable bedrooms, and one-and-a-half bathrooms, all thoughtfully arranged for convenient single-story living. The finished basement significantly expands the usable living space and offers plenty of flexibility for entertaining, a recreation room, home office, gym, or additional storage. Outside, the fenced backyard and patio provide plenty of space to relax, entertain, or enjoy the warmer months, while the attached garage offers convenient parking and additional storage year-round. Located within the Warren Woods S

 Property Details
 Open House
- 09/18 5 PM-7 PM
- 09/19 1 PM-3 PM
 Map
Map
 Map
Map
Features
-
Bedroom Information
Total Bedrooms: 3Bathroom Information
Total Baths: 1.5 Full Baths: 1 Half Baths: 1 -
Room Information
Total Rooms: 10 Porches: Porch - Covered,Patio,Porch,Patio - Covered,CoveredInterior Features
Smoke Alarm,Entrance Foyer,High Spd Internet Avail,Programmable Thermostat Roof: Asphalt Basement Description: Finished Fireplace: Yes Appliances: Dishwasher,Disposal,Free-Standing Gas Range,Free-Standing Refrigerator,Range Hood,Stainless Steel Appliance(s) -
Heating & Cooling
Cooling: Central Air Heating: Forced Air Heating Fuel: Natural GasFireplace
Dining RoomWater Heater
Natural Gas
-
Building Information
Year Built: 1966 Building Stories: 1 Story Fireplace: Dining Room Roof: Asphalt Foundation/Basement: Basement Architecture: Ranch -
Exterior Features
Chimney Cap(s),Lighting,Fenced Construction: Brick -
Utility Features
Sewer: Sewer (Sewer-Sanitary) -
Water
Public (Municipal) Water Heat: Natural Gas
-
Lot Information
Lot Size: 0.17 Lot Dimensions: 60X120 Frontage Feet: 60 -
Property Information
SQ ft: 1534 Subdivision: Montclair Heights Sub Financing: Cash,Conventional,FHA,Quit Claims Deed,VA,Warranty Deed
-
Listing Price Information
Original List Price: $279,990 -
Listing Information
Possession: At Close Legal Description: MONTCLAIR HEIGHTS SUB'N LOT 18 L.55 P.24-25
-
Tax Information
Annual Tax: $3,441 Parcel Number: 1312452002 -
Possession
At Close -
Legal Information
Legal Description: Section: MONTCLAIR HEIGHTS SUB'N LOT 18 L.55 P.24-25
-
Parking Information
Has Garage: Yes Garage Size: 2 Car Garage Description: Attached -
Multi-Unit Information
Road Frontage: Paved,Pub. Sidewalk
-
School Information
School District: Warren Woods -
Fire Place Information
Fire Place: Yes Fire Place Location: Dining Room Fire Place Type: Gas -
Utility Information
Water: Public (Municipal) Sewer: Sewer (Sewer-Sanitary)
How much is this property worth?
Curious about this home's true market value? Use our free Home Evaluation Tool to instantly get a personalized Comparative Market Analysis (CMA) report. Make smarter, data-driven decisions before you buy.

Nearby Home Value
| Address | Estimate | Bed | Bath | Sq. Ft | Lot Size |
|---|---|---|---|---|---|
| 32848 Rugby Drive , Warren, MI, 48088 | $290,000 | 3 | 1.5 | 1,453 | 0.16 Acre |
| 31263 Hayes Road , Warren, MI, 48088 | $199,900 | 3 | 1.5 | 1,298 | 0.16 Acre |
| 31182 Tecla Drive , Warren, MI, 48088 | $270,000 | 3 | 1.5 | 1,380 | 0.25 Acre |
| 15003 Jenny Drive , Warren, MI, 48088 | $265,000 | 3 | 1 | 1,013 | 0.18 Acre |
| 14510 Hoerning Avenue , Warren, MI, 48088 | $209,900 | 3 | 1 | 914 | 0.25 Acre |
| 31717 Tecla Drive , Warren, MI, 48088 | $304,999 | 3 | 1.5 | 1,318 | 0.16 Acre |
| 32430 Tecla Drive , Warren, MI, 48088 | $275,000 | 4 | 1.5 | 1,691 | 0.60 Acre |
| 32415 Firwood Drive , Warren, MI, 48088 | $255,000 | 3 | 1.5 | 1,199 | 0.17 Acre |
| 30323 Marrocco Drive , Warren, MI, 48088 | $269,900 | 3 | 2 | 1,692 | 0.18 Acre |
| 14223 Martin Rd Road , Warren, MI, 48088 | $226,500 | 3 | 1.5 | 1,571 | 0.17 Acre |
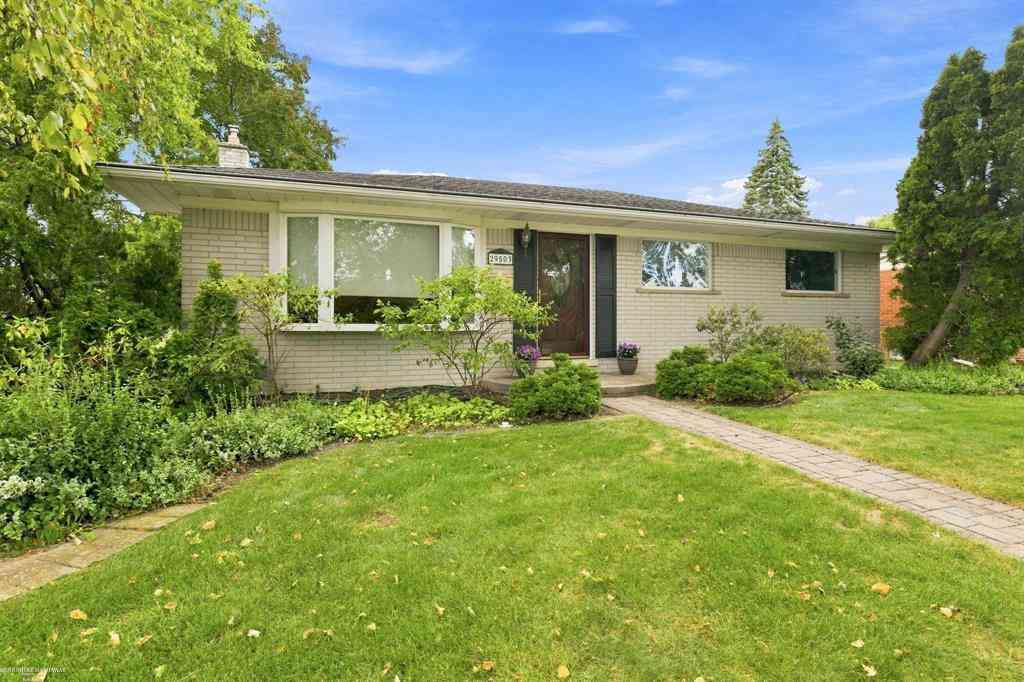
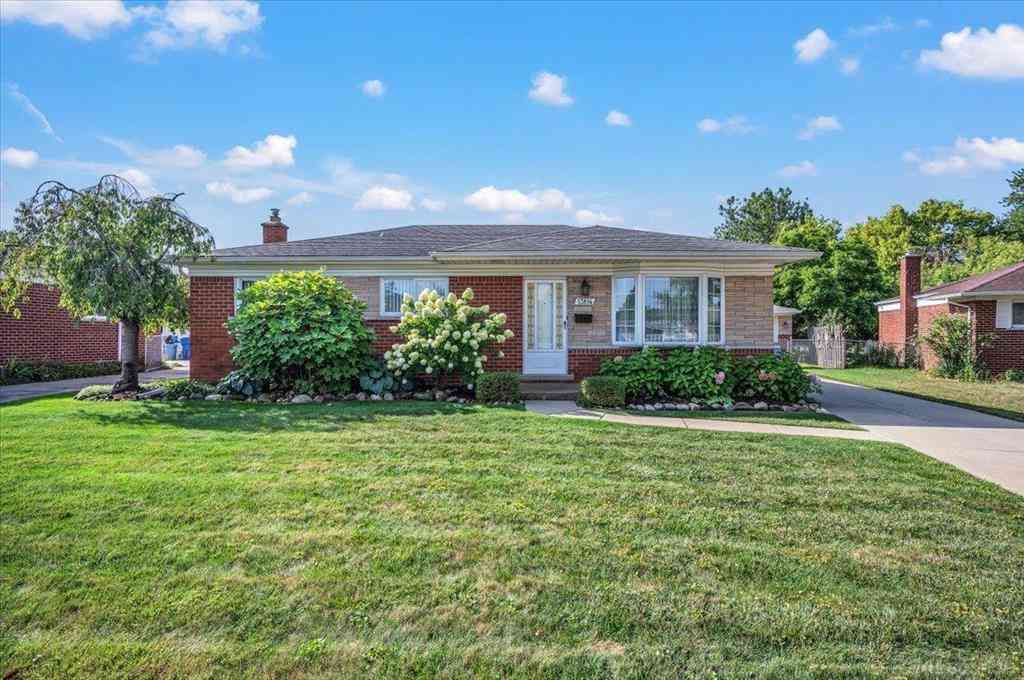
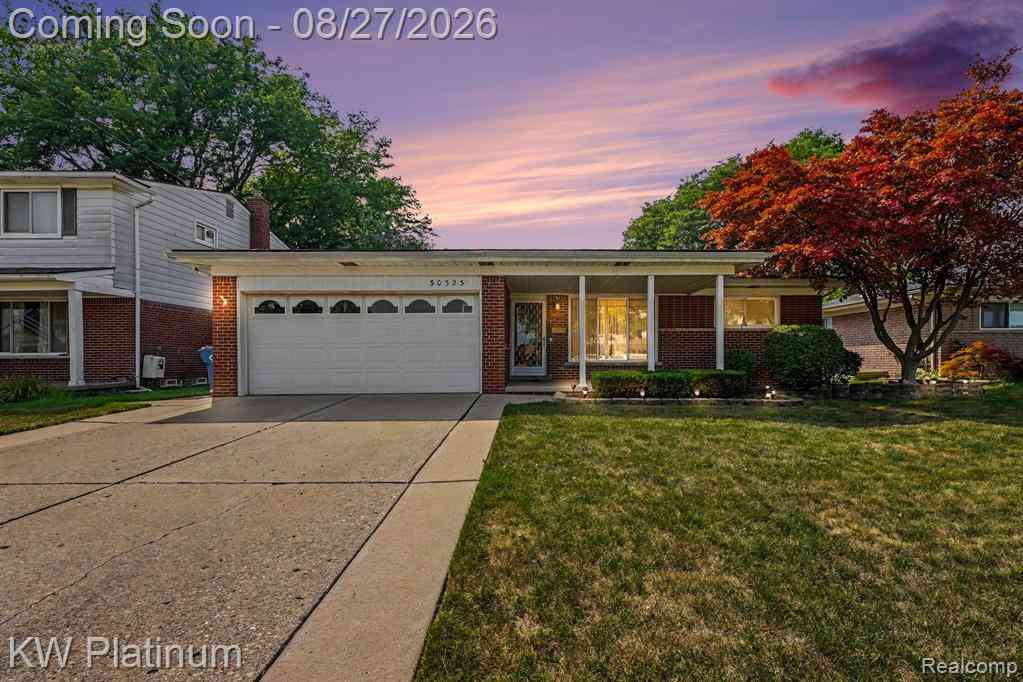
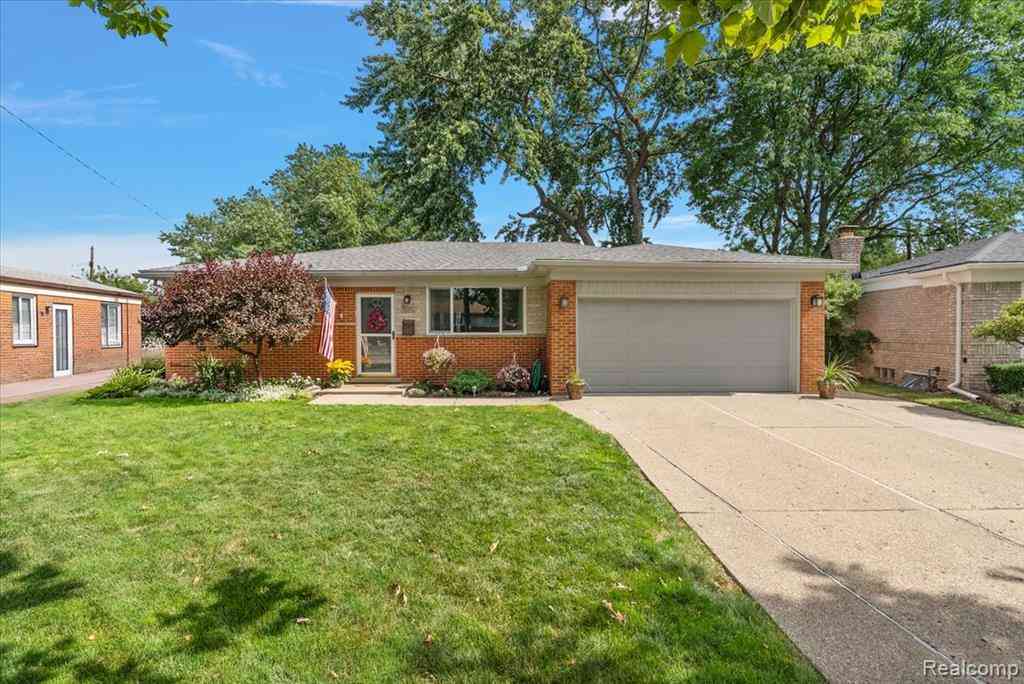
Similar Homes To 14358 Talbot Drive
Nearby For Sale
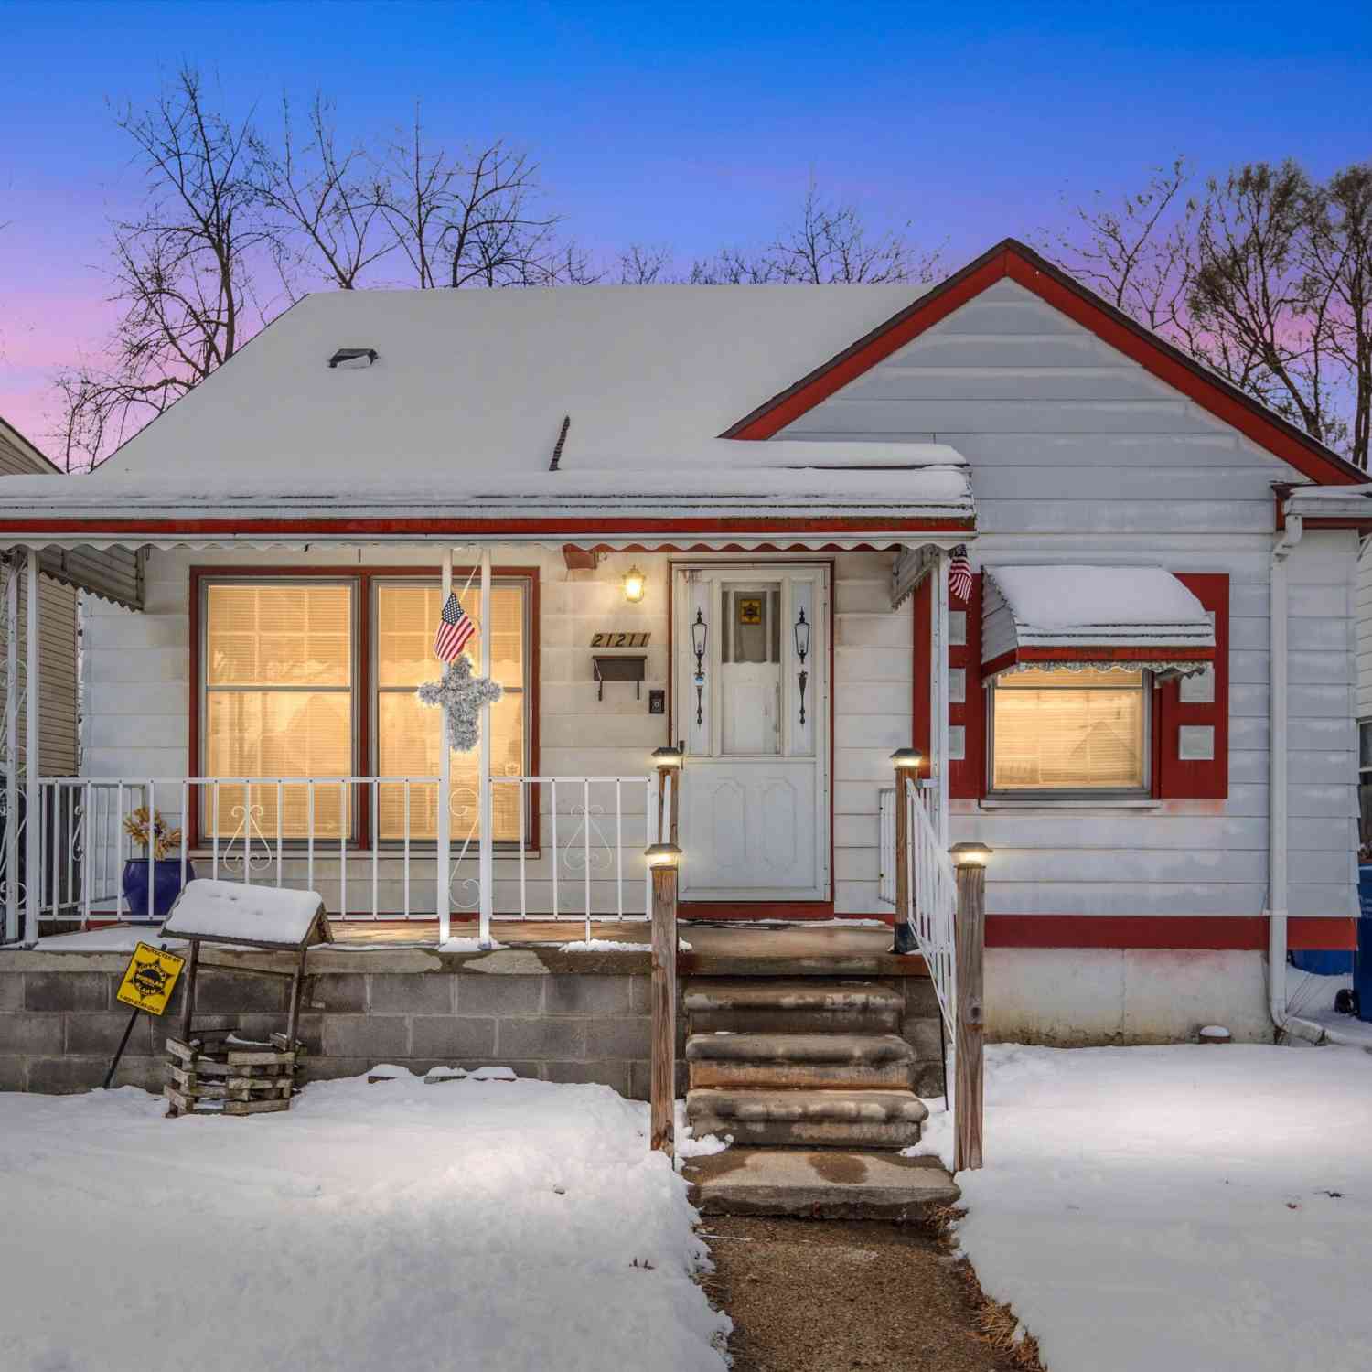
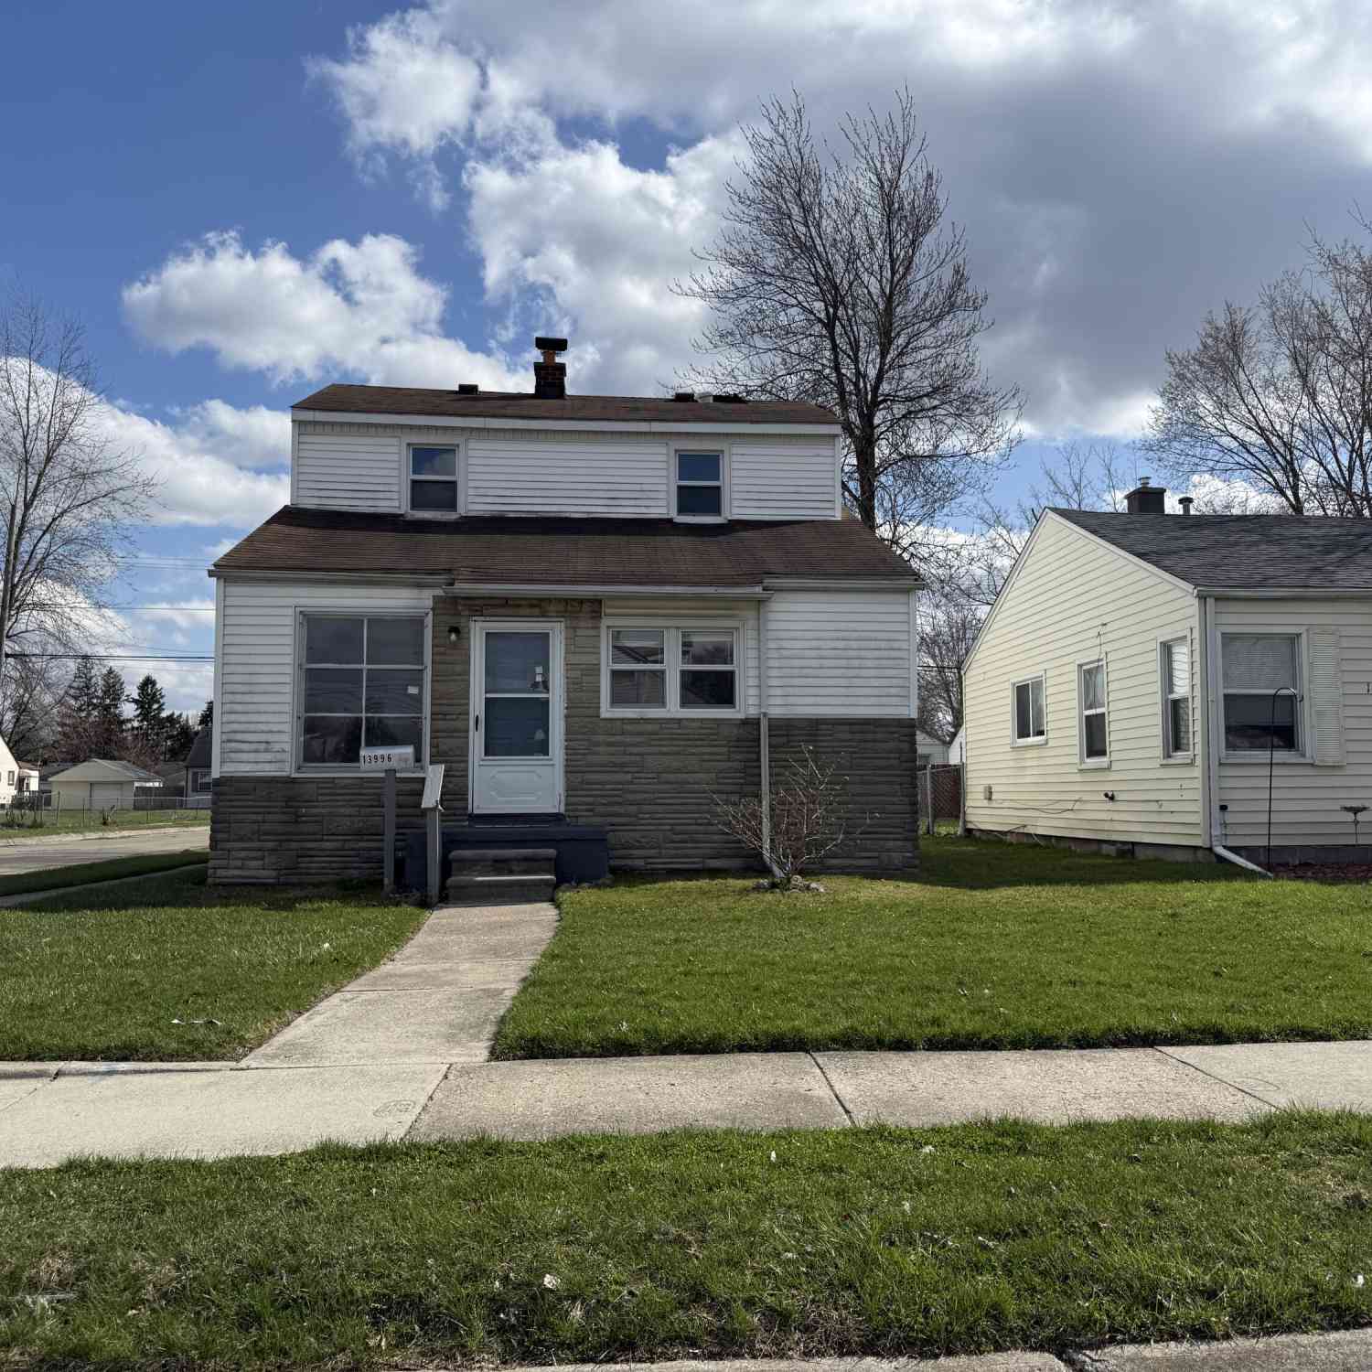



Disclosure: The accuracy of all information, regardless of source, is not guaranteed or warranted. All information should be independently verified. Any use of search facilities of data on the site, other than by a consumer looking to purchase real estate, is prohibited. IDX provided courtesy of Realcomp II Ltd., via ByOwner.com and REALCOMP, Copyright 2026 Realcomp II Ltd. Shareholders. REALTOR (R) licensed in the state of Michigan. The listing broker’s offer of compensation is made only to participants of the MLS where the listing is filed and to participants of any data share partner MLS.
ByOwner last updated this listing 09/16/2026 @ 08:20
More Cities with for Sale by Owner Homes
- Warren Homes For Sale By Owner
- Fraser Homes For Sale By Owner
- Roseville Homes For Sale By Owner
- Center Line Homes For Sale By Owner
- Eastpointe Homes For Sale By Owner
- Clinton Township Homes For Sale By Owner
- Saint Clair Shores Homes For Sale By Owner
- Harper Woods Homes For Sale By Owner
- Sterling Heights Homes For Sale By Owner
- Grosse Pointe Woods Homes For Sale By Owner
- Madison Heights Homes For Sale By Owner
- Clinton Twp Homes For Sale By Owner
- Hazel Park Homes For Sale By Owner
- Grosse Pointe Homes For Sale By Owner
- Mount Clemens Homes For Sale By Owner
- Grosse Pointe Shores Homes For Sale By Owner
- Royal Oak Homes For Sale By Owner
- Hamtramck Homes For Sale By Owner
- Pleasant Ridge Homes For Sale By Owner
- Clawson Homes For Sale By Owner
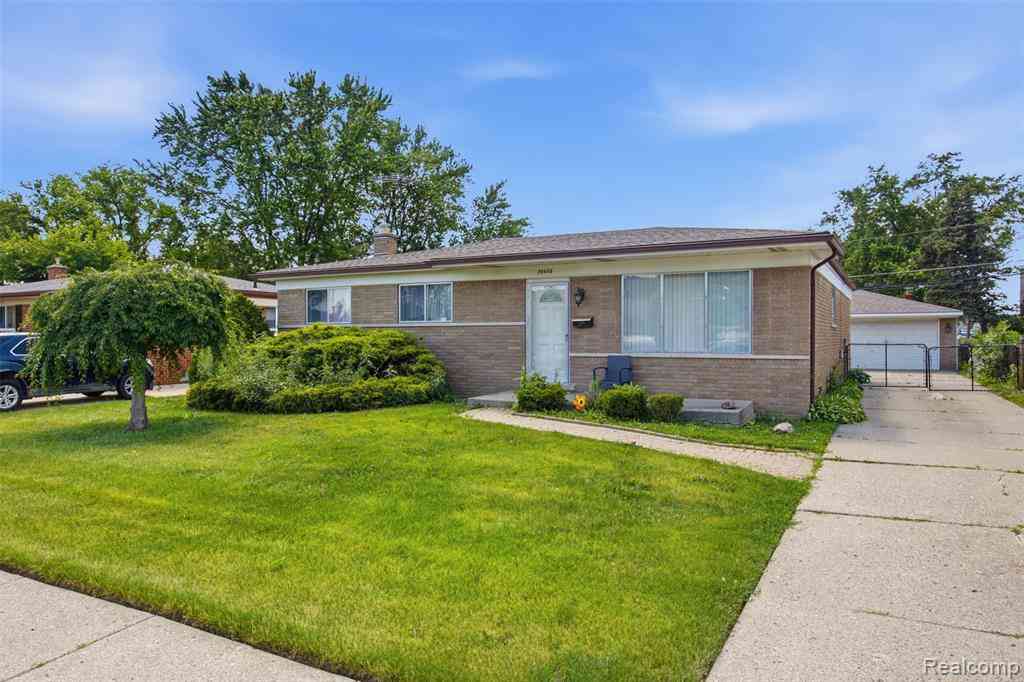
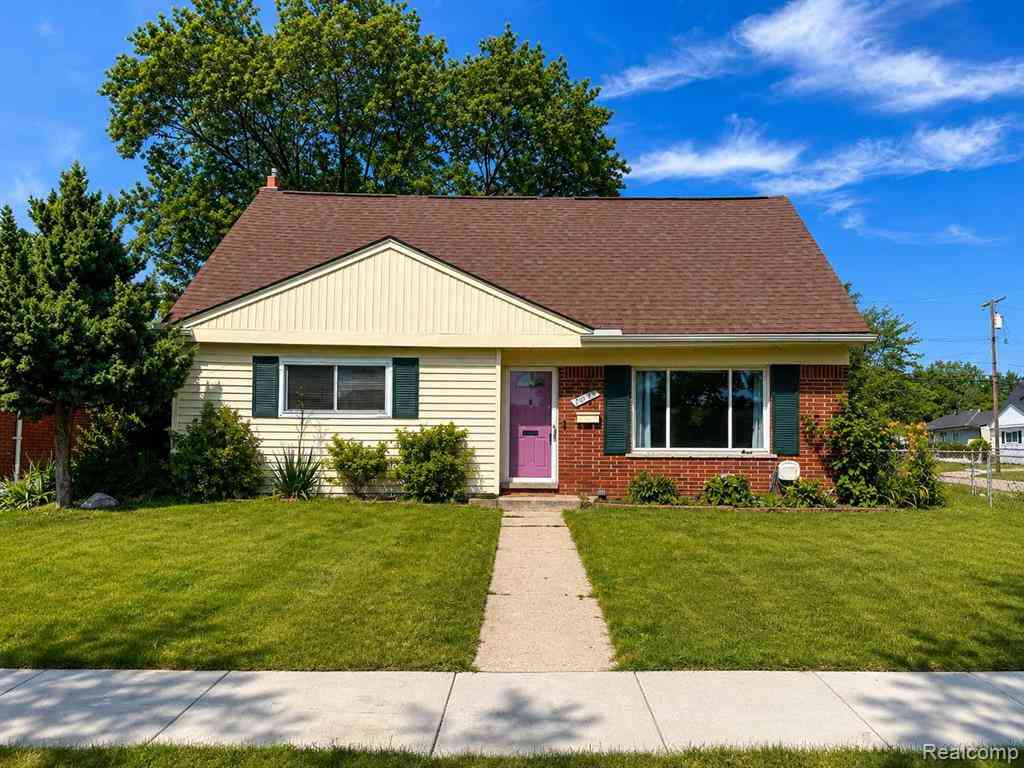
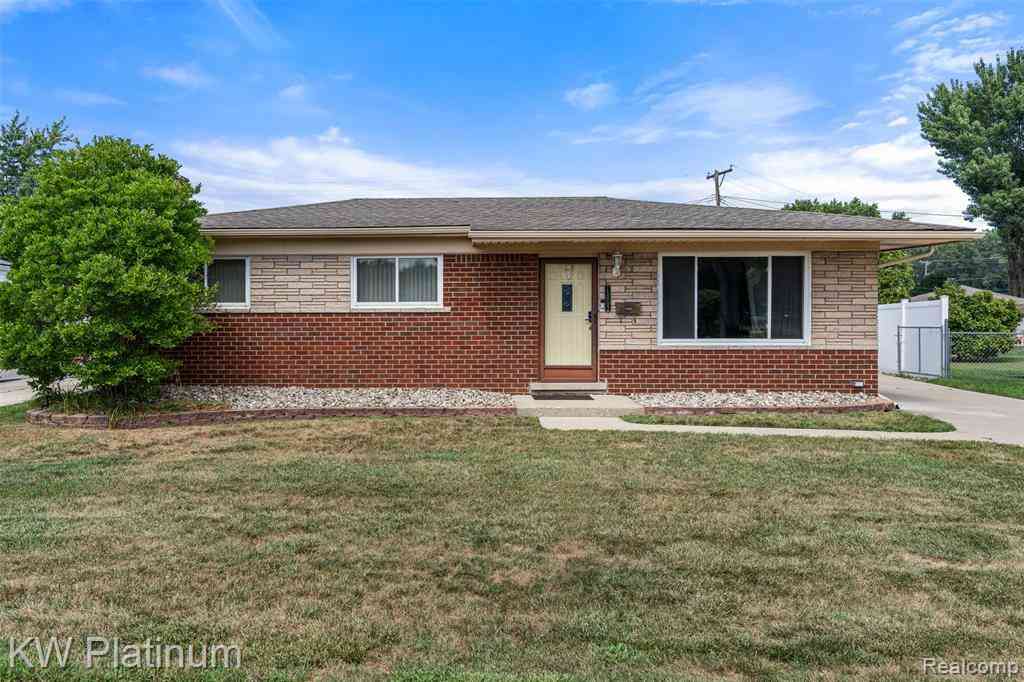
Homes around $279,990






Verify Your Email
Please enter the 6-digit verification code
sent to your email address.
Verify Your Phone Number
Please enter the 6-digit verification code
sent to your mobile phone.