
1685 Dry Brook Road
Walton, NY 13856

 3
3
Bed
 2
2
Bath
 2,280
2,280Sqft
 5
5Acres(Lot)
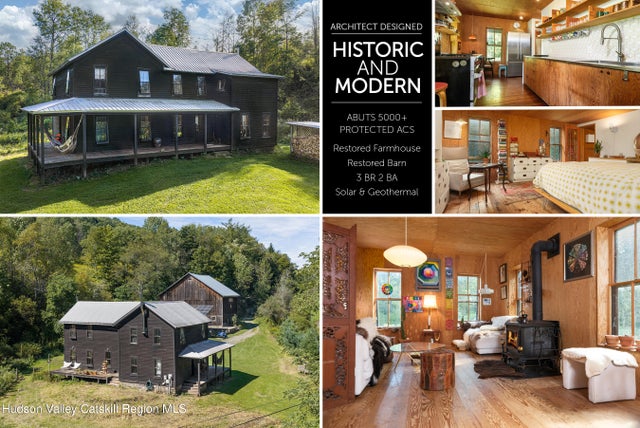
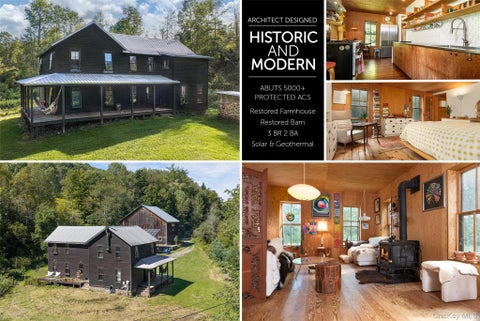
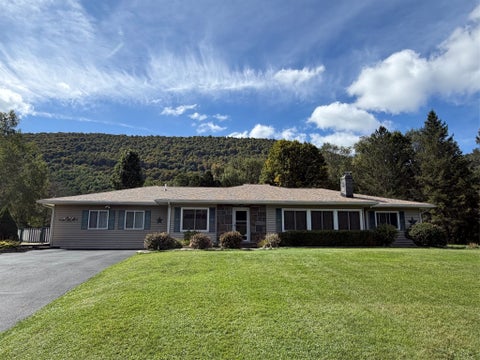
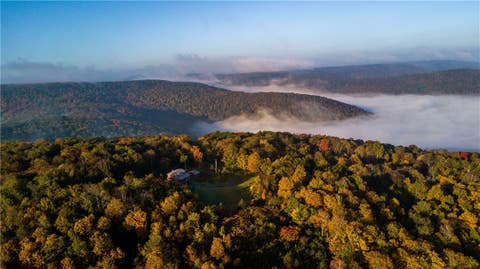
Set on roughly five acres with a creek flowing past the front porch and a hillside rising behind, this late-nineteenth-century farmhouse borders more than 5,000 acres of NYS and NYC land, including Barbour Brook State Forest, so the ridgeline, woods, and quiet beyond your property line stay exactly as they are. Cross the creek over a well-tended bridge and wind down the driveway, past the historic barn, to an open lawn framing the house. Renovated by architect Neil Logan after decades vacant, the home preserves what mattered without nostalgia for an imagined past. Cedar clapboards finished in black linseed oil sit beneath a metal roof. Covered porches wrap two sides of the house, and a south-facing deck completes the footprint. Original windows were retained or faithfully duplicated, an

 Property Details
 Map
Map
 Map
Map
What's Nearby
Nearby Areas
 Features
-
Bedroom Information
Total beds: 3Bathroom Information
Total Baths: 2 Full Baths: 2Room Information
Has Basement: Yes Basement: Exterior Entry, Full, Storage Space, Unfinished, Walk-Out Access -
Flooring Information
Stone, Tile, Wood -
Roofing Information
Metal -
Interior Features
Built-in Features, Bookcases, Eat-in Kitchen, Natural Woodwork, Soaking Tub, Storage Roof: Metal Appliances: Dryer, Exhaust Fan, Free-Standing Gas Range, Refrigerator, Washer Laundry Features: In Basement Window Features: Wood Frames -
Heating & Cooling
Has Heating: Yes Heating: Exhaust Fan, Electric, Forced Air, Geothermal, Wood Stove Has Cooling: Yes Cooling: Central Air, Geothermal
-
Building Information
Year Built: 1900 Building Area Total: 2280 Construction Materials: Cedar, Clapboard, Frame, Stone Frontage Length: 525 Patio And Porch Features: Covered, Deck, Front Porch, Wrap Around Private Pool: No Water front Features: Pond View: Creek/Stream, Meadow, Mountain(s)
-
Lot Information
Main Square Feet: 5 Acres Lot Size Acres: 5 Lot Size Square Feet: 217800 Lot Description: Sloped, Gentle Sloping, Meadow, Secluded, Views, Wooded
-
Listing Price Information
Listing Price: $420000 Cash, Conventional
-
Tax Information
Parcel Number: 291.-2-24.1 Tax Lot: 24 Tax Block: 2 Annual Tax: $6441 Tax Legal Desc: Walton Lower L-43-41
-
Parking Information
Carport, Driveway, Garage Faces SideGarage Information
Has Garage: Yes Garage Space: 4
-
Utility Information
Electricity Connected -
Location Information
WaterSource: Private, Spring, See Remarks, Well
How much is this property worth?
Curious about this home's true market value? Use our free Home Evaluation Tool to instantly get a personalized Comparative Market Analysis (CMA) report. Make smarter, data-driven decisions before you buy.

Nearby Home Value
| Address | Estimate | Bed | Bath | Sq. Ft | Lot Size |
|---|---|---|---|---|---|
| 670 Marys Way, Walton, NY, 13856 | $469,900 | 3 | 3 | 1,892 | 10.20 Acres |
| 670 Marys Way, Walton, NY, 13856 | $469,900 | 3 | 3 | 1,892 | 10.20 Acres |
| 4020 E River Road, Walton, NY, 13856 | $159,500 | 3 | 1 | 980 | 2 Acres |
| 2651 Mac Gibbon Hollow .., Walton, NY, 13856 | $787,000 | 5 | 3 | 5,104 | 18 Acres |
| 30117 State Highway 10, Walton, NY, 13856 | $425,000 | 3 | 3 | 1,300 | 59.60 Acres |
| 2892 County Highway 22, Walton, NY, 13856 | $1,600,000 | 5 | 3 | 2,348 | 75 Acres |
| 1152 E River Road, Walton, NY, 13856 | $465,000 | 4 | 3 | 2,736 | 2.80 Acres |
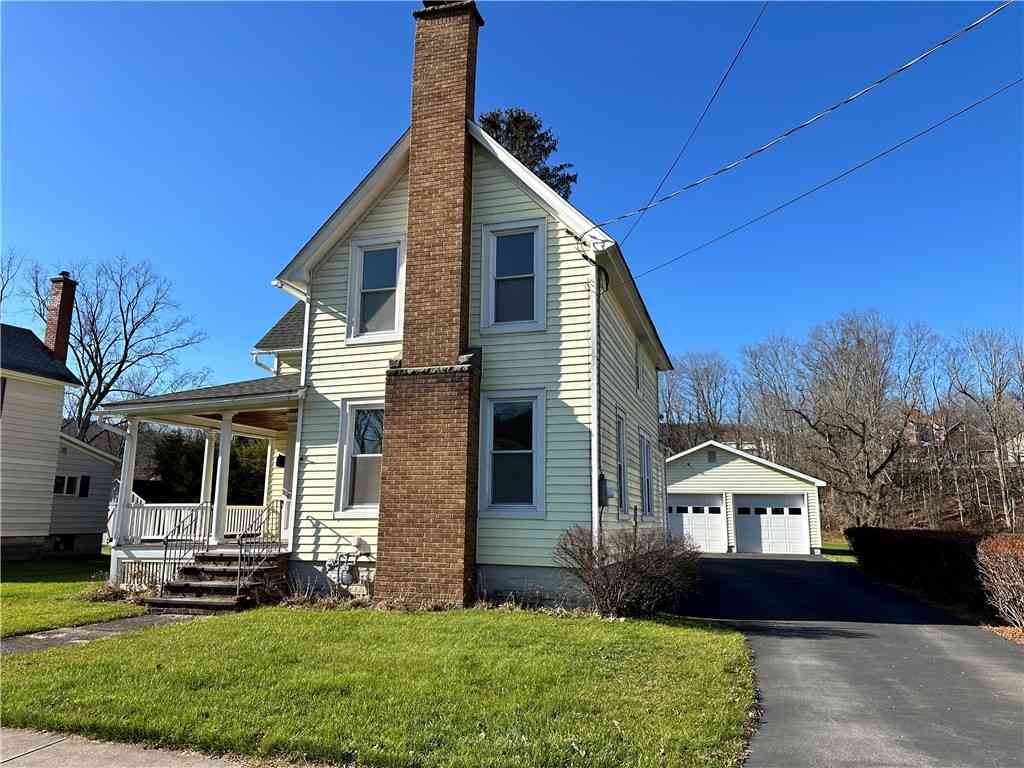
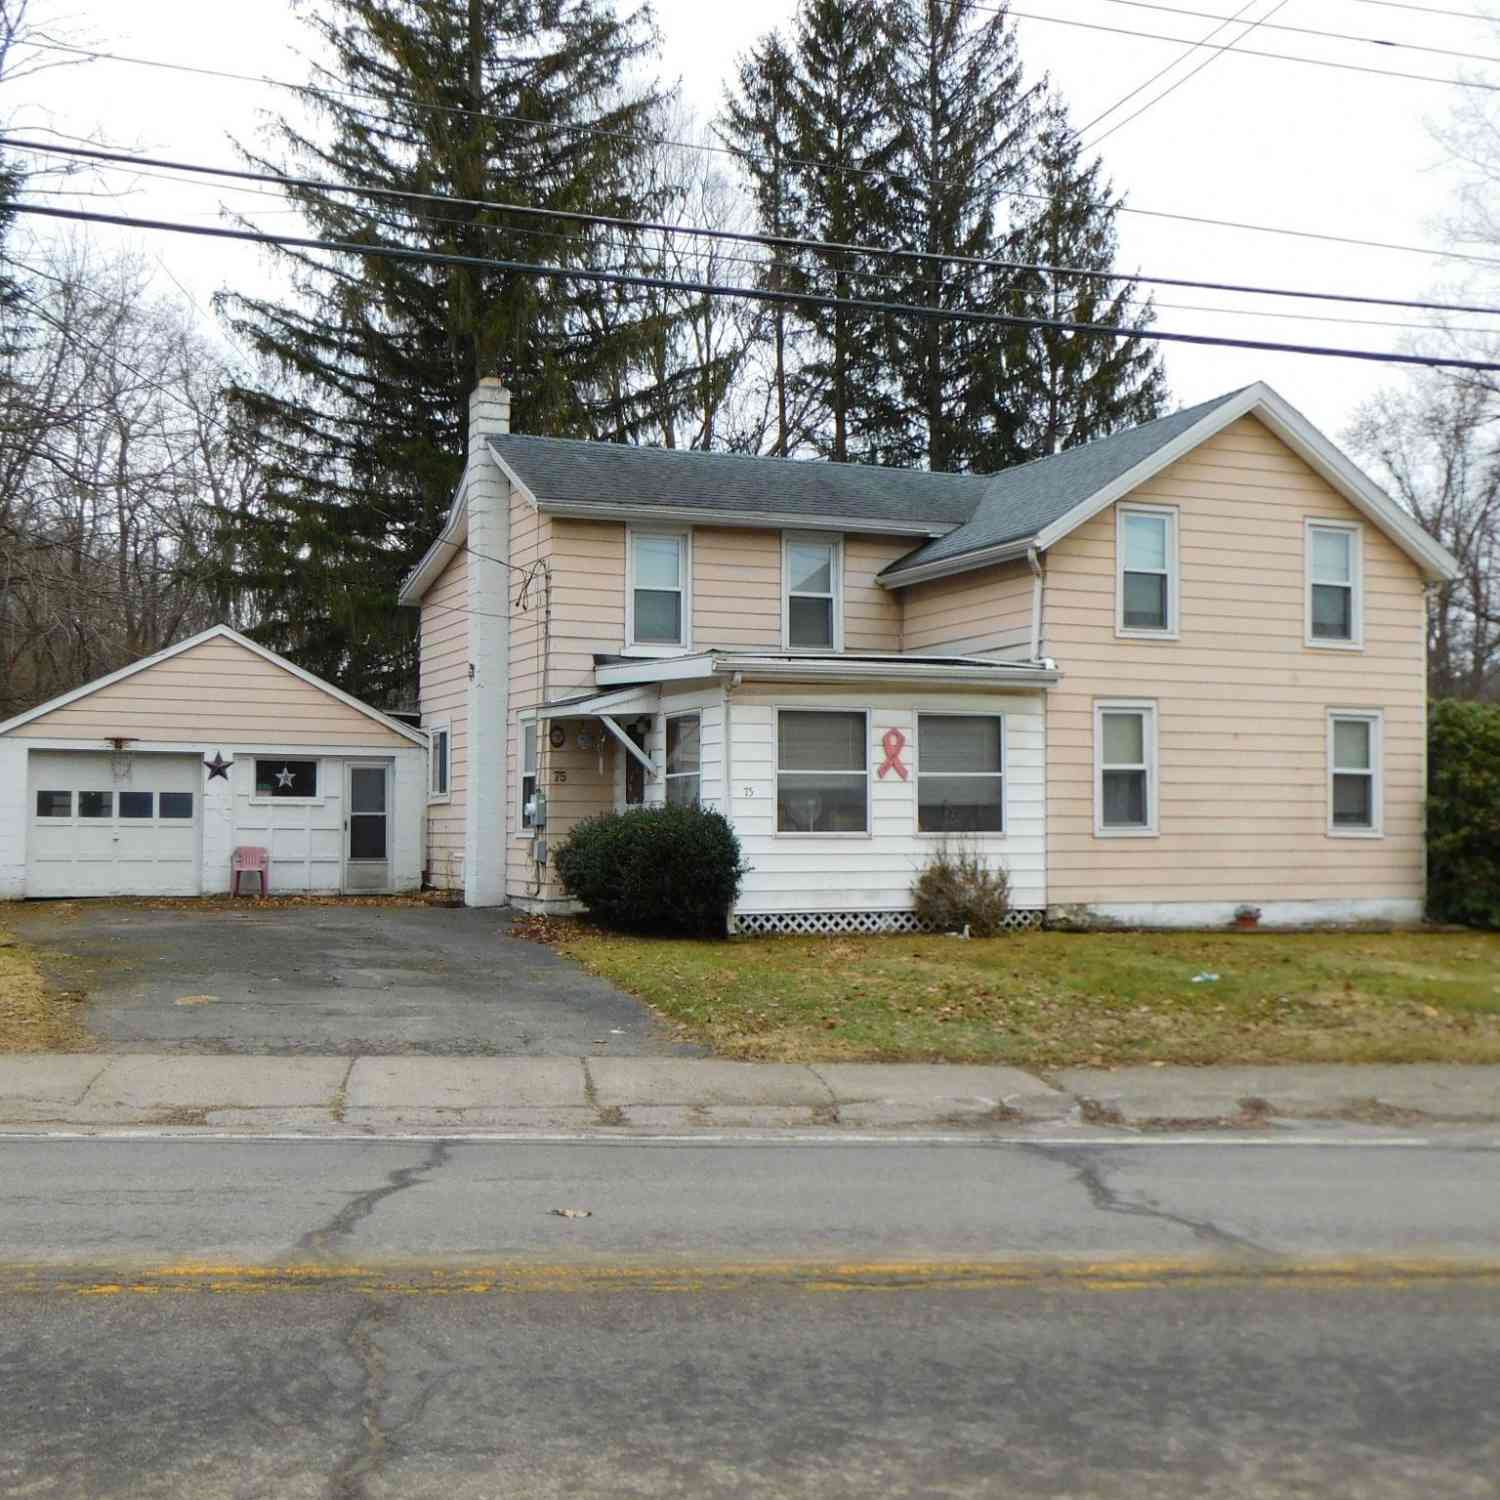
| 75 Stockton Avenue, Walton, NY, 13856 | $130,000 | 2 | 1 | 1,884 | 0.25 Acre |
| 123 North Street, Walton, NY, 13856 | $259,000 | 3 | 2 | 2,170 | 0.43 Acre |
| 3 Pine Street, Walton, NY, 13856 | $350,000 | 4 | 2 | 2,132 | 0.38 Acre |
Similar Homes To 1685 Dry Brook Road
Nearby For Sale
The data relating to real estate for sale on this website comes in part from the Internet Data exchange (IDX) program of the Ulster County Board of REALTORS®. IDX information is provided exclusively for consumers' personal, non - commercial use and may not be used for any purpose other than to identify prospective properties consumers may be interested in purchasing. Information deemed reliable but not guaranteed. Copyright ©2026 Ulster County Board of REALTORS®, Inc.
ByOwner last updated this listing 10/11/2026 @ 00:38
More Cities with for Sale by Owner Homes
- Walton Homes For Sale By Owner
- Franklin Homes For Sale By Owner
- Unadilla Homes For Sale By Owner
- Hamden Homes For Sale By Owner
- Masonville Homes For Sale By Owner
- Otego Homes For Sale By Owner
- Sidney Homes For Sale By Owner
- Delhi Homes For Sale By Owner
- Downsville Homes For Sale By Owner
- Bainbridge Homes For Sale By Owner
- Afton Homes For Sale By Owner
- Butternuts Homes For Sale By Owner
- Oneonta Homes For Sale By Owner
- Guilford Homes For Sale By Owner
- Deposit Homes For Sale By Owner
- Laurens Homes For Sale By Owner
- Bovina Center Homes For Sale By Owner
- Morris Homes For Sale By Owner
- Hancock Homes For Sale By Owner
- Bloomville Homes For Sale By Owner
Homes around $420,000











Verify Your Email
Please enter the 6-digit verification code
sent to your email address.
Verify Your Phone Number
Please enter the 6-digit verification code
sent to your mobile phone.