


1321 Glenthorpe
Walnut, CA 91789

 4
4
Bed
 2
2
Bath
 2,432
2,432Sqft
8,415Sqft(Lot)
Brand new flooring and huge backyard! Welcome to 1321 Glenthorpe Dr — a spacious and beautifully refreshed home located in the highly sought-after Diamond Bar High School district. This well-designed residence offers 4 bedrooms, 2 full bath and a half bath across approximately 2,432 sqft of living space, situated on an expansive 8,000+ sqft lot. The functional layout features a large living room, separate family room, formal dining room, and a bright breakfast nook, providing plenty of space for both everyday living and entertaining. Recent upgrades include brand new vinyl flooring and fresh interior paint, creating a clean, modern, and move-in ready environment. The oversized primary suite is a true retreat, complete with a sitting area for added comfort and flexibility. Three additional

 Property Details
 Map
Map
 Map
Map
What's Nearby
Nearby Areas
 Features
-
Bedroom Information
Total beds: 4Bathroom Information
Total Baths: 3 Full Baths: 2 Half Baths: 1 -
Interior Features
All Bedrooms Up, Primary Suite, Walk-In Closet(s)Laundry Features: Washer Hookup, Electric Dryer Hookup, Gas Dryer Hookup -
Heating & Cooling
Has Heating: Yes Heating: Central Has Cooling: Yes Cooling: Central Air
-
Building Information
Year Built: 1980Stories: 2Pool Features: NonePrivate Pool: NoView: Neighborhood, Trees/Woods
-
Lot Information
Main Square Feet: 8415 Lot Size Acres: 0.1932 Lot Size Source: Assessor Lot Size Square Feet: 8,415 Lot Description: 0-1 Unit/Acre,Sprinkler System,Yard
-
Listing Price Information
Listing Price: $1375000Original Price: $1425000Cash, Conventional
-
Tax Information
Parcel Number: 8763010023 Tax Lot: 23
-
Parking Information
Parking Total: 2Garage Information
Has Garage: Yes Has Attached Garage: Yes Garage Space: 2
-
School Information
Elementary School: Junior High School: Senior High School: Diamond Bar -
Location Information
Direction: I-57->Brea Canyon Rd -> Pathfinder Rd -> Glenbrook Dr -> Glenthorpe Dr WaterSource: Public
How much is this property worth?
Curious about this home's true market value? Use our free Home Evaluation Tool to instantly get a personalized Comparative Market Analysis (CMA) report. Make smarter, data-driven decisions before you buy.

Nearby Home Value
| Address | Estimate | Bed | Bath | Sq. Ft | Lot Size |
|---|---|---|---|---|---|
| 3745 Valley Boulevard #24, Walnut, CA, 91789 | $138,000 | 2 | 1 | 1,288 | 1,288 SqFt |
| 3745 Valley Boulevard #.., Walnut, CA, 91789 | $115,000 | 2 | 2 | 1,248 | 1,248 SqFt |
| 3825 Valley #20, Walnut, CA, 91789 | $210,000 | 3 | 2 | 1,259 | 1,259 SqFt |
| 3825 Valley Boulevard #46, Walnut, CA, 91789 | $69,990 | 1 | 1 | 576 | 576 SqFt |
| 3825 Valley Blvd #25, Walnut, CA, 91789 | $134,995 | 2 | 2 | -- | |
| 22106 Portofino Drive, Walnut, CA, 91789 | $2,060,000 | 4 | 4 | 2,618 | 2,618 SqFt |
| 22092 Portofino Avenue, Walnut, CA, 91789 | $1,820,000 | 4 | 4 | 2,325 | 2,325 SqFt |
| 22112 Portofino Drive, Walnut, CA, 91789 | $1,850,000 | 4 | 4 | 2,325 | 2,325 SqFt |
| 22108 Garibaldi Drive, Walnut, CA, 91789 | $2,117,844 | 4 | 3 | 2,494 | 2,494 SqFt |
| 22129 Portofino Avenue, Walnut, CA, 91789 | $1,653,000 | 4 | 3 | 2,514 | 2,514 SqFt |
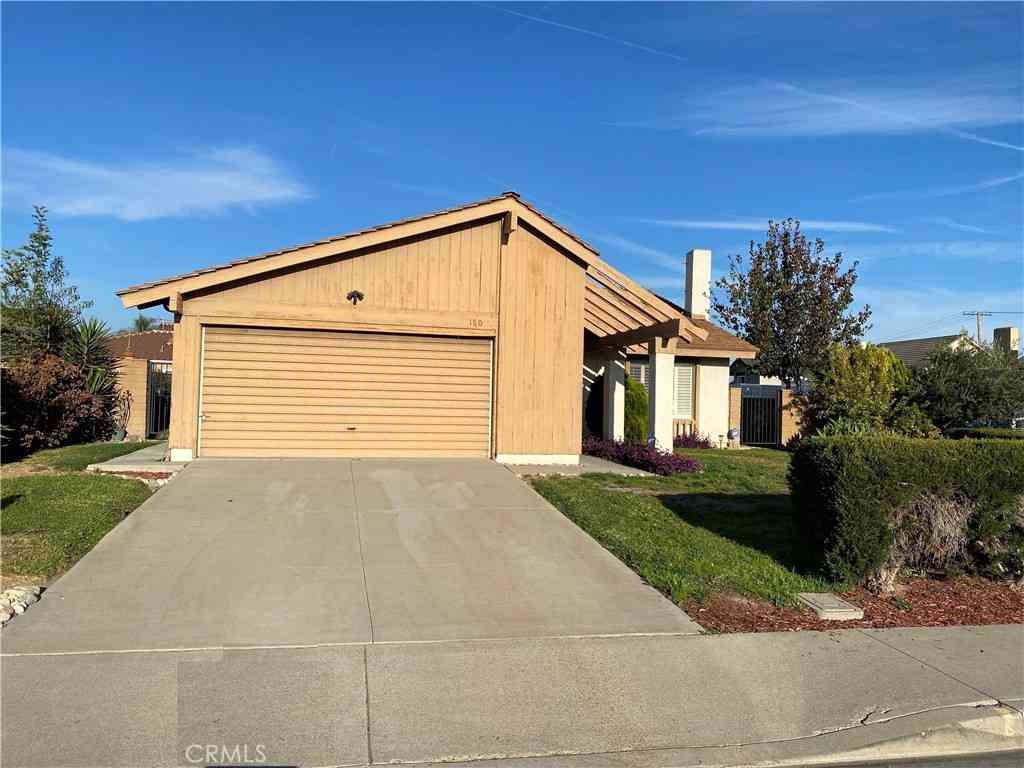
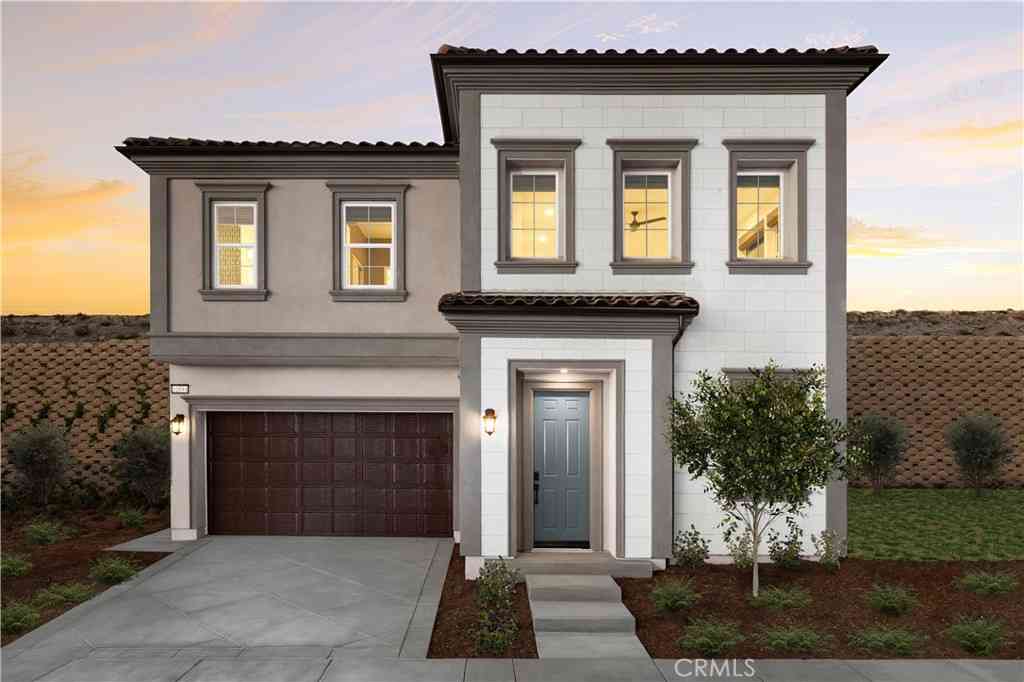

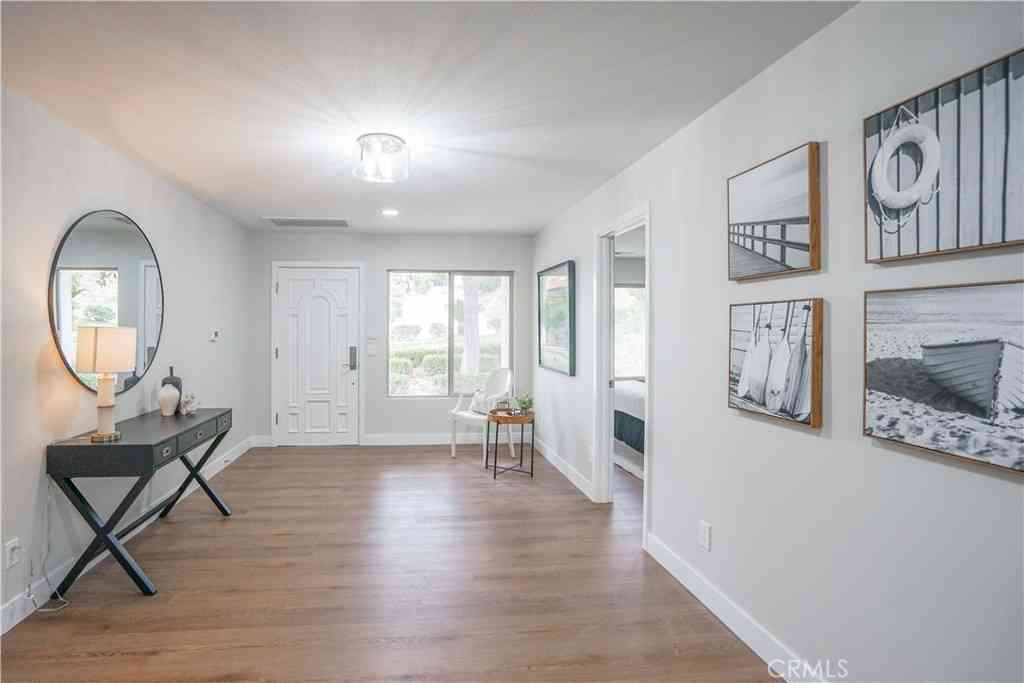
Similar Homes To 1321 Glenthorpe
Nearby For Sale
The information being provided by Miami Association of REALTORS® is for the consumer's personal, non-commercial use. Any information relating to real estate for sale referenced on this web site comes from the Internet Data Exchange (IDX) program of the Miami Association of REALTORS®. The accuracy of all information is deemed reliable but not guaranteed and should be personally verified through personal inspection by and/or with the appropriate professionals. The data contained herein is copyrighted by Miami Association of REALTORS® and is protected by all applicable copyright laws. Any unauthorized dissemination of this information is in violation of copyright laws and is strictly prohibited. Copyright 2026 Miami Association of REALTORS®. All rights reserved.
ByOwner last updated this listing 07/23/2026 @ 00:15
More Cities with for Sale by Owner Homes
- Walnut Homes For Sale By Owner
- Diamond Bar Homes For Sale By Owner
- Rowland Heights Homes For Sale By Owner
- La Puente Homes For Sale By Owner
- West Covina Homes For Sale By Owner
- Hacienda Heights Homes For Sale By Owner
- Brea Homes For Sale By Owner
- Phillips Ranch Homes For Sale By Owner
- Covina Homes For Sale By Owner
- San Dimas Homes For Sale By Owner
- Glendora Homes For Sale By Owner
- Baldwin Park Homes For Sale By Owner
- Azusa Homes For Sale By Owner
- Pomona Homes For Sale By Owner
- La Habra Homes For Sale By Owner
- Yorba Linda Homes For Sale By Owner
- Fullerton Homes For Sale By Owner
- La Verne Homes For Sale By Owner
- Placentia Homes For Sale By Owner
- Whittier Homes For Sale By Owner
Homes around $1,375,000











Verify Your Email
Please enter the 6-digit verification code
sent to your email address.