
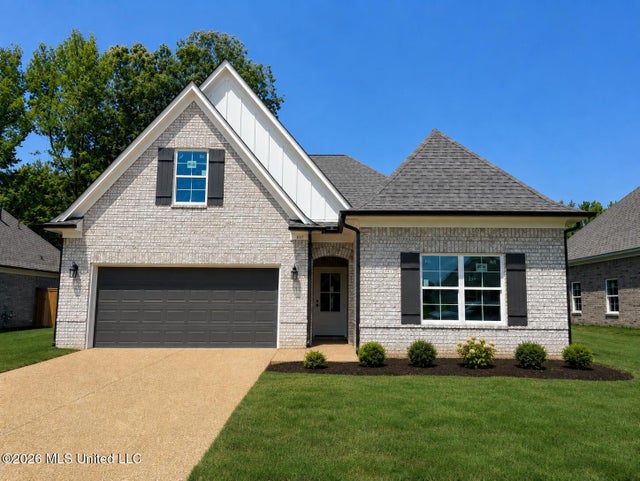
6373 River Lane
Walls, MS 38680

 4
4
Bed
 3
3
Bath
 0.28
0.28Acre(Lot)
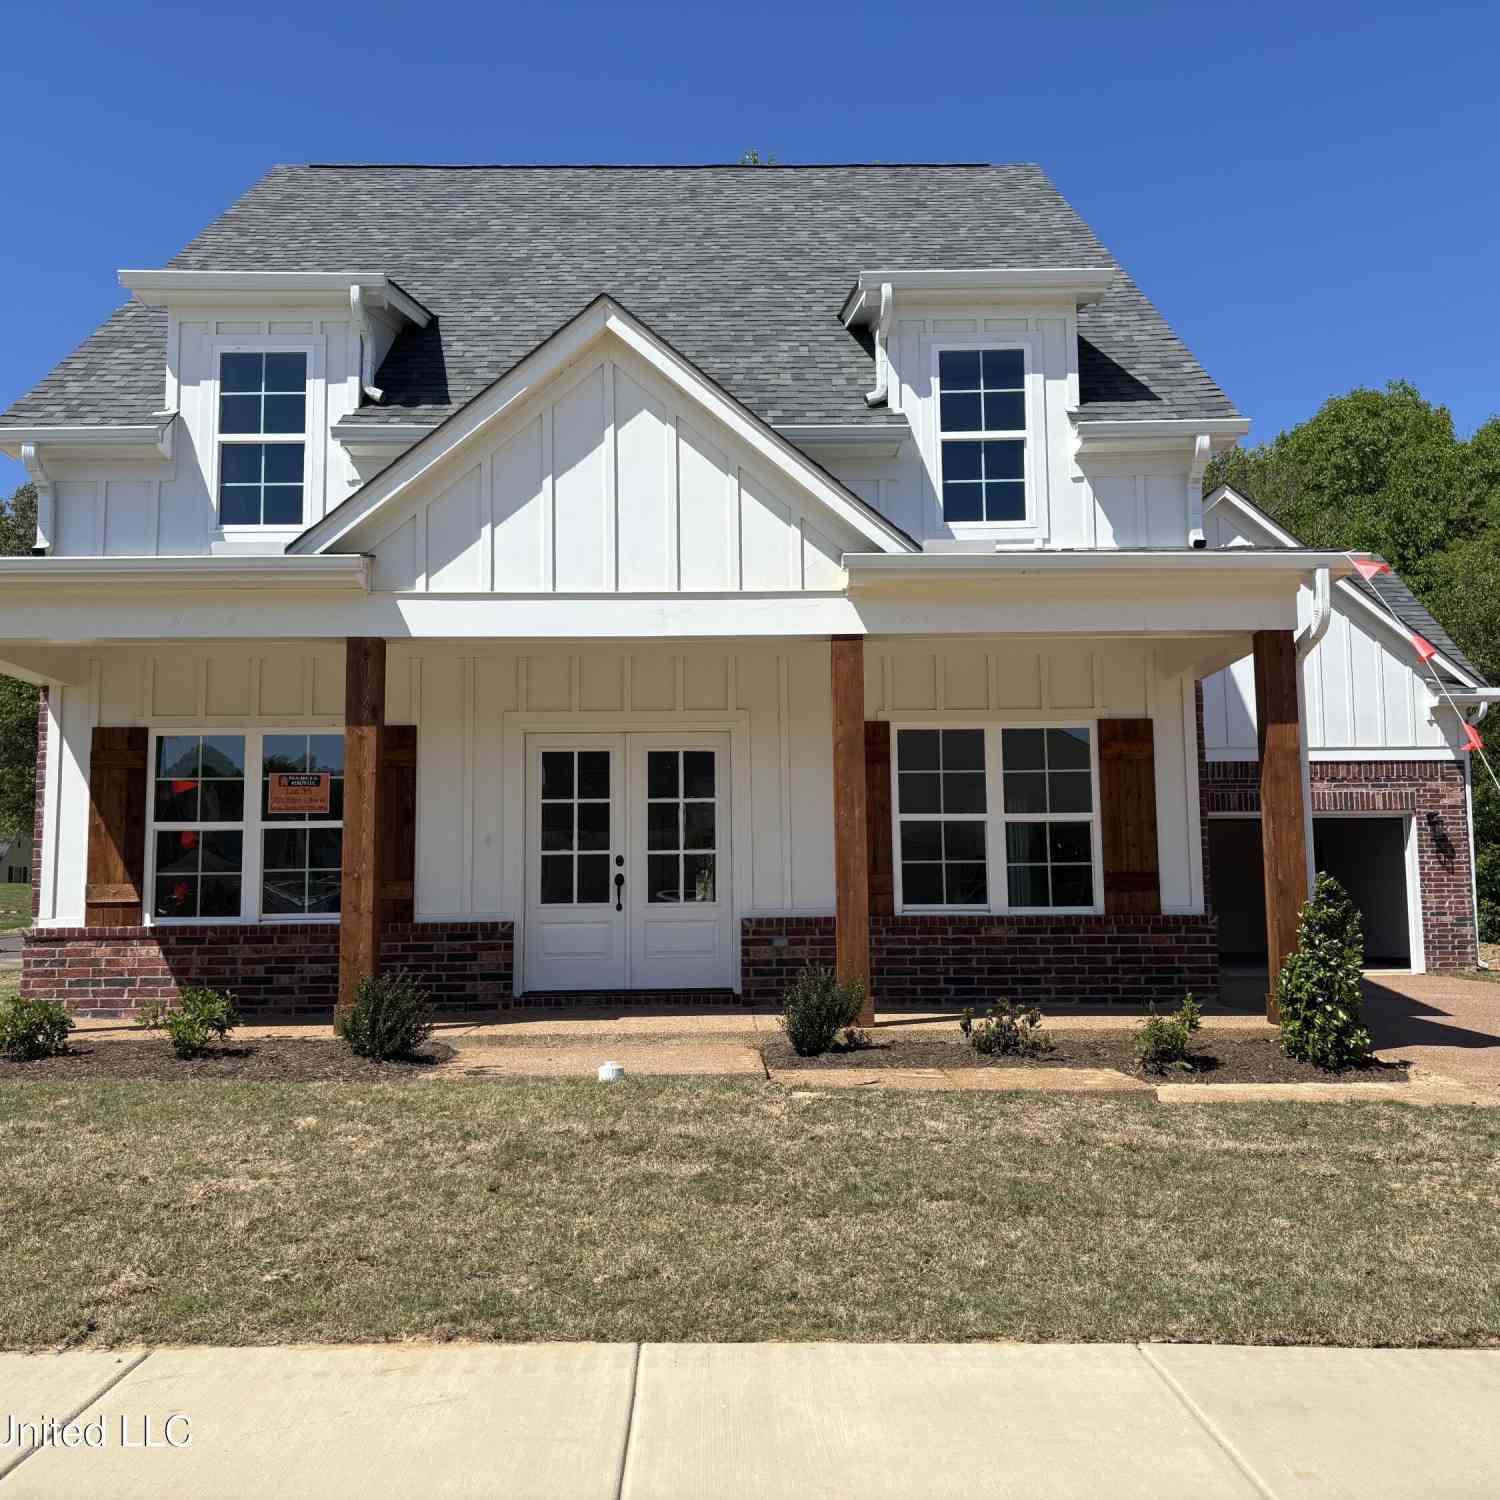
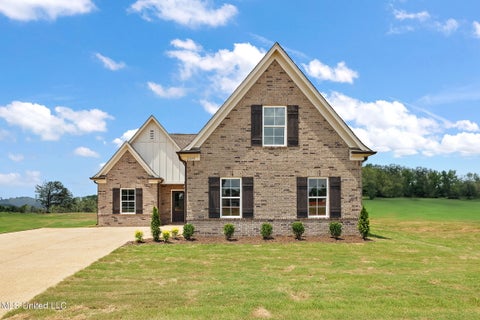
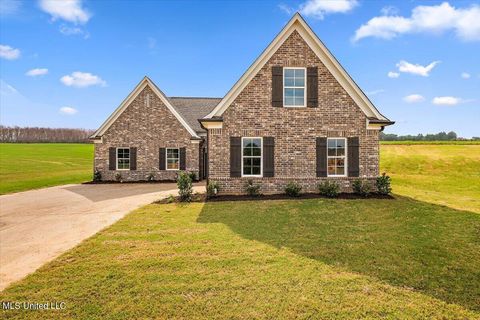
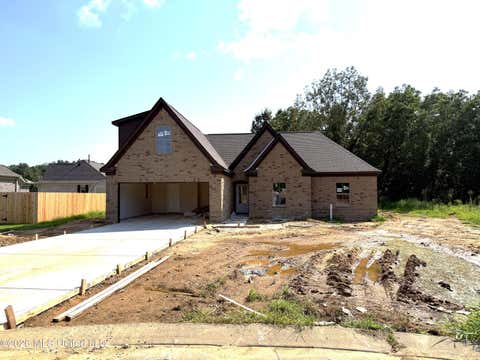
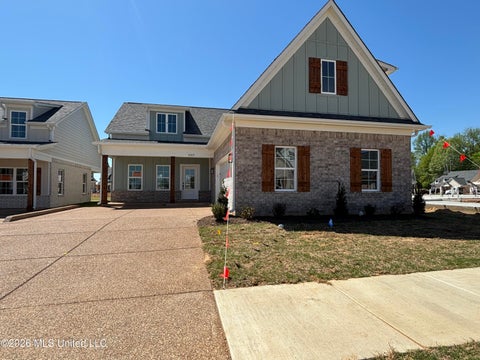
Introducing the Durant floor plan—new to the neighborhood! This is the first plan in the community to offer 4 bedrooms and 3 full bathrooms, giving you a little more flexibility for guests, a growing family, or a home office. The open living area flows into the kitchen, which features a large island, plenty of cabinet space, and a dining area that's great for everyday living. The primary suite includes a walk-through shower, double vanities, and a spacious walk-in closet. Two additional bedrooms are located downstairs, while upstairs you'll find a large bonus room with a full bath and closet that makes a great fourth bedroom, game room, or private guest space. A covered back porch and recessed garage complete the home. If you've been waiting for a floor plan with a little more space and an

 Property Details
 Map
Map
 Map
Map
What's Nearby
Nearby Areas
 Features
-
Bedroom Information
Total beds: 4Bathroom Information
Total Baths: 3 Full Baths: 3Room Information
Rooms Total: 5 -
Flooring Information
Vinyl, Carpet -
Roofing Information
Shingle -
Interior Features
High Ceilings, Kitchen Island, Double Vanity Roof: Shingle Appliances: Oven, Dishwasher, Free-Standing Electric Oven, Microwave, Self Cleaning Oven, Stainless Steel Appliance(s) Laundry Features: In Hall, Laundry Room, Main Level -
Heating & Cooling
Has Heating: Yes Heating: Central, Forced Air, Natural Gas Has Cooling: Yes Cooling: Central Air, Ceiling Fan(s), Electric, Gas
-
Building Information
Year Built: 2026 Building Area Total: 2066 Construction Materials: Brick, Lap Siding Stories: 2 Patio And Porch Features: Rear Porch Private Pool: No Association Fee Frequency: Annually -
Exterior Features
Exterior Features: Private Yard, Rain Gutters
-
Lot Information
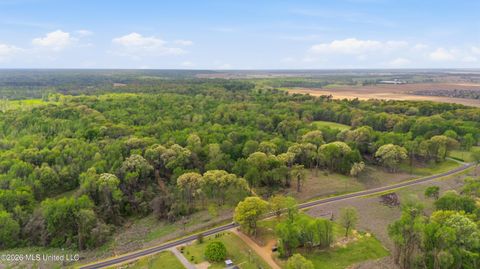
Main Square Feet: 0.28 Acres Lot Size Acres: 0.28 Lot Size Square Feet: 12196.8 Lot Description: Cleared, LevelProperty Information
Subdivision: LongBranch Source Property Type: Residential Property SubType: Single Family Residence Levels: Two Property Age: 0
-
Listing Price Information
Listing Price: $345900 Cash, Conventional, FHA, USDA Loan, VA Loan
-
Tax Information
Parcel Number: Unassigned Tax Year: 2026 Tax Legal Desc: Long Branch Phase 2 Lot 63
-
Parking Information
Parking Total: 2 Concrete, Driveway, Garage Faces Front, Inside Entrance, On Site, Private, Direct AccessGarage Information
Has Garage: Yes Garage Space: 2Homeowners Association InformationHas Association: Yes Included Fees: Maintenance Grounds HOA: $400.00 Community Features: Sidewalks
-
School Information
Elementary School: Lake CormorantJunior High School: Lake CormorantSenior High School: Lake Cormorant -
Utility Information
Natural Gas Available, Electricity Connected, Natural Gas Connected, Sewer Connected, Water Connected, Underground Utilities -
Location Information
WaterSource: Public Security Features: Carbon Monoxide Detector(s), Smoke Detector(s)
How much is this property worth?
Curious about this home's true market value? Use our free Home Evaluation Tool to instantly get a personalized Comparative Market Analysis (CMA) report. Make smarter, data-driven decisions before you buy.

Nearby Home Value
| Address | Estimate | Bed | Bath | Sq. Ft | Lot Size |
|---|---|---|---|---|---|
| 6039 Hickory Point Drive, Walls, MS, 38680 | $337,900 | 3 | 3 | -- | 0.22 Acre |
| 6070 E River Birch Road, Walls, MS, 38680 | $311,900 | 3 | 3 | -- | 0.12 Acre |
| 6069 E River Birch Road, Walls, MS, 38680 | $362,950 | 4 | 3 | -- | 0.13 Acre |
| 6079 River Birch Road, Walls, MS, 38680 | $294,900 | 3 | 2 | -- | 0.18 Acre |
| 7221 Hickory Hollow Road, Walls, MS, 38680 | $403,550 | 4 | 3 | -- | 0.20 Acre |
| 6396 River Lane, Walls, MS, 38680 | $312,900 | 4 | 2 | -- | 0.29 Acre |
| 6388 River Lane, Walls, MS, 38680 | $312,900 | 4 | 2 | -- | 0.28 Acre |
| 6389 River Lane, Walls, MS, 38680 | $312,900 | 4 | 2 | -- | 0.39 Acre |
| 6344 River Lane, Walls, MS, 38680 | $322,900 | 4 | 2 | -- | 0.28 Acre |
| 6345 River Lane, Walls, MS, 38680 | $322,900 | 4 | 2 | -- | 0.27 Acre |
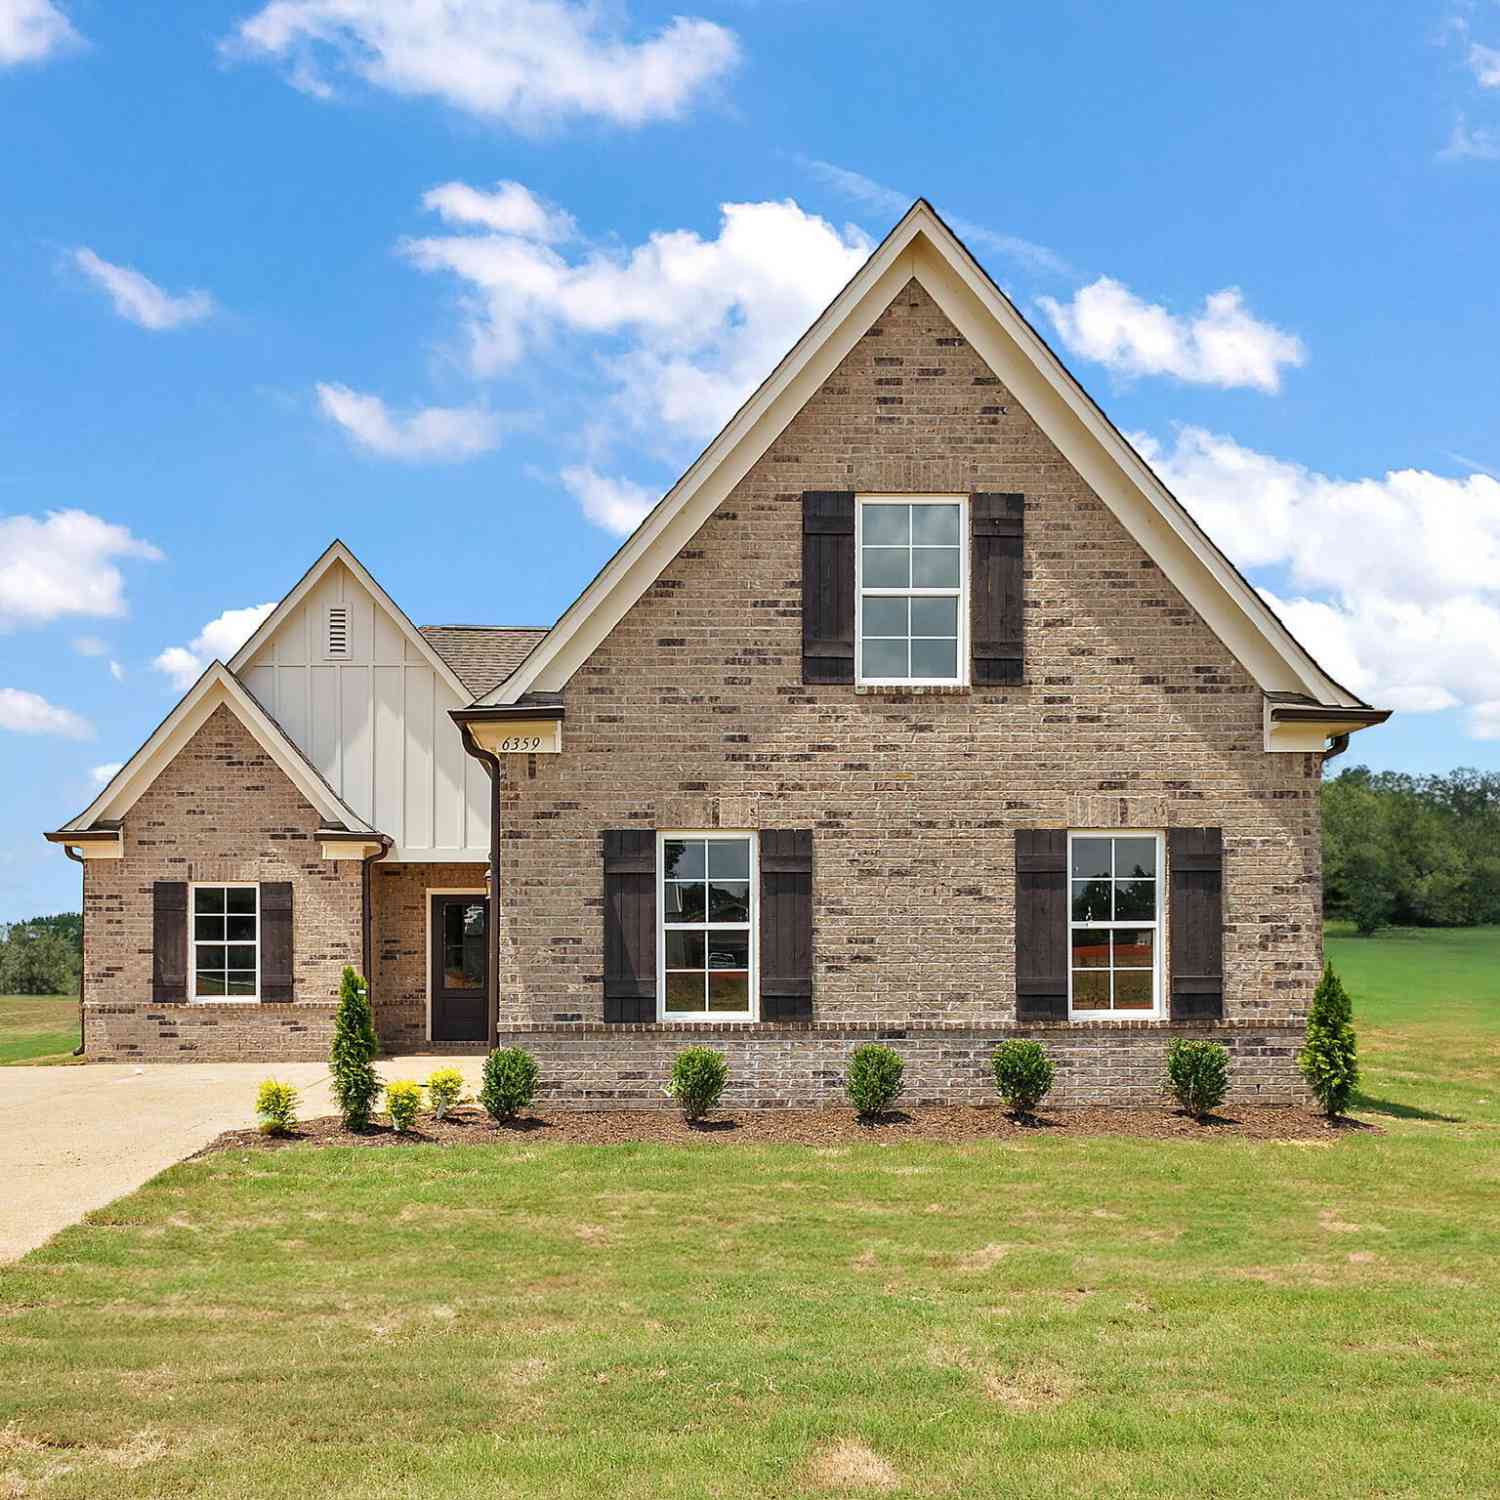
Similar Homes To 6373 River Lane
Nearby For Sale
Information is deemed to be reliable but not guaranteed. Copyright © 2026 MLS United, LLC.
ByOwner last updated this listing 09/24/2026 @ 23:40
More Cities with for Sale by Owner Homes
- Walls Homes For Sale By Owner
- Lake Cormorant Homes For Sale By Owner
- Horn Lake Homes For Sale By Owner
- Southaven Homes For Sale By Owner
- Nesbit Homes For Sale By Owner
- Hernando Homes For Sale By Owner
- Memphis Homes For Sale By Owner
- Germantown Homes For Sale By Owner
- Olive Branch Homes For Sale By Owner
- Coldwater Homes For Sale By Owner
- Tunica Homes For Sale By Owner
- Byhalia Homes For Sale By Owner
- Bartlett Homes For Sale By Owner
- Sarah Homes For Sale By Owner
- Senatobia Homes For Sale By Owner
- Cordova Homes For Sale By Owner
- Collierville Homes For Sale By Owner
- Eads Homes For Sale By Owner
- Millington Homes For Sale By Owner
- Dundee Homes For Sale By Owner
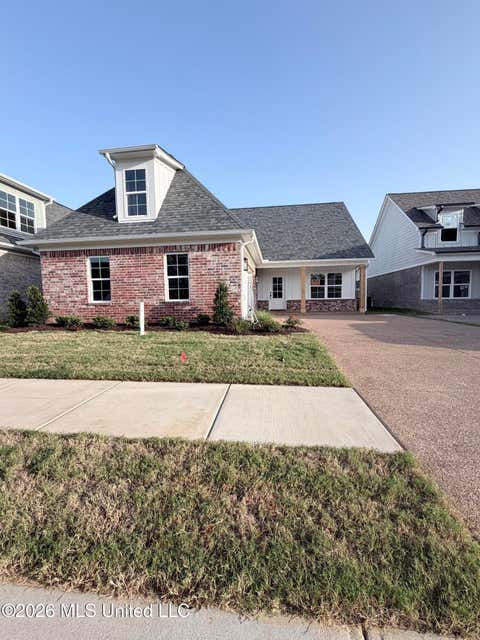
Homes around $345,900











Verify Your Email
Please enter the 6-digit verification code
sent to your email address.
Verify Your Phone Number
Please enter the 6-digit verification code
sent to your mobile phone.