

12 Brook Circle #12
Wallingford, CT 06492

 3
3
Bed
 2
2
Bath
 1,962
1,962Sqft
Welcome to 12 Brook Circle, an immaculate home nestled in the highly sought-after Mountain Brook Planned Unit Development. Tucked away on a quiet cul-de-sac, this bright and sunny home offers the perfect combination of peaceful surroundings, modern updates, and low-maintenance living. The thoughtfully designed first floor features an inviting eat-in kitchen that opens to a spacious living room, creating an open floor plan that's perfect for family time and entertaining. Convenient first-floor laundry makes everyday living easy, while the beautiful deck just off the kitchen is the perfect place for morning coffee, outdoor dining, or relaxing after a long day. Upstairs you'll find three generously sized bedrooms, with the spacious primary suite and 2nd bedroom having large walk-in closets. T

 Property Details
 Map
Map
 Map
Map
What's Nearby
Nearby Areas
 Features
-
Bedroom Information
Total beds: 3Bathroom Information
Total Baths: 2 Full Baths: 1 Half Baths: 1Room Information
Rooms Total: 5 Has Basement: Yes Basement: Full, Partially Finished, Walk-Out Access -
Roofing Information
Asphalt -
Interior Features
Open Floorplan Roof: Asphalt Appliances: Dishwasher, Disposal, Dryer, Freezer, Microwave, Range, Oven, Refrigerator, Washer, Range Hood Laundry Features: Main Level -
Heating & Cooling
Has Heating: Yes Heating: Forced Air Has Cooling: Yes Cooling: Central Air
-
Building Information
Year Built: 2001 Building Area Total: 1962 Construction Materials: Vinyl Siding, Frame Patio And Porch Features: Deck Private Pool: No Association Fee Frequency: Monthly
-
Lot Information
Lot Description: Level, Cul-De-Sac, Sloped
-
Listing Price Information
Listing Price: $439000
-
Tax Information
Parcel Number: 2317286 Annual Tax: $5939
-
Parking Information
Garage Door Opener, AttachedGarage Information
Has Garage: Yes Has Attached Garage: Yes Garage Space: 1Homeowners Association InformationHas Association: Yes Included Fees: Insurance, Snow Removal, Maintenance Grounds HOA: $80.00
-
School Information
Elementary School: Per Board of EdJunior High School:Senior High School: Per Board of Ed -
Location Information
Direction: GPS friendly WaterSource: Public
How much is this property worth?
Curious about this home's true market value? Use our free Home Evaluation Tool to instantly get a personalized Comparative Market Analysis (CMA) report. Make smarter, data-driven decisions before you buy.

Nearby Home Value
| Address | Estimate | Bed | Bath | Sq. Ft | Lot Size |
|---|---|---|---|---|---|
| 31 Cliffside Drive, Wallingford, CT, 06492 | $675,000 | 4 | 3 | 3,152 | 0.93 Acre |
| 4 Martin Trail, Wallingford, CT, 06492 | $579,900 | 3 | 2 | 1,657 | 0.19 Acre |
| 101 Thorpe Avenue, Wallingford, CT, 06492 | $699,900 | 3 | 2 | 2,746 | 1.85 Acres |
| 28 Mcnabola Lane, Wallingford, CT, 06492 | $599,000 | 3 | 2 | 1,582 | 1.05 Acres |
| 117 Thorpe Avenue, Wallingford, CT, 06492 | $575,000 | 4 | 3 | 1,892 | 0.99 Acre |
| 1052 New Rock Hill Road, Wallingford, CT, 06492 | $499,900 | 3 | 2 | 1,506 | 0.69 Acre |
| 1105 Northrop Road, Wallingford, CT, 06492 | $699,000 | 3 | 2 | 2,089 | 1.75 Acres |
| 78 Jobs Road, Wallingford, CT, 06492 | $474,900 | 3 | 2 | 1,134 | 1.02 Acres |
| 21 Perkins Drive, Wallingford, CT, 06492 | $475,000 | 3 | 3 | 1,811 | 1.05 Acres |
| 880 N Farms Road, Wallingford, CT, 06492 | $499,000 | 3 | 2 | 2,016 | 0.91 Acre |
Similar Homes To 12 Brook Circle #12
Nearby For Sale


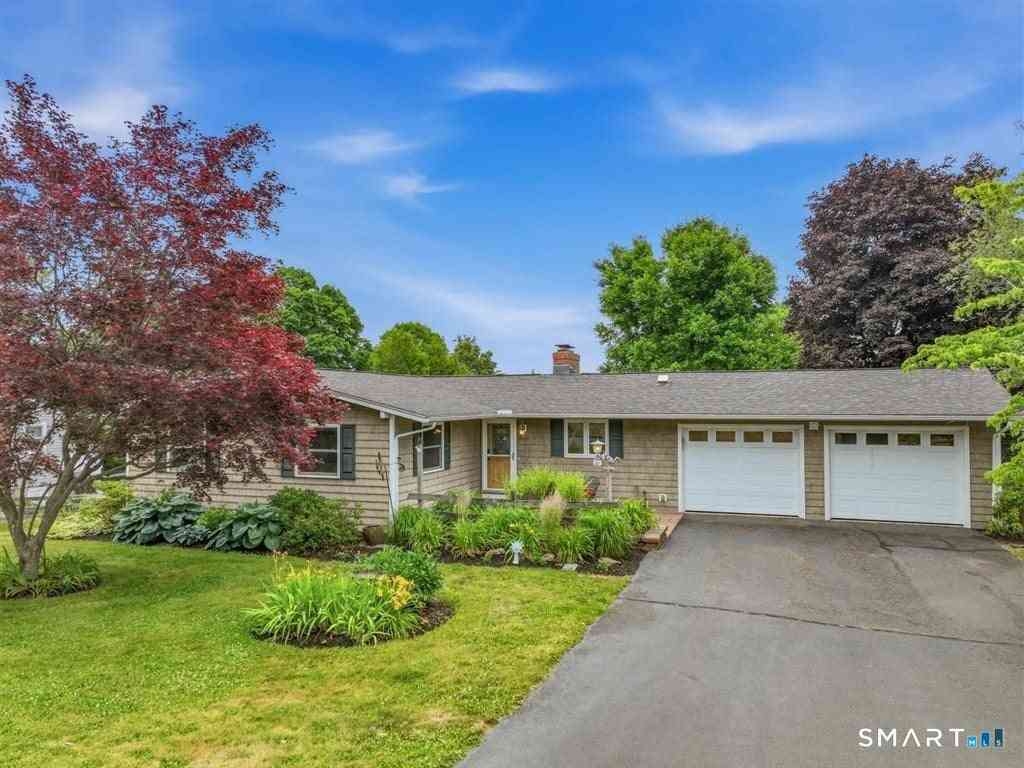
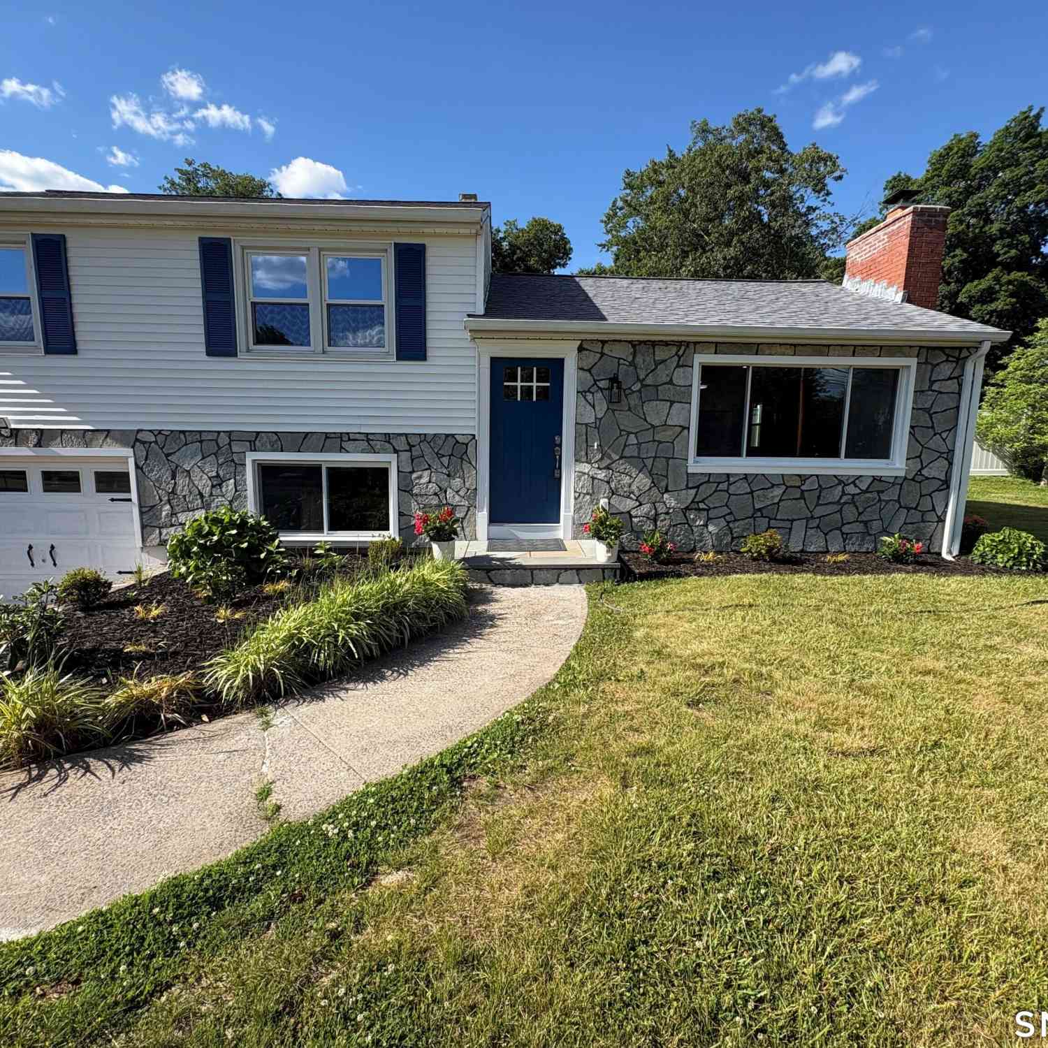
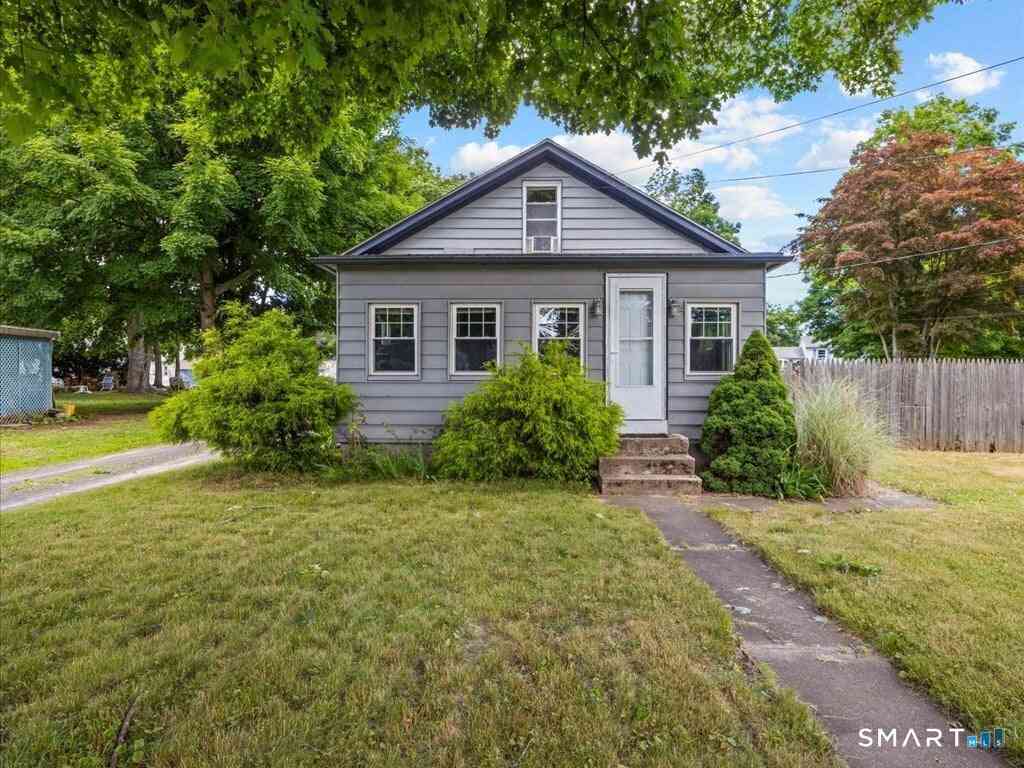
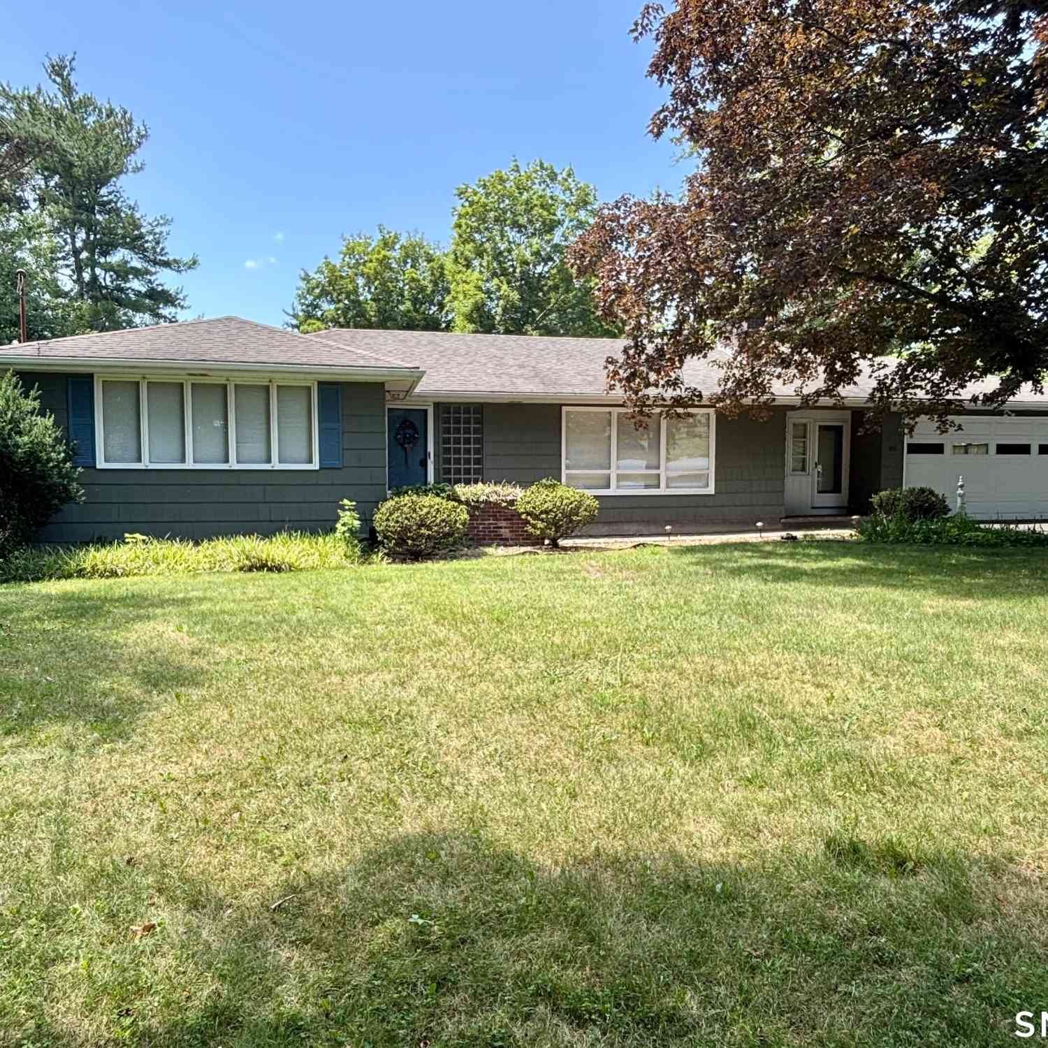
IDX information is provided exclusively for personal, non-commercial use, and may not be used for any purpose other than to identify prospective properties consumers may be interested in purchasing. Information is deemed reliable but not guaranteed. The listing broker’s offer of compensation is made only to participants of the MLS where the listing is filed.
ByOwner last updated this listing 10/01/2026 @ 19:25
More Cities with for Sale by Owner Homes
- Wallingford Homes For Sale By Owner
- Cheshire Homes For Sale By Owner
- Meriden Homes For Sale By Owner
- North Haven Homes For Sale By Owner
- Middlefield Homes For Sale By Owner
- Durham Homes For Sale By Owner
- Prospect Homes For Sale By Owner
- North Branford Homes For Sale By Owner
- Hamden Homes For Sale By Owner
- Bethany Homes For Sale By Owner
- Middletown Homes For Sale By Owner
- Berlin Homes For Sale By Owner
- Southington Homes For Sale By Owner
- Guilford Homes For Sale By Owner
- New Haven Homes For Sale By Owner
- Wolcott Homes For Sale By Owner
- Naugatuck Homes For Sale By Owner
- Woodbridge Homes For Sale By Owner
- East Haven Homes For Sale By Owner
- Branford Homes For Sale By Owner
Homes around $439,000








Verify Your Email
Please enter the 6-digit verification code
sent to your email address.
Verify Your Phone Number
Please enter the 6-digit verification code
sent to your mobile phone.