
4142 Ascott Lane
Walled Lake, Michigan 48390

 4
4
Bed
 2.5
2.5
Bath
 3,329
3,329Sqft
 0.28
0.28Acre(Lot)
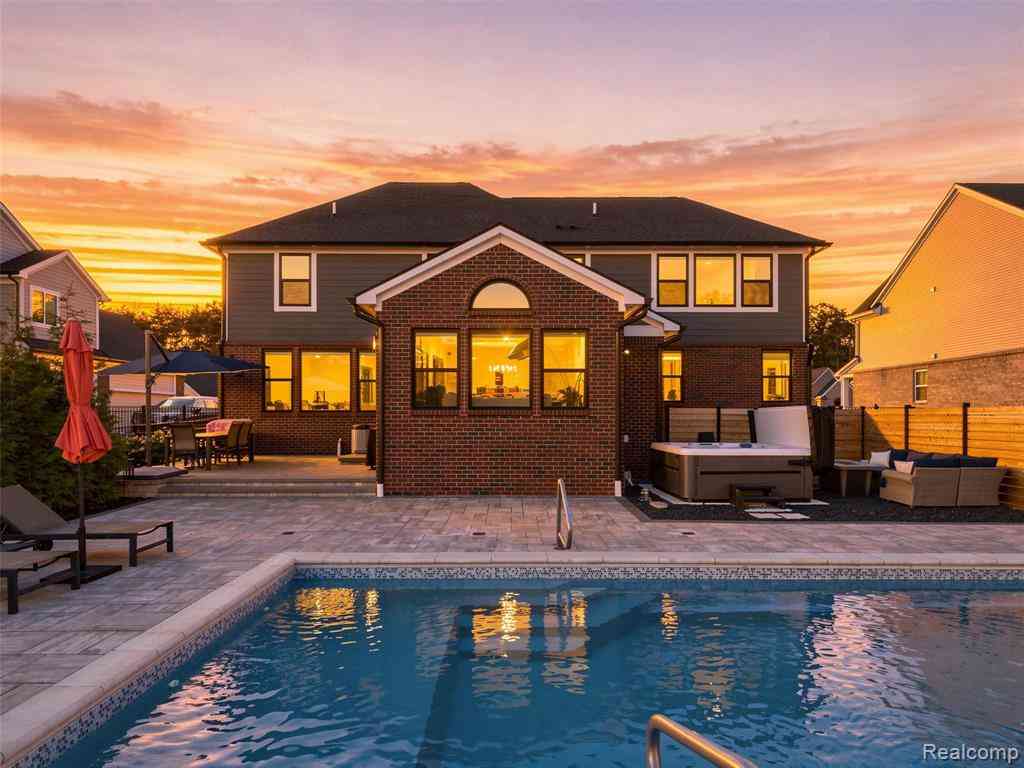
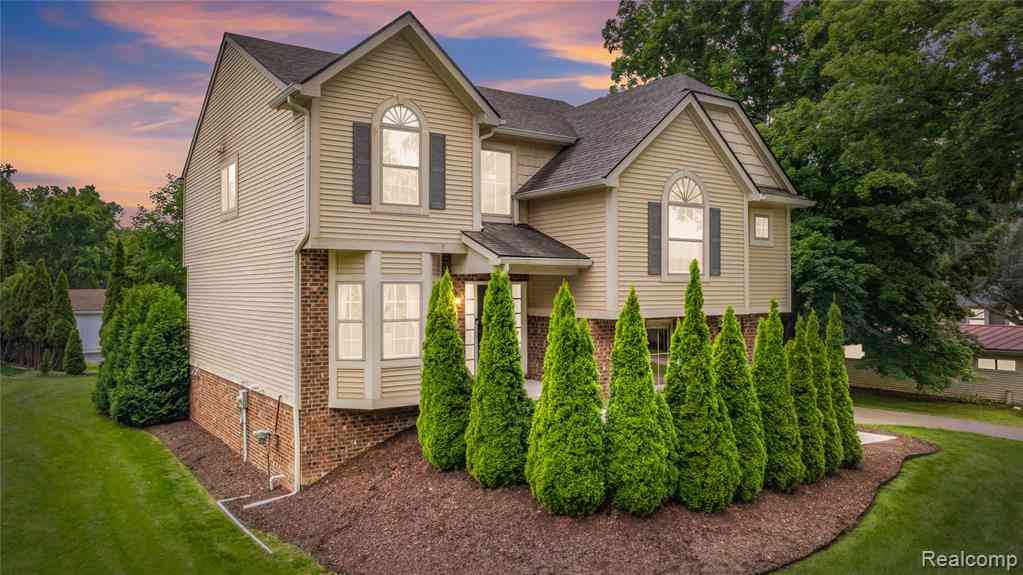
Welcome home to your own private resort! This 2022 Colonial in Ashton Park features a backyard oasis with a heated in-ground pool, jacuzzi, stone hardscaping, and lush, private landscaping, representing an estimated $150,000 investment you won't find in the surrounding homes. Inside, the finishes are just as impressive: a welcoming 2-story foyer, 3,329 SF, 4 bedrooms, 2.5 baths, a dedicated office with French glass doors, and an oversized 1st-floor bonus room offering flexible living (playroom, gym, theater, or 5th bedroom). The massive 1,791 SF basement has 9-foot ceilings and is already plumbed for a 4th bath. The gourmet kitchen boasts a 10-foot custom island seating 6, double wall ovens, a gas cooktop, and (2) walk-in pantries. Designer finishes continue throughout with smart and reces

 Property Details
 Map
Map
 Map
Map
 Features
-
Bedroom Information
Total Bedrooms: 4Bathroom Information
Total Baths: 2.5 Full Baths: 2 Half Baths: 1 -
Room Information
Total Rooms: 13 Porches: Porch - Covered,Patio,Porch,Patio - Covered,CoveredInterior Features
Smoke Alarm,220 Volts,Carbon Monoxide Alarm(s),Egress Window(s),Entrance Foyer,High Spd Internet Avail,Jetted Tub,Furnished - Negotiable,Programmable Thermostat,Security Alarm (owned) Roof: Asphalt Basement Description: Unfinished,Bath/Stubbed Fireplace: Yes Appliances: Vented Exhaust Fan,Dishwasher,Disposal,Double Oven,Dryer,Free-Standing Refrigerator,Gas Cooktop,Microwave,Range Hood,Stainless Steel Appliance(s),Washer -
Heating & Cooling
Cooling: Ceiling Fan(s),Central Air Heating: Forced Air Heating Fuel: Natural GasFireplace
Family RoomWater Heater
Natural Gas
-
Building Information
Year Built: 2022 Building Stories: 2 Story Fireplace: Family Room Roof: Asphalt Foundation/Basement: Basement Architecture: Colonial -
Exterior Features
Spa/Hot-tub,Fenced,Pool - Inground Construction: Brick,Stone,Vinyl -
Utility Features
Sewer: Sewer (Sewer-Sanitary) -
Water
Public (Municipal) Water Heat: Natural Gas
-
Lot Information
Lot Size: 0.28 Lot Dimensions: 85 x 160 Lot Features: Sprinkler(s) Frontage Feet: 85 -
Property Information
SQ ft: 3329 Subdivision: Ashton Park Condo Financing: Cash,Conventional,FHA,VA
-
Listing Price Information
Original List Price: $785,000 -
Listing Information
Possession: Close Plus 31-60 Days Legal Description: T2N, R8E, SEC 14 OAKLAND COUNTY CONDOMINIUM PLAN NO 2192 ASHTON PARK UNIT 49 L 50803 P 75 8-23-17 FR 400-088
-
Tax Information
Annual Tax: $11,678 Parcel Number: 1714401049Terms/Deposits/Fees
Assoc Fee Freq: $Annually -
Possession
Close Plus 31-60 Days -
Legal Information
Legal Description: Section: T2N, R8E, SEC 14 OAKLAND COUNTY CONDOMINIUM PLAN NO 2192 ASHTON PARK UNIT 49 L 50803 P 75 8-23-17 FR 400-088
-
Virtual Tour
Parking Information
Has Garage: Yes Garage Size: 3 Car Garage Description: Side Entrance,Electricity,Door Opener,Heated,Attached,Electric Vehicle Charging Station(s),Oversized -
Multi-Unit Information
Road Frontage: Paved,Pub. Sidewalk
-
School Information
School District: Walled Lake -
Fire Place Information
Fire Place: Yes Fire Place Location: Family Room Fire Place Type: Gas -
Utility Information
Water: Public (Municipal) Sewer: Sewer (Sewer-Sanitary)
How much is this property worth?
Curious about this home's true market value? Use our free Home Evaluation Tool to instantly get a personalized Comparative Market Analysis (CMA) report. Make smarter, data-driven decisions before you buy.

Nearby Home Value
| Address | Estimate | Bed | Bath | Sq. Ft | Lot Size |
|---|---|---|---|---|---|
| 1592 Beachwood Drive , Walled Lake, MI, 48390 | $574,900 | 4 | 2.5 | 2,353 | 2,353 SqFt |
| 1790 Scheifle Road , Walled Lake, MI, 48390 | $214,900 | 3 | 1 | 1,160 | 1,160 SqFt |
| 1640 Beverly Boulevard , Walled Lake, MI, 48390 | $450,000 | 3 | 2 | 2,138 | 2,138 SqFt |
| 730 Leon Road , Walled Lake, MI, 48390 | $649,900 | 4 | 2.5 | 2,850 | 2,850 SqFt |
| 561 E Walled Lake Drive , Walled Lake, MI, 48390 | $850,000 | 3 | 4.5 | 2,000 | 2,000 SqFt |
| 831 N Pontiac Trail #73, Walled Lake, MI, 48390 | $15,000 | 2 | 1 | 1,000 | 1,000 SqFt |
| 831 N Pontiac Trail #37, Walled Lake, MI, 48390 | $22,900 | 2 | 2 | 940 | 940 SqFt |
| 1813 Shankin Drive , Walled Lake, MI, 48390 | $499,000 | 3 | 1 | 1,219 | 1,219 SqFt |
| 210 Rosebud Street , Walled Lake, MI, 48390 | $409,900 | 3 | 2.5 | 1,700 | 1,700 SqFt |
| 240 Rosebud Court , Walled Lake, MI, 48390 | $975,000 | 4 | 3.5 | 2,081 | 2,081 SqFt |
Similar Homes To 4142 Ascott Lane
Nearby For Sale

Disclosure: The accuracy of all information, regardless of source, is not guaranteed or warranted. All information should be independently verified. Any use of search facilities of data on the site, other than by a consumer looking to purchase real estate, is prohibited. IDX provided courtesy of Realcomp II Ltd., via ByOwner.com and REALCOMP, Copyright 2026 Realcomp II Ltd. Shareholders. REALTOR (R) licensed in the state of Michigan. The listing broker’s offer of compensation is made only to participants of the MLS where the listing is filed and to participants of any data share partner MLS.
ByOwner last updated this listing 08/22/2026 @ 17:20
More Cities with for Sale by Owner Homes
- Walled Lake Homes For Sale By Owner
- Wolverine Lake Homes For Sale By Owner
- Wixom Homes For Sale By Owner
- Commerce Twp Homes For Sale By Owner
- Novi Homes For Sale By Owner
- West Bloomfield Homes For Sale By Owner
- Farmington Homes For Sale By Owner
- Orchard Lake Homes For Sale By Owner
- New Hudson Homes For Sale By Owner
- Northville Homes For Sale By Owner
- Keego Harbor Homes For Sale By Owner
- Farmington Hills Homes For Sale By Owner
- Waterford Homes For Sale By Owner
- White Lake Homes For Sale By Owner
- Milford Homes For Sale By Owner
- Highland Homes For Sale By Owner
- Bloomfield Hills Homes For Sale By Owner
- Southfield Homes For Sale By Owner
- Bingham Farms Homes For Sale By Owner
- Beverly Hills Homes For Sale By Owner
Homes around $785,000




Verify Your Email
Please enter the 6-digit verification code
sent to your email address.