

1983 Addison Circle
Walled Lake, Michigan 48390

 3
3
Bed
 2.5
2.5
Bath
 2,057
2,057Sqft
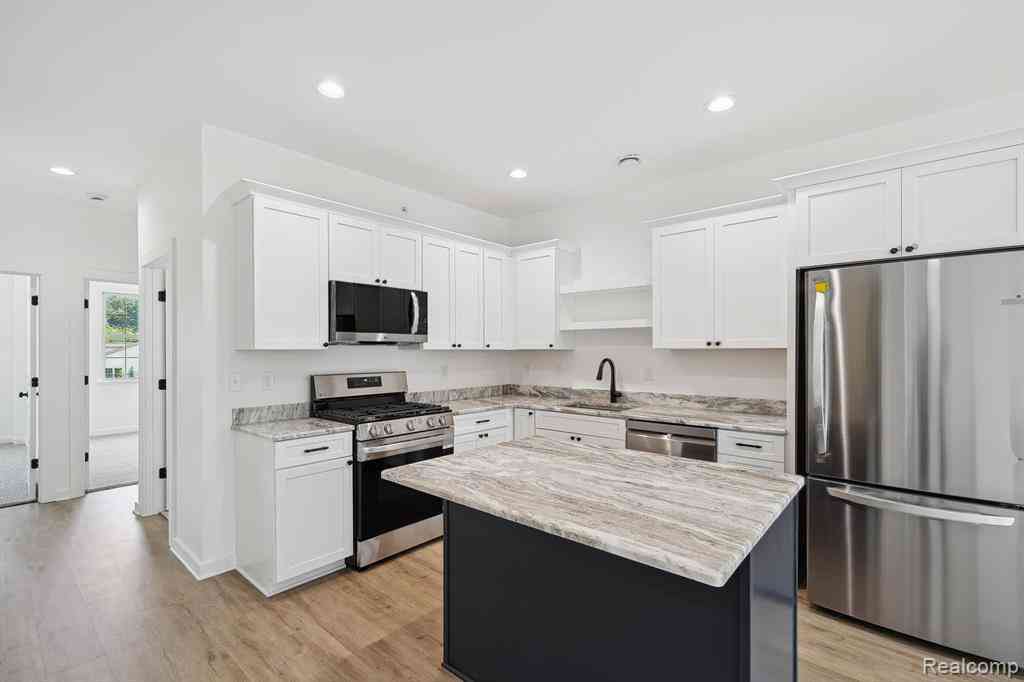
**OPEN HOUSE THIS SUNDAY, AUGUST 9th 1:00-3:00** This magazine-worthy, highly sought-after end-unit condo offers 2,057 sq. ft. of luxury living in the heart of Downtown Commerce. The open-concept floor plan is enhanced by an abundance of builder upgrades, including additional windows that flood the home with natural light, engineered hardwood flooring throughout the entry level, custom window treatments, and wiring for a professional alarm system. The show-stopping kitchen is designed to impress with a 36-inch gas cooktop, premium Electrolux stainless steel appliances, quartz countertops, oversized island with a built-in bookshelf, and abundant prep space for entertaining. The inviting great room features a striking gas fireplace, creating the perfect gathering space. A spacious sitting ro

 Property Details
 Map
Map
 Map
Map
What's Nearby
Nearby Areas
 Features
-
Bedroom Information
Total Bedrooms: 3Bathroom Information
Total Baths: 2.5 Full Baths: 2 Half Baths: 1 -
Room Information
Total Rooms: 12 Porches: Porch - Covered,Patio,Porch,Patio - Covered,CoveredInterior Features
Smoke Alarm,220 Volts,Carbon Monoxide Alarm(s),Circuit Breakers,Egress Window(s),High Spd Internet Avail,Humidifier,Programmable Thermostat,Security Alarm (owned),Furnished - No,Exterior Video Surveillance Roof: Asphalt Basement Description: Unfinished,Private,Bath/Stubbed Fireplace: Yes Appliances: Convection Oven,Dishwasher,Disposal,Dryer,Exhaust Fan,Free-Standing Refrigerator,Gas Cooktop,Microwave,Range Hood,Stainless Steel Appliance(s) -
Heating & Cooling
Cooling: Central Air Heating: Forced Air Heating Fuel: Natural GasFireplace
Great RoomWater Heater
Natural Gas
-
Building Information
Year Built: 2022 Building Stories: 2 Story Fireplace: Great Room Roof: Asphalt Foundation/Basement: Basement Architecture: Townhouse -
Exterior Features
Chimney Cap(s),Grounds Maintenance,Lighting,Permeable Paving,Private Entry Construction: Brick,Stone,Vinyl -
Utility Features
Sewer: Sewer (Sewer-Sanitary) -
Water
Public (Municipal) Water Heat: Natural Gas
-
Lot Information
Lot Features: Vacation Home -
Property Information
SQ ft: 2057 Subdivision: Townes/Merrill Park Financing: Cash,Conventional,FHA,VA
-
Listing Price Information
Original List Price: $524,900 -
Listing Information
Possession: Close Plus 16-29 Days Legal Description: T2N, R8E, SEC 24 OAKLAND COUNTY CONDOMINIUM PLAN NO 2354 TOWNES AT MERRILL PARK UNIT 83 L 56746 P 605 10-21-21 FR 202-005
-
Tax Information
Annual Tax: $7,225 Parcel Number: 1724204083Terms/Deposits/Fees
Assoc Fee Freq: $Monthly -
Possession
Close Plus 16-29 Days -
Legal Information
Legal Description: Section: T2N, R8E, SEC 24 OAKLAND COUNTY CONDOMINIUM PLAN NO 2354 TOWNES AT MERRILL PARK UNIT 83 L 56746 P 605 10-21-21 FR 202-005
-
Parking Information
Has Garage: Yes Garage Size: 2 Car Garage: 18x19 Garage Description: Direct Access,Electricity,Door Opener,Attached,Driveway,Electric Vehicle Charging Station(s),Garage Faces Front -
Multi-Unit Information
Road Frontage: Paved,Private,Pub. Sidewalk
-
School Information
School District: Walled Lake -
Fire Place Information
Fire Place: Yes Fire Place Location: Great Room Fire Place Type: Gas -
Utility Information
Water: Public (Municipal) Sewer: Sewer (Sewer-Sanitary)
How much is this property worth?
Curious about this home's true market value? Use our free Home Evaluation Tool to instantly get a personalized Comparative Market Analysis (CMA) report. Make smarter, data-driven decisions before you buy.

Nearby Home Value
| Address | Estimate | Bed | Bath | Sq. Ft | Lot Size |
|---|---|---|---|---|---|
| 35104 Emma Circle , Walled Lake, MI, 48390 | $319,000 | 2 | 2 | 1,249 | 1,249 SqFt |
| 104 Lake Village Drive , Walled Lake, MI, 48390 | $179,900 | 2 | 1 | 789 | 789 SqFt |
| 128 Sandy Lane , Walled Lake, MI, 48390 | $325,000 | 3 | 2 | 1,637 | 1,637 SqFt |
| 3203 Chesapeake Circle , Walled Lake, MI, 48390 | $265,000 | 2 | 2 | 1,568 | 1,568 SqFt |
| 208 Addison Circle , Walled Lake, MI, 48390 | $489,000 | 3 | 2.5 | 2,165 | 2,165 SqFt |
| 836 Addison Circle , Walled Lake, MI, 48390 | $499,900 | 3 | 2.5 | 2,165 | 2,165 SqFt |
| 830 Woodhaven , Walled Lake, MI, 48390 | $335,000 | 2 | 2 | 1,392 | 1,392 SqFt |
| 14203 Adri Circle , Walled Lake, MI, 48390 | $297,999 | 2 | 2 | 1,473 | 1,473 SqFt |
| 18101 Adri Circle, Walled Lake, MI, 48390 | $330,000 | 2 | 11 | 1,718 | 1,718 SqFt |
| 27204 Chantel Drive , Walled Lake, MI, 48390 | $299,900 | 2 | 2 | 1,473 | 1,473 SqFt |
Similar Condos To 1983 Addison Circle
Nearby For Sale


Disclosure: The accuracy of all information, regardless of source, is not guaranteed or warranted. All information should be independently verified. Any use of search facilities of data on the site, other than by a consumer looking to purchase real estate, is prohibited. IDX provided courtesy of Realcomp II Ltd., via ByOwner.com and REALCOMP, Copyright 2026 Realcomp II Ltd. Shareholders. REALTOR (R) licensed in the state of Michigan. The listing broker’s offer of compensation is made only to participants of the MLS where the listing is filed and to participants of any data share partner MLS.
ByOwner last updated this listing 08/16/2026 @ 18:24
More Cities with for Sale by Owner Homes
- Walled Lake Homes For Sale By Owner
- Wolverine Lake Homes For Sale By Owner
- Wixom Homes For Sale By Owner
- Commerce Twp Homes For Sale By Owner
- Novi Homes For Sale By Owner
- West Bloomfield Homes For Sale By Owner
- Farmington Homes For Sale By Owner
- Orchard Lake Homes For Sale By Owner
- New Hudson Homes For Sale By Owner
- Northville Homes For Sale By Owner
- Keego Harbor Homes For Sale By Owner
- Farmington Hills Homes For Sale By Owner
- Waterford Homes For Sale By Owner
- White Lake Homes For Sale By Owner
- Milford Homes For Sale By Owner
- Highland Homes For Sale By Owner
- Bloomfield Hills Homes For Sale By Owner
- Southfield Homes For Sale By Owner
- Bingham Farms Homes For Sale By Owner
- Beverly Hills Homes For Sale By Owner
Homes around $524,900




Verify Your Email
Please enter the 6-digit verification code
sent to your email address.