
MLS: #MDFR2078322, Listed By: Sarah Reynolds, Keller Williams Realty, Source:Bright MLS
29 Fulton Avenue
WALKERSVILLE, MD 21793

 4
4
Bed
 3
3
Bath
 3,162
3,162Sqft
 0.51
0.51Acre(Lot)
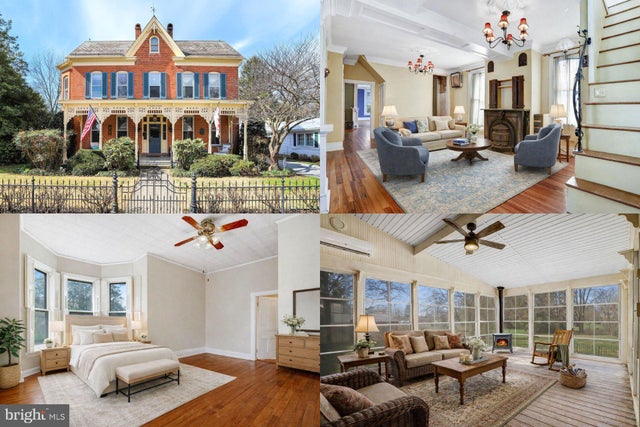
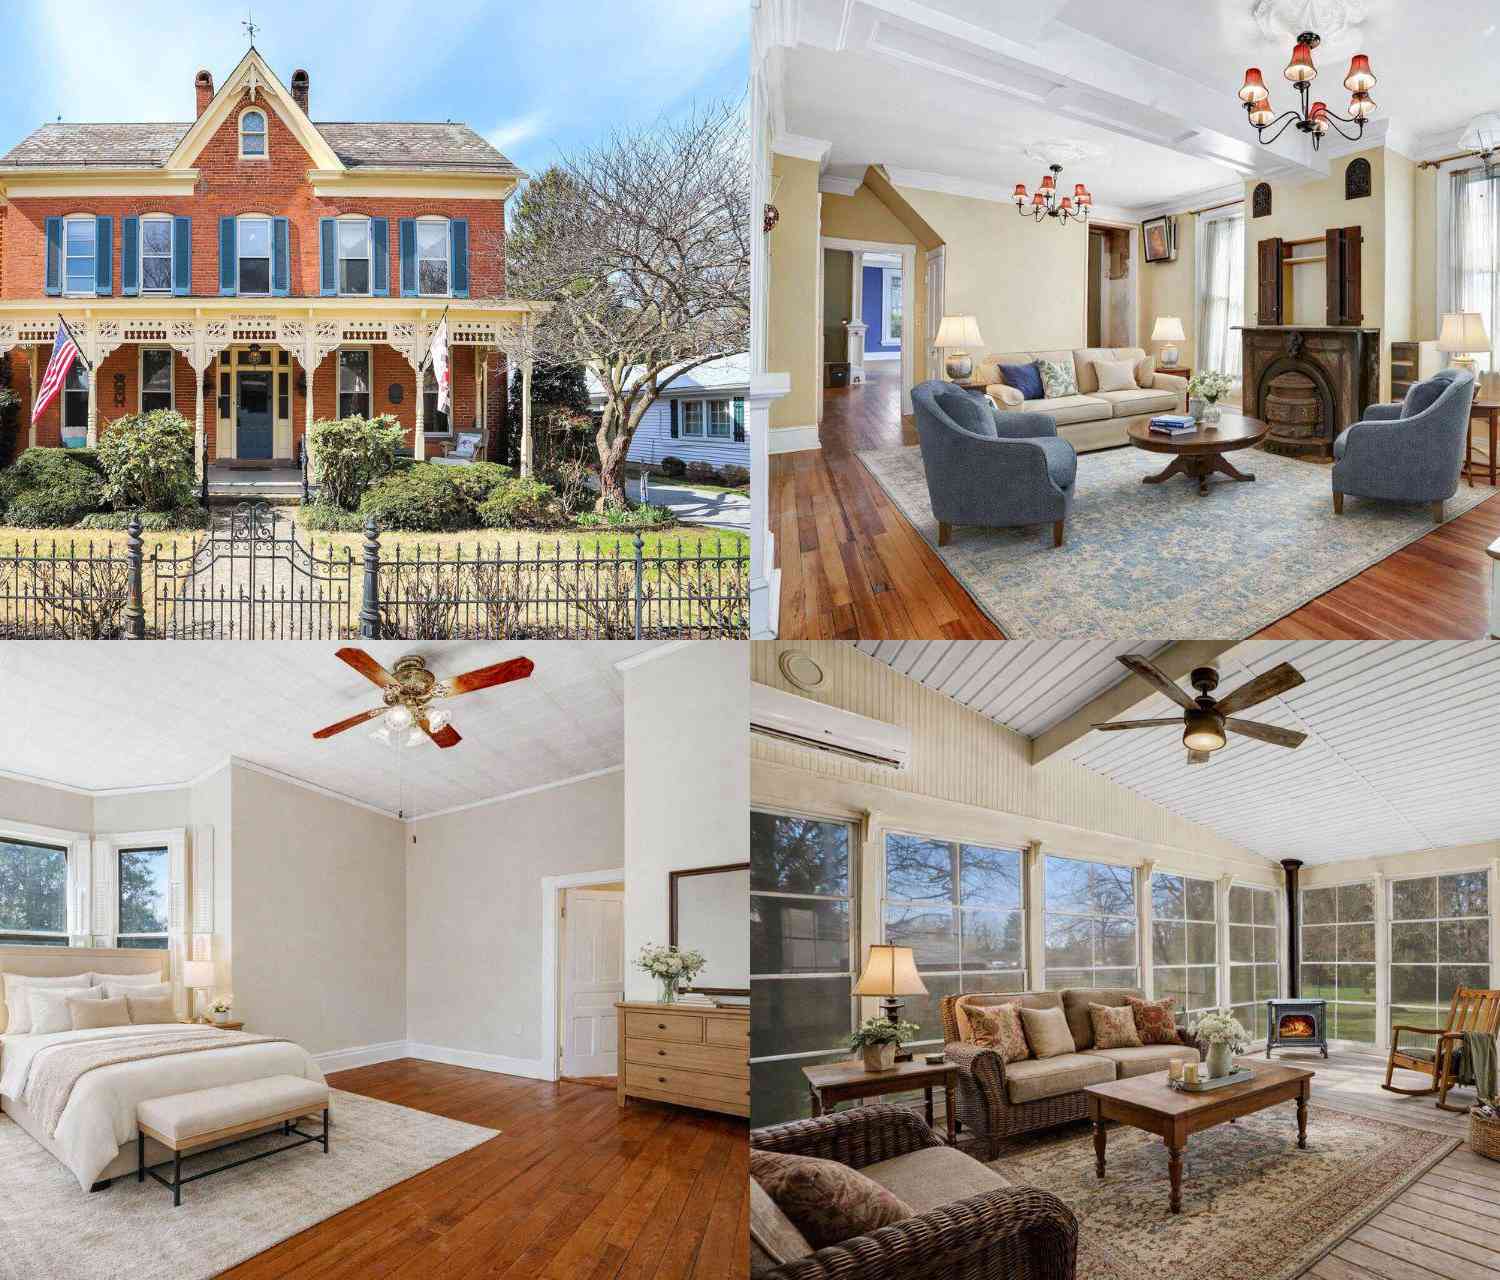
Step into the timeless elegance of 29 Fulton Avenue, a beautifully preserved Victorian residence built in 1897 and deeply rooted in the history of Walkersville. Constructed with three-brick-thick exterior walls using bricks produced by the historic Walkersville Brick & Tile Works, this three-story home offers over 3,000 sq. ft. of finished living space, soaring ceilings, and craftsmanship rarely found in modern construction. Original architectural details have been thoughtfully preserved, including tall moldings, decorative crown trim, heart pine floors, transom windows, ceiling medallions, pocket doors, built-in cabinetry, and even a newel post cap with a hidden compartment. The foyer sets the tone, opening to rooms designed for both everyday living and elegant entertaining. The dining ro

 Property Details
 Map
Map
 Map
Map
What's Nearby
Nearby Areas
 Features
-
Bedroom Information
Total beds: 4Bathroom Information
Total Baths: 3 Full Baths: 2 Half Baths: 1Room Information
Has Basement: Yes Basement: Unfinished -
Interior Features
Ceiling Fan(s) Appliances: Oven, Cooktop, Electric Water Heater, Dryer, Washer, Dishwasher, Disposal, Freezer, Microwave, Ice Maker, Refrigerator Window Features: Window Coverings, Storm Window(s), Window Treatments -
Heating & Cooling
Has Heating: Yes Heating: Oil, Radiant Has Cooling: Yes Cooling: Central Air, Ceiling Fan(s), Electric
-
Building Information
Year Built: 1900 Building Area Total: 4648 Construction Materials: Brick Pool Features: None Private Pool: No
-
Lot Information
Lot Size Acres: 0.51 Lot Size Source: Assessor Lot Size Square Feet: 22400Property Information
Subdivision: NONE AVAILABLE Source Property Type: Residential Postal Code Plus 4: 8249 Property SubType: Single Family Residence Levels: Three Or More Property Age: 126
-
Listing Price Information
Listing Price: $565000
-
Tax Information
Parcel Number: 1126494214 Tax Year: 2025 Annual Tax: $6408
-
Parking Information
Driveway
-
School Information
Elementary School: WALKERSVILLEJunior High School: WALKERSVILLESenior High School: WALKERSVILLE -
Location Information
Direction: From Frederick, take MD-194 N toward Walkersville. Continue into Walkersville and turn left onto Fulton Ave. Follow Fulton Ave; 29 Fulton Ave will be on the right. WaterSource: Public
How much is this property worth?
Curious about this home's true market value? Use our free Home Evaluation Tool to instantly get a personalized Comparative Market Analysis (CMA) report. Make smarter, data-driven decisions before you buy.

Nearby Home Value
| Address | Estimate | Bed | Bath | Sq. Ft | Lot Size |
|---|---|---|---|---|---|
| 10325 Old Annapolis Road, Walkersville, MD, 21793 | $530,000 | 4 | 3 | 2,282 | 2,282 SqFt |
| 126 Challedon Drive, Walkersville, MD, 21793 | $399,900 | 3 | 3 | 1,520 | 1,520 SqFt |
| 9506 Glade Avenue, Walkersville, MD, 21793 | $535,000 | 4 | 3 | 2,660 | 2,660 SqFt |
| 210 Burlington Avenue, Walkersville, MD, 21793 | $519,900 | 4 | 4 | 2,694 | 2,694 SqFt |
| 11 Chapel Place Pl, Walkersville, MD, 21793 | $399,900 | 3 | 2 | 1,520 | 1,520 SqFt |
| 115 Phoenix Court, Walkersville, MD, 21793 | $585,000 | 4 | 3 | 2,174 | 2,174 SqFt |
| 206 Polaris Court, Walkersville, MD, 21793 | $614,900 | 4 | 3 | 3,218 | 3,218 SqFt |
| 143 Polaris Drive, Walkersville, MD, 21793 | $814,900 | 4 | 4 | 4,326 | 4,326 SqFt |
| 21 Main Street, Walkersville, MD, 21793 | $549,900 | 4 | 3 | 2,482 | 2,482 SqFt |
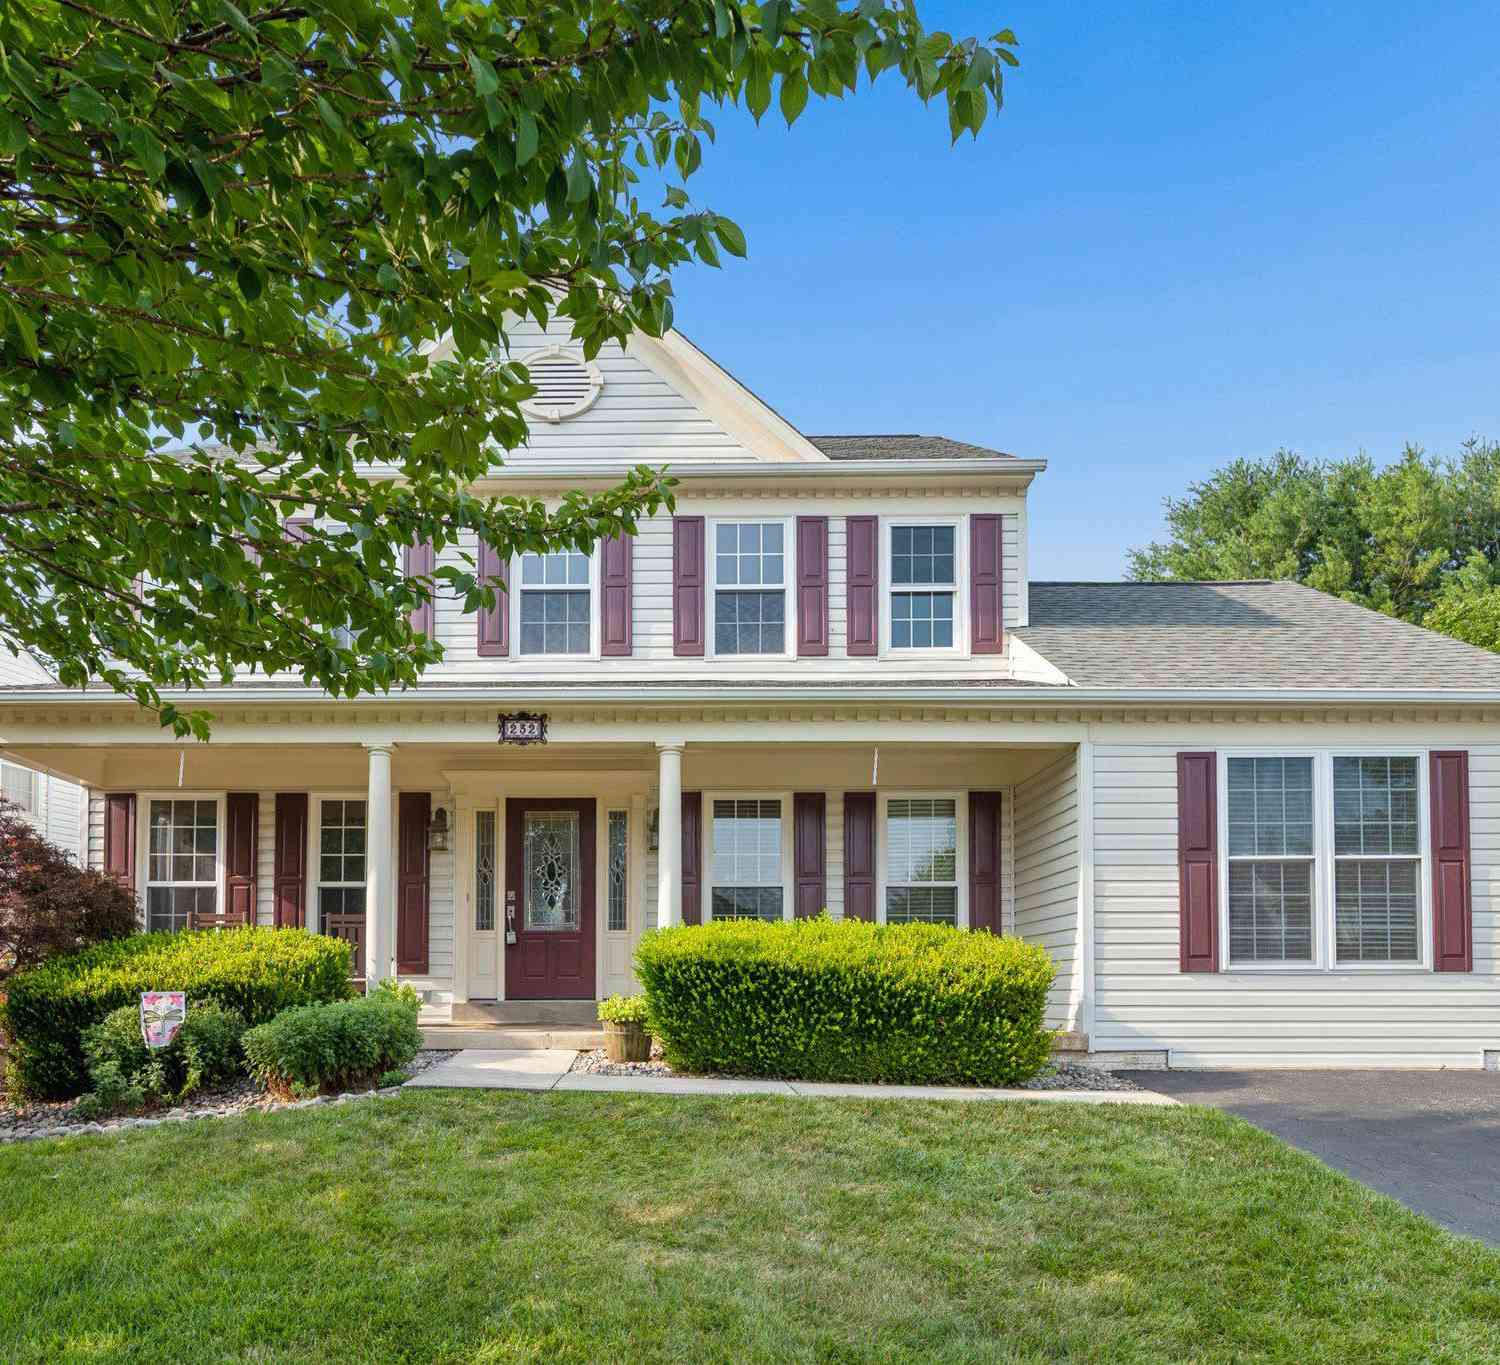
| 232 Winter Brook Drive, Walkersville, MD, 21793 | $554,900 | 4 | 5 | 2,498 | 2,498 SqFt |
Similar Homes To 29 Fulton Avenue
Nearby For Sale
The data relating to real estate for sale on this website appears in part through the BRIGHT Internet Data Exchange program, a voluntary cooperative exchange of property listing data between licensed real estate brokerage firms in which ByOwner participates, and is provided by BRIGHT through a licensing agreement. The information provided by this website is for the personal, non-commercial use of consumers and may not be used for any purpose other than to identify prospective properties consumers may be interested in purchasing. Some properties which appear for sale on this website may no longer be available because they are under contract, have closed or are no longer being offered for sale. Information Deemed Reliable But Not Guaranteed. Copyright © 2026 Bright MLS. All rights reserved.
ByOwner last updated this listing 07/20/2026 @ 18:01
More Cities with for Sale by Owner Homes
- Walkersville Homes For Sale By Owner
- Woodsboro Homes For Sale By Owner
- Frederick Homes For Sale By Owner
- New Market Homes For Sale By Owner
- Union Bridge Homes For Sale By Owner
- Thurmont Homes For Sale By Owner
- Keymar Homes For Sale By Owner
- Monrovia Homes For Sale By Owner
- Ijamsville Homes For Sale By Owner
- Middletown Homes For Sale By Owner
- Myersville Homes For Sale By Owner
- Mount Airy Homes For Sale By Owner
- New Windsor Homes For Sale By Owner
- Smithsburg Homes For Sale By Owner
- Jefferson Homes For Sale By Owner
- Emmitsburg Homes For Sale By Owner
- Adamstown Homes For Sale By Owner
- Sabillasville Homes For Sale By Owner
- Damascus Homes For Sale By Owner
- Clarksburg Homes For Sale By Owner
Homes around $565,000








Verify Your Email
Please enter the 6-digit verification code
sent to your email address.