
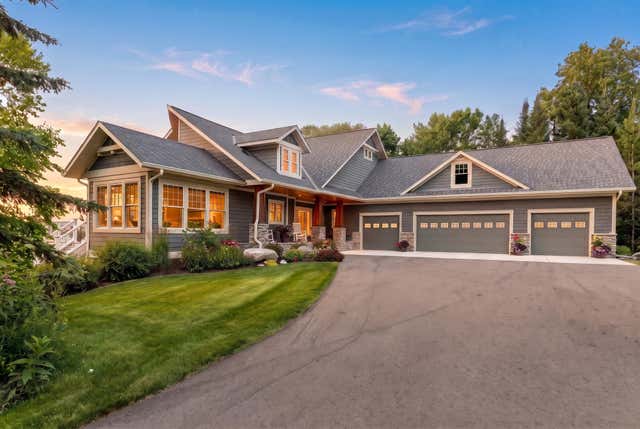
MLS: #7117939, Listed By: Susan Ostlund, Cedar Point Realty, Source:FargoMoorhead Area Association of REALTORS
6780 NW Silver Springs Lane
Walker, MN 56484

 4
4
Bed
 3
3
Bath
 5,327
5,327Sqft
 0.76
0.76Acre(Lot)
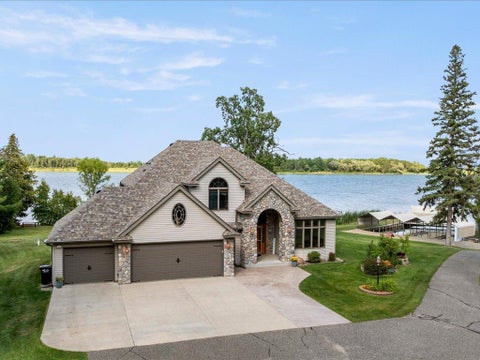
Meticulous Leech Lake Home on Kabekona Bay! Exceptional 5,507 square foot custom-built 4-bedroom, 3-bath home provides a lake view from every living space. With nearly a 1-acre lot and 138 feet of shoreline, bordered with natural vegetation, the property has town proximity and lakeside privacy. A comfortable daily living environment was primary in the design of the property, and when it’s time to entertain, the natural flow from the home to the outdoor living spaces is seamless. A remarkable property with breathtaking lake views, unforgettable sunsets, and a perfect place for relaxation, recreation, and entertaining. From the striking first impression you receive as you step through the front entry, the home excels at a lake-living experience that is rare. Abounding with natural ligh

 Property Details
 Map
Map
 Map
Map
What's Nearby
Nearby Areas
 Features
-
Bedroom Information
Total beds: 4Bathroom Information
Total Baths: 3 Full Baths: 1Room Information
Has Basement: Yes Basement: Full, Sump Pump -
Flooring Information
Hardwood, Tile -
Interior Features
Ceiling Fan(s), Kitchen Island, Vaulted Ceiling(s), Walk-In Closet(s), Wet Bar Appliances: Cooktop, Dishwasher, Disposal, Dryer, Freezer, Microwave, Range, Refrigerator, Trash Compactor, Washer, Water Purifier Laundry Features: Laundry Room, Main Level, Sink, Washer Hookup -
Heating & Cooling
Has Heating: Yes Heating: Forced Air, Radiant Floor Has Cooling: Yes Cooling: Central Air Water front: 1
-
Building Information
Year Built: 2005 Building Area Total: 5327 Construction Materials: Concrete, Frame, Stone Stories: 1 Patio And Porch Features: Front Porch, Patio, Deck Pool Features: None Private Pool: No Water front Features: Lake Front View: Lake Association Fee Frequency: Annually -
Exterior Features
Exterior Features: Dock
-
Lot Information
Lot Dimensions: 138x48x157x209x122 Main Square Feet: 0.76 Acres Lot Size Acres: 0.76 Lot Size Square Feet: 33105.6 Lot Description: Cleared, Waterfront
-
Listing Price Information
Listing Price: $1790000 Cash, Conventional
-
Tax Information
Parcel Number: 384920110 Tax Year: 2026 Annual Tax: $6466 Tax Legal Desc: SEC 8, TWP 142, RG 31, KABEKONA BAY ESTATES FIRST ADDITION, LOT 1, BLOCK 1
-
Parking Information
Garage Door Opener, Heated Garage, Storage, GarageGarage Information
Has Garage: Yes Garage Space: 4Homeowners Association InformationHas Association: Yes HOA: $105.00
-
Location Information
Direction: 371 NORTH, LEFT ON 38, RIGHT ON SILVER SPRINGS LANE NW, HOME IS FIRST ON THE RIGHT. Security Features: Security System
How much is this property worth?
Curious about this home's true market value? Use our free Home Evaluation Tool to instantly get a personalized Comparative Market Analysis (CMA) report. Make smarter, data-driven decisions before you buy.

Nearby Home Value
| Address | Estimate | Bed | Bath | Sq. Ft | Lot Size |
|---|---|---|---|---|---|
| TRAPPERS LANDING #525 1.., Walker, MN, 56484 | $369,900 | 3 | 1 | 1,872 | 0.07 Acre |
| 8565 Bear Island Landing, Walker, MN, 56484 | $209,900 | 1 | -- | 528 | 26.52 Acres |
| 7127 Forestview Road, Walker, MN, 56484 | $3,799,999 | 6 | 6 | 6,718 | 2.50 Acres |
| 7089 Diamond Trail, Walker, MN, 56484 | $799,000 | 3 | 2 | 2,471 | 1.76 Acres |
| 1242 Maple Leaf Trail, Walker, MN, 56484 | $1,830,000 | 6 | 6 | 5,342 | 1.29 Acres |
| 2064 W View Drive, Walker, MN, 56484 | $499,999 | 3 | 2 | 2,576 | 1.37 Acres |
| 7990 S Agency Estates D.., Walker, MN, 56484 | $379,000 | 3 | 3 | 2,304 | 0.51 Acre |
| 8374 + 8376 Onigum Road, Walker, MN, 56484 | $299,900 | 3 | 2 | 1,670 | 2.42 Acres |
| 8378 Onigum Road, Walker, MN, 56484 | $349,900 | 4 | 2 | 2,280 | 2.14 Acres |
| 4570 Pine Point Drive, Walker, MN, 56484 | $319,900 | 4 | 2 | 1,976 | 1 Acre |
Similar Homes To 6780 NW Silver Springs Lane
Nearby For Sale

The data relating to real estate for sale on this website comes in part from the Internet Data exchange (IDX) program of the FMAAR MLS. Real estate listings held by brokerage firms other than ByOwner are marked with the listing office name. IDX information is provided exclusively for consumers' personal, non-commercial use and may not be used for any purpose other than to identify prospective properties consumers may be interested in purchasing. Information deemed reliable but not guaranteed. Copyright ©2026 Fargo-Moorhead Area Association of REALTORS®. No reproduction, compilation, retransmission or distribution of this data is permitted in any manner without the express, written permission of the Fargo-Moorhead Area Association of REALTORS®.
ByOwner last updated this listing 10/09/2026 @ 03:10
More Cities with for Sale by Owner Homes
- Walker Homes For Sale By Owner
- Akeley Homes For Sale By Owner
- Hackensack Homes For Sale By Owner
- Laporte Homes For Sale By Owner
- Cass Lake Homes For Sale By Owner
- Federal Dam Homes For Sale By Owner
- Nevis Homes For Sale By Owner
- Longville Homes For Sale By Owner
- Backus Homes For Sale By Owner
- Lake George Homes For Sale By Owner
- Park Rapids Homes For Sale By Owner
- Bemidji Homes For Sale By Owner
- Pine River Homes For Sale By Owner
- Menahga Homes For Sale By Owner
- Osage Homes For Sale By Owner
- Remer Homes For Sale By Owner
- Ponsford Homes For Sale By Owner
- Shevlin Homes For Sale By Owner
- Fifty Lakes Homes For Sale By Owner
- Tenstrike Homes For Sale By Owner
Homes around $1,790,000












Verify Your Email
Please enter the 6-digit verification code
sent to your email address.
Verify Your Phone Number
Please enter the 6-digit verification code
sent to your mobile phone.