

211 Timberline Ridge
Walhalla, SC 29691

 4
4
Bed
 2
2
Bath
 2.12
2.12Acres(Lot)
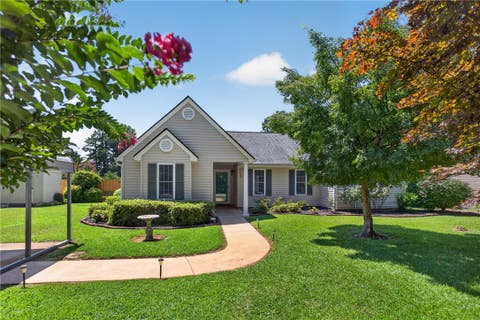
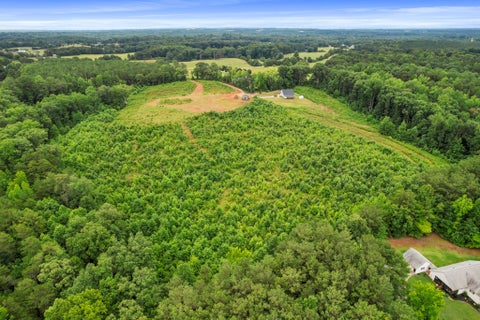
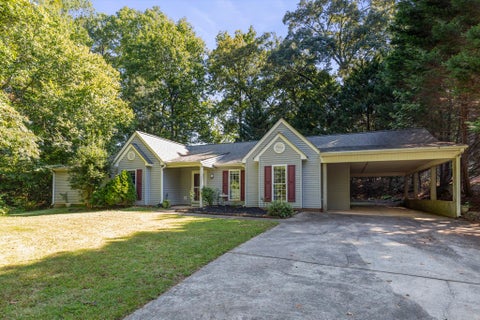
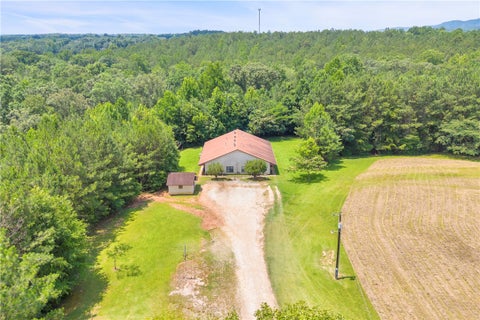
Lovingly maintained by the original owner, this exceptional custom home offers an opportunity to own a property where quality, character, & intentional design have stood the test of time. Designed and custom-built by local Clemson-trained architectural engineer/builder David Quinn, this one-of-a-kind residence is set on 2.1 private wooded acres in Walhalla, right at the foothills of the Blue Ridge Mountains. The 2-level home offers over 2000 sqft of living space. Thoughtfully positioned to flow with its natural surroundings, the homesite features a charming attached greenhouse, seasonal mountain views, mature hardwoods, an established garden area, fruit trees, blueberry bushes, & a gently flowing creek bordering the rear property line. Major recent improvements include a new architectural

 Property Details
 Map
Map
 Map
Map
What's Nearby
Nearby Areas
 Features
-
Bedroom Information
Total beds: 4Bathroom Information
Total Baths: 2 Full Baths: 2Room Information
Has Basement: Yes Basement: Daylight, Full, Finished, Interior Entry, Walk-Out Access -
Flooring Information
Hardwood, Vinyl -
Roofing Information
Shingle -
Interior Features
In-Law Floorplan, Bookcases, Built-in Features, Entrance Foyer, High Ceilings, Walk-In Closet(s), Master Downstairs Roof: Shingle Appliances: Dryer, Electric Oven, Electric Range, Electric Water Heater, Refrigerator, Washer Laundry Features: Laundry Room Window Features: Bay Window(s) -
Heating & Cooling
Has Heating: Yes Heating: Central, Electric, Wood Stove, Zoned Has Cooling: Yes Cooling: Central Air, Electric, Zoned, Attic Fan
-
Building Information
Year Built: 1980 Building Area Total: 2600 Construction Materials: Brick, Wood Siding Stories: 2 Patio And Porch Features: Deck, Porch, Front Porch Private Pool: No
-
Lot Information
Main Square Feet: 2.12 Acres Lot Size Acres: 2.12 Lot Description: Cul-De-Sac, City LotProperty Information
Subdivision: Bell Millwoods Source Property Type: Residential Property SubType: Cabin Levels: Two Property Age: 46
-
Listing Price Information
Listing Price: $299000 Original Price: $325000 USDA Loan
-
Tax Information
Parcel Number: 500-29-01-014 Tax Lot: 7&8
-
Parking Information
Paved, None, Driveway
-
School Information
Elementary School: James M Brown ElemJunior High School: Walhalla MiddleSenior High School: Walhalla High -
Location Information
Direction: From Main St, Walhalla, turn left on N Catherine St, left on Playground Rd, Right on Earlestead, and left on Timberline Ridge. The road makes a slight right turn; the home will be the second driveway on the left. WaterSource: Public
How much is this property worth?
Curious about this home's true market value? Use our free Home Evaluation Tool to instantly get a personalized Comparative Market Analysis (CMA) report. Make smarter, data-driven decisions before you buy.

Nearby Home Value
| Address | Estimate | Bed | Bath | Sq. Ft | Lot Size |
|---|---|---|---|---|---|
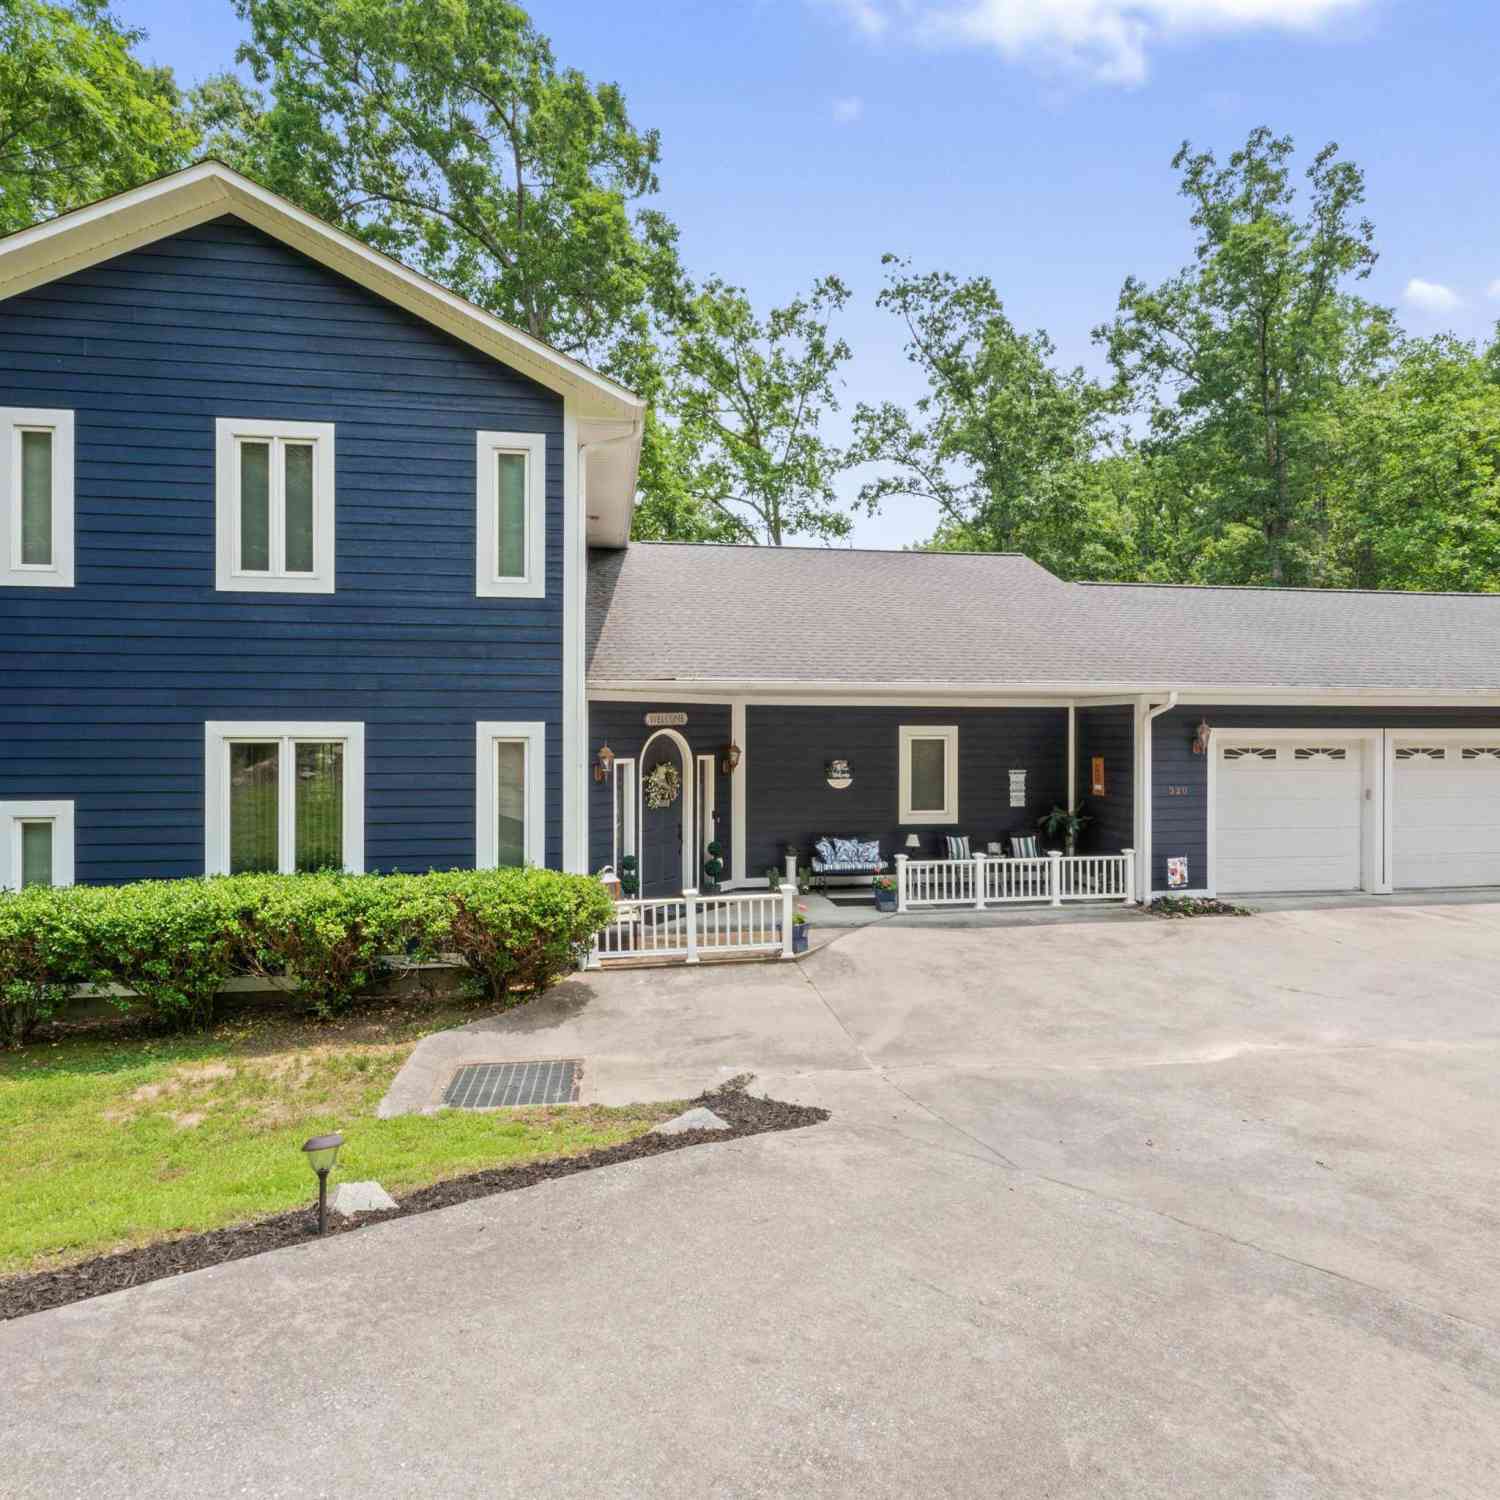
| 320 Holly, Walhalla, SC, 29691 | $866,000 | 3 | 3.5 | 3,800 | 5 Acres |
| 320 Holly Lane, Walhalla, SC, 29691 | $866,000 | 3 | 4 | -- | 5.67 Acres |
| 665 Oconee Creek Road, Walhalla, SC, 29691 | $1,900,000 | 3 | 2 | -- | 21.72 Acres |
| 216 W Halfway Branch Dr.., Walhalla, SC, 29691 | $444,500 | 3 | 3 | -- | 1.21 Acres |
| 646 Flat Shoals, Walhalla, SC, 29691 | $949,500 | 9 | 4.5 | 6,000 | 10 Acres |
| 646 Flat Shoals Road, Walhalla, SC, 29691 | $949,500 | 9 | 5 | -- | 10.73 Acres |
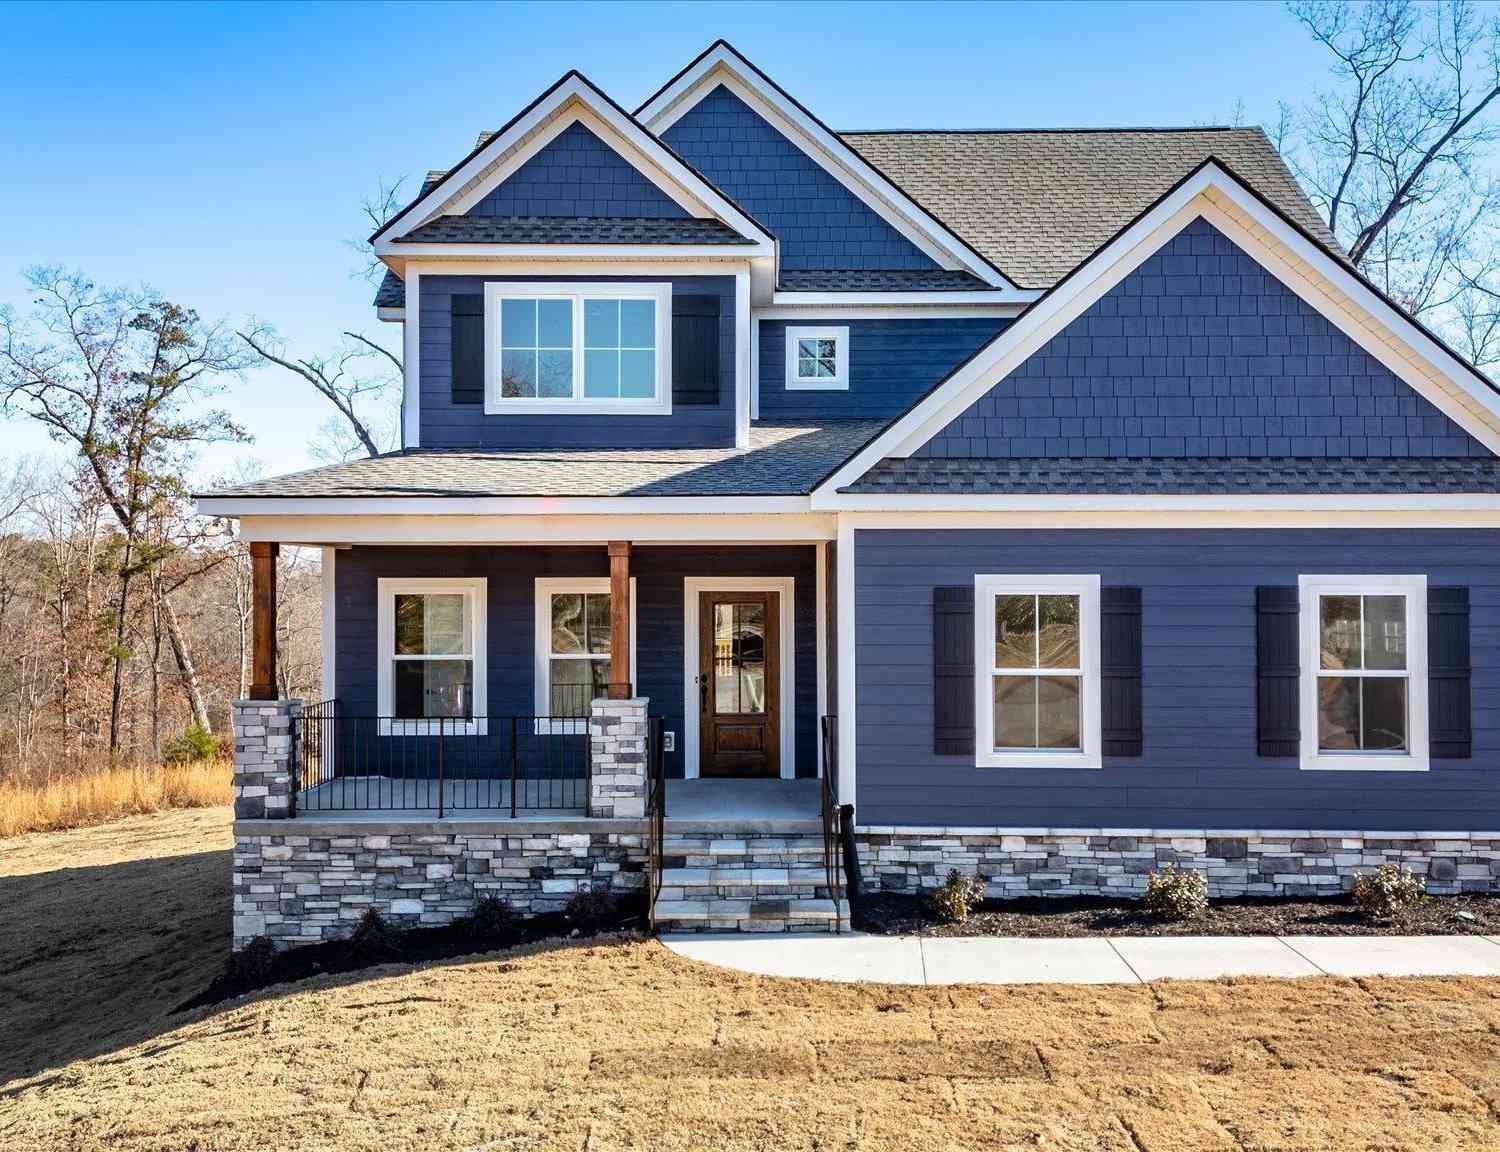
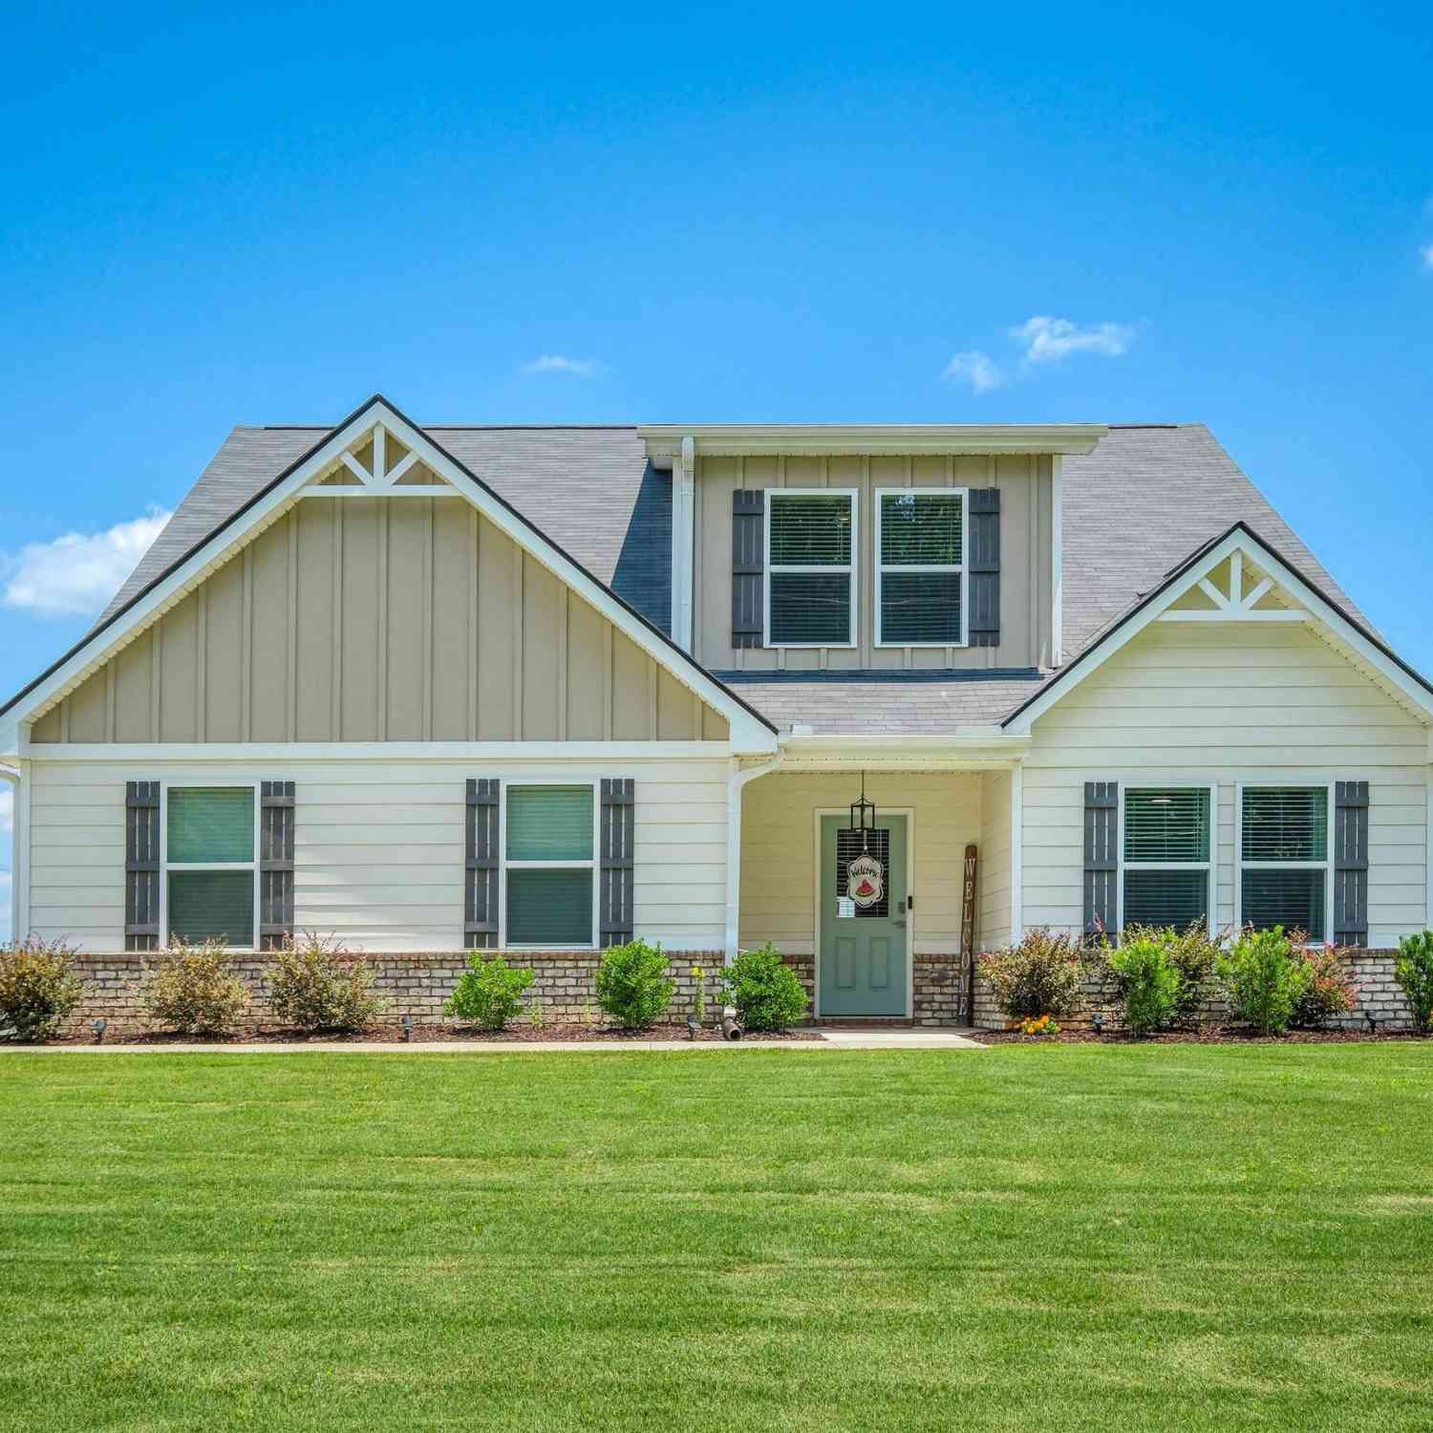
| 1907 Queen Drive, Walhalla, SC, 29691 | $419,000 | 4 | 3 | -- | 0.85 Acre |
| 2009 Aberdeen Lane, Walhalla, SC, 29691 | $449,000 | 3 | 2 | -- | -- |
| 2007 Aberdeen Lane, Walhalla, SC, 29691 | $419,900 | 4 | 3 | -- | 0.74 Acre |
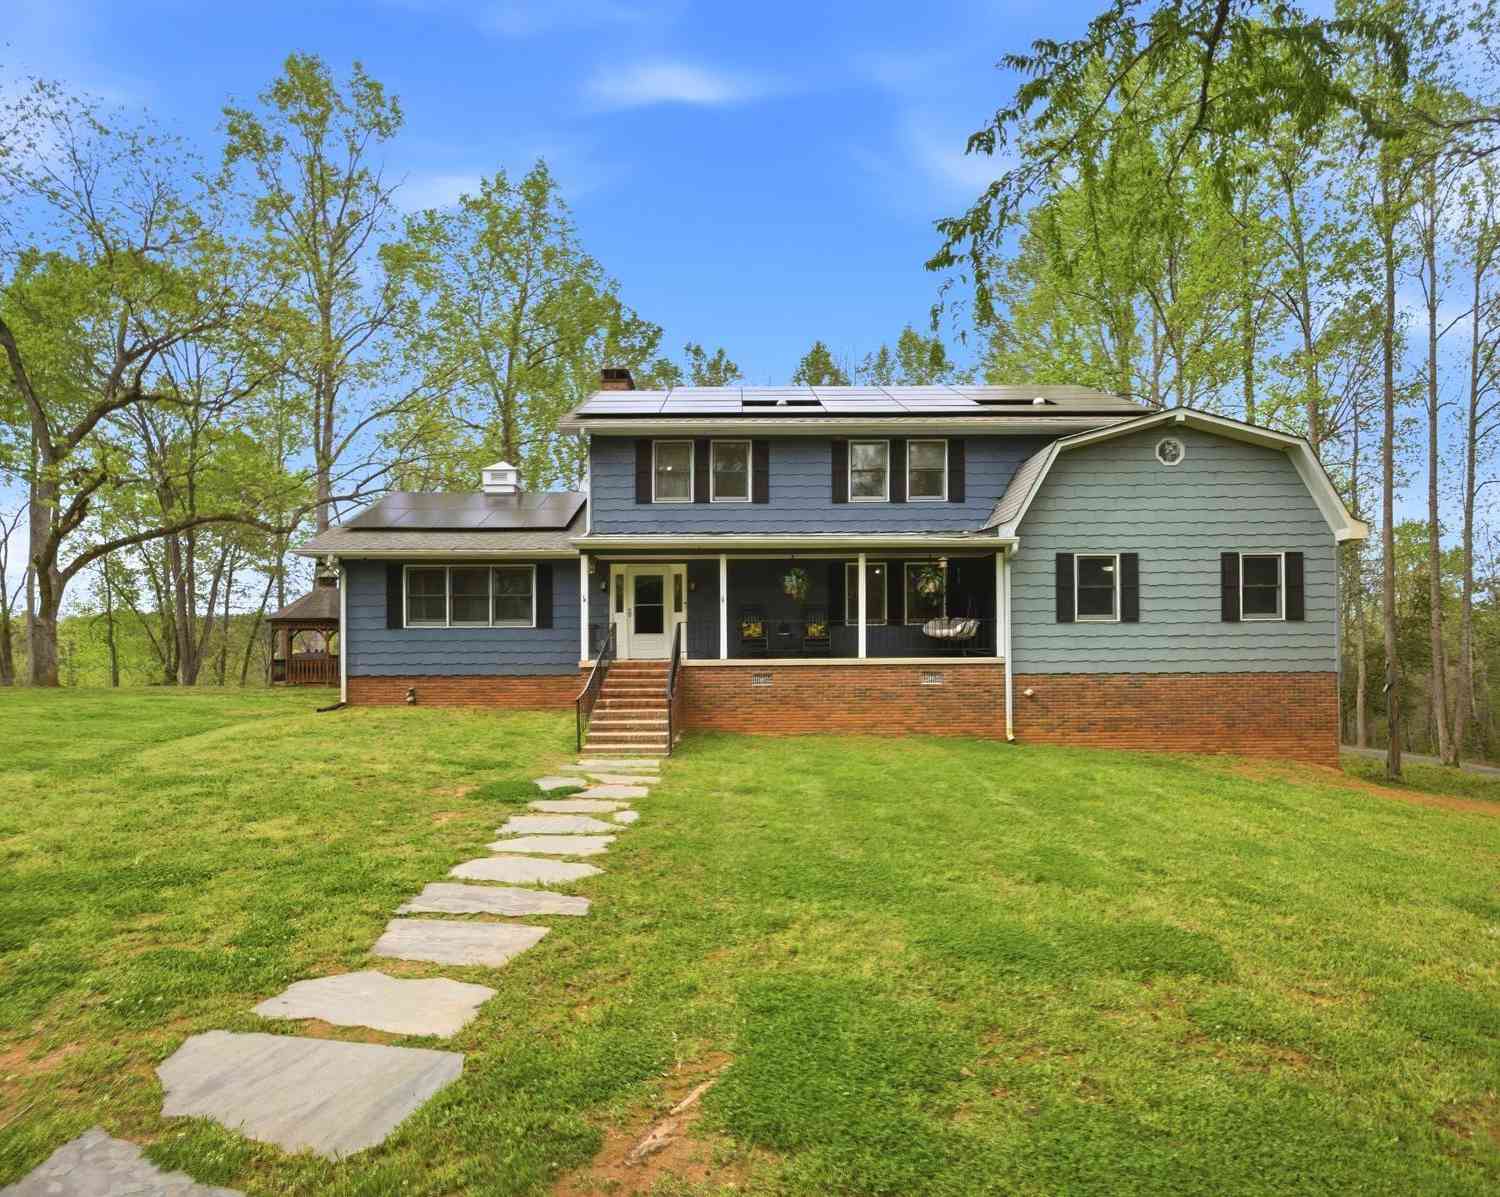
| 151 Poplar Springs, Walhalla, SC, 29691 | $412,500 | 5 | 3 | 2,600 | 1 Acre |
Similar Homes To 211 Timberline Ridge
Nearby For Sale

This information is deemed reliable, but not guaranteed. Neither the Western Upstate Association of REALTORS® , Inc. or Western Upstate Multiple Listing Service of South Carolina, Inc., nor the listing broker, nor their agents or subagents are responsible for the accuracy of the information. The buyer is responsible for verifying all information. This information is provided by the Western Upstate Association of REALTORS® , Inc. and Western Upstate Multiple Listing Service of South Carolina, Inc. for use by its members and is not intended for the use for any other purpose. Copyright © 2026 Western Upstate Association of REALTORS®, Inc. All Rights Reserved.
ByOwner last updated this listing 09/29/2026 @ 09:24
More Cities with for Sale by Owner Homes
- Walhalla Homes For Sale By Owner
- West Union Homes For Sale By Owner
- Seneca Homes For Sale By Owner
- Westminster Homes For Sale By Owner
- Salem Homes For Sale By Owner
- Tamassee Homes For Sale By Owner
- Six Mile Homes For Sale By Owner
- Central Homes For Sale By Owner
- Clemson Homes For Sale By Owner
- Norris Homes For Sale By Owner
- Fair Play Homes For Sale By Owner
- Martin Homes For Sale By Owner
- Sunset Homes For Sale By Owner
- Tallulah Falls Homes For Sale By Owner
- Pendleton Homes For Sale By Owner
- Lakemont Homes For Sale By Owner
- Townville Homes For Sale By Owner
- Toccoa Homes For Sale By Owner
- Clayton Homes For Sale By Owner
- Liberty Homes For Sale By Owner
Homes around $299,000





Verify Your Email
Please enter the 6-digit verification code
sent to your email address.
Verify Your Phone Number
Please enter the 6-digit verification code
sent to your mobile phone.