
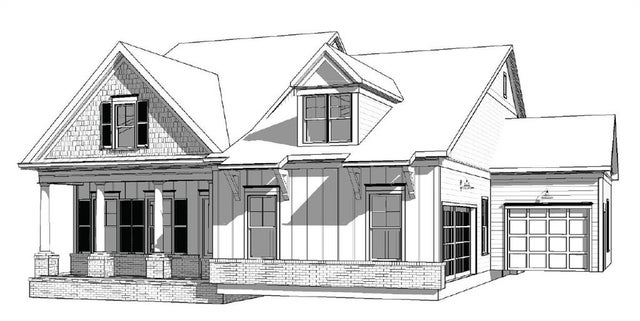
184 Cherokee Drive
Waleska, GA 30183

 3
3
Bed
 4
4
Bath
 0.27
0.27Acre(Lot)
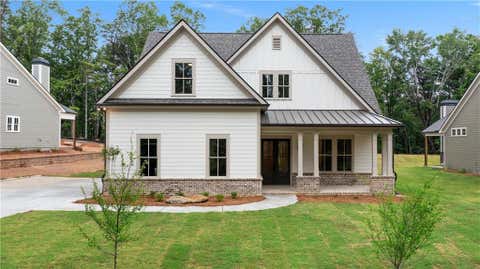
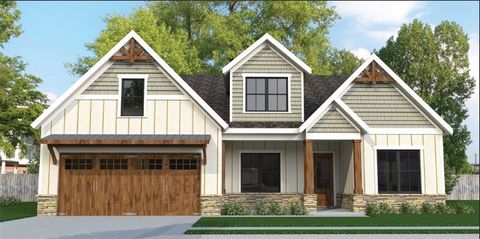
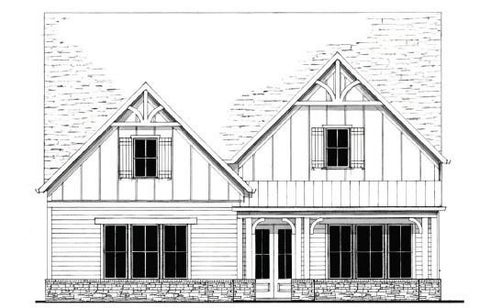
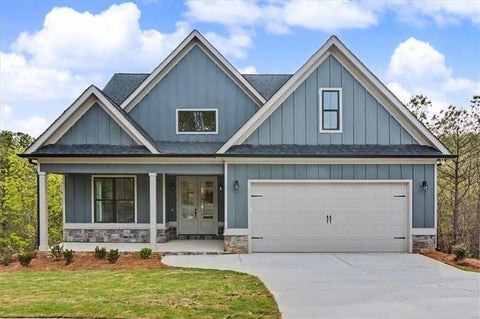
Introducing a Captivating JW Collection Creekwood Floor Plan in Sought After Amenity Rich Lake Arrowhead . This Timeless Residence offers 3 Car Garage, 3 bedrooms, 3 & a half baths, on 2 Levels of Elegant Living Space. A Spacious Foyer opens to a Dramatic Family Room with Fireside Lounging at the Forefront of the Home. The Chef’s Kitchen featuring Quartz Countertops, with Induction Cooktop, Decorative Hood and Walk-In Pantry Flows Seamlessly into the Main Living are that is Perfect for Entertaining. The Main Level also features a Primary Suite with Oversized Shower, Separate Vanities , Dual Walk in Closets and Soaking tub. An additional study/dining room adds flexibility to your Main Level living space. Outdoor living Shines with a Covered Patio, and Private Heavily Wooded Homesite wi

 Property Details
 Map
Map
 Map
Map
What's Nearby
Nearby Areas
 Features
-
Bedroom Information
Total beds: 3Bathroom Information
Total Baths: 4 Full Baths: 3 Half Baths: 1Room Information
Basement: None -
Flooring Information
Carpet -
Roofing Information
Composition, Shingle -
Interior Features
Pantry, Kitchen Island, Double Vanity, Entrance Foyer, Low Flow Plumbing Fixtures, Walk-In Closet(s), Master Downstairs Roof: Composition, Shingle Appliances: Dishwasher, Disposal, Electric Range, Electric Water Heater, Microwave Laundry Features: Electric Dryer Hookup, Laundry Room, Main Level, Sink Window Features: Double Pane Windows, Insulated Windows -
Heating & Cooling
Has Heating: Yes Heating: Fireplace Insert, Central, Electric, Heat Pump, Zoned Has Cooling: Yes Cooling: Central Air, Electric, Zoned
-
Building Information
Year Built: 2026 Building Area Total: 2804 Construction Materials: Fiber Cement Patio And Porch Features: Covered, Front Porch, Rear Porch Pool Features: None Private Pool: No View: Trees/Woods Association Fee Frequency: Annually -
Exterior Features
Exterior Features: None
-
Lot Information
Lot Dimensions: 85 x 133 Lot Size Acres: 0.27 Lot Size Source: Builder Lot Description: Landscaped, PrivateProperty Information
Subdivision: Lake Arrowhead Source Property Type: Residential Property SubType: Single Family Residence Levels: One and One Half Property Age: 0
-
Listing Price Information
Listing Price: $759900
-
Tax Information
Tax Lot: 90 Tax Year: 2025 Tax Legal Desc: N/A
-
Parking Information
Garage, Garage Door Opener, Garage Faces Side, Kitchen LevelGarage Information
Has Garage: Yes Garage Space: 3Homeowners Association InformationHas Association: Yes Included Fees: Security HOA: $2,700.00 Community Features: Fishing, Gated, Golf, Lake, Pool, Restaurant, Tennis Court(s)
-
School Information
Elementary School: R. M. MooreJunior High School: TeasleySenior High School: Cherokee -
Utility Information
Cable Available, Electricity Available, Phone Available, Sewer Available, Underground Utilities, Water Available -
Location Information
Direction: Going North on Hwy I 575 From Hwy 75 Take Exit 16. Bear Left Towards West Highway 20. At Light Turn Left onto Marietta Hwy. From Right Hand Lane go Straight onto Knox Bridge Hwy (Hwy 20). After 7.5 Miles Turn Right onto Hwy 108, Travel 5 Miles, Turn Left into Lake Arrowhead. WaterSource: Private Security Features: Carbon Monoxide Detector(s), Smoke Detector(s)
How much is this property worth?
Curious about this home's true market value? Use our free Home Evaluation Tool to instantly get a personalized Comparative Market Analysis (CMA) report. Make smarter, data-driven decisions before you buy.

Nearby Home Value
| Address | Estimate | Bed | Bath | Sq. Ft | Lot Size |
|---|---|---|---|---|---|
| 634 Ammons Drive, Waleska, GA, 30183 | $624,900 | 3 | 2 | -- | 2 Acres |
| 627 Ammons Drive, Waleska, GA, 30183 | $665,000 | 3 | 3 | 2,264 | 2.20 Acres |
| 627 Ammons Drive, Waleska, GA, 30183 | $665,000 | 3 | 3 | 2,264 | 2.20 Acres |
| 323 Ball Field Road, Waleska, GA, 30183 | $460,000 | 3 | 2 | -- | 5.98 Acres |
| 323 Ball Field Road, Waleska, GA, 30183 | $460,000 | 3 | 2 | 2,960 | 5 Acres |
| 180 Forest Glen Drive, Waleska, GA, 30183 | $1,425,000 | 7 | 5 | -- | 4.87 Acres |
| 1959 Darby Road, Waleska, GA, 30183 | $769,900 | 4 | 3 | -- | 1.42 Acres |
| 1959 Darby Road, Waleska, GA, 30183 | $769,900 | 4 | 4 | -- | 1.42 Acres |
| 1705 Darby Road, Waleska, GA, 30183 | $729,900 | 4 | 3 | 2,570 | 1.07 Acres |
| 1705 Darby Road Rd, Waleska, GA, 30183 | $729,900 | 4 | 4 | 2,570 | 1.07 Acres |
Similar Homes To 184 Cherokee Drive
Nearby For Sale


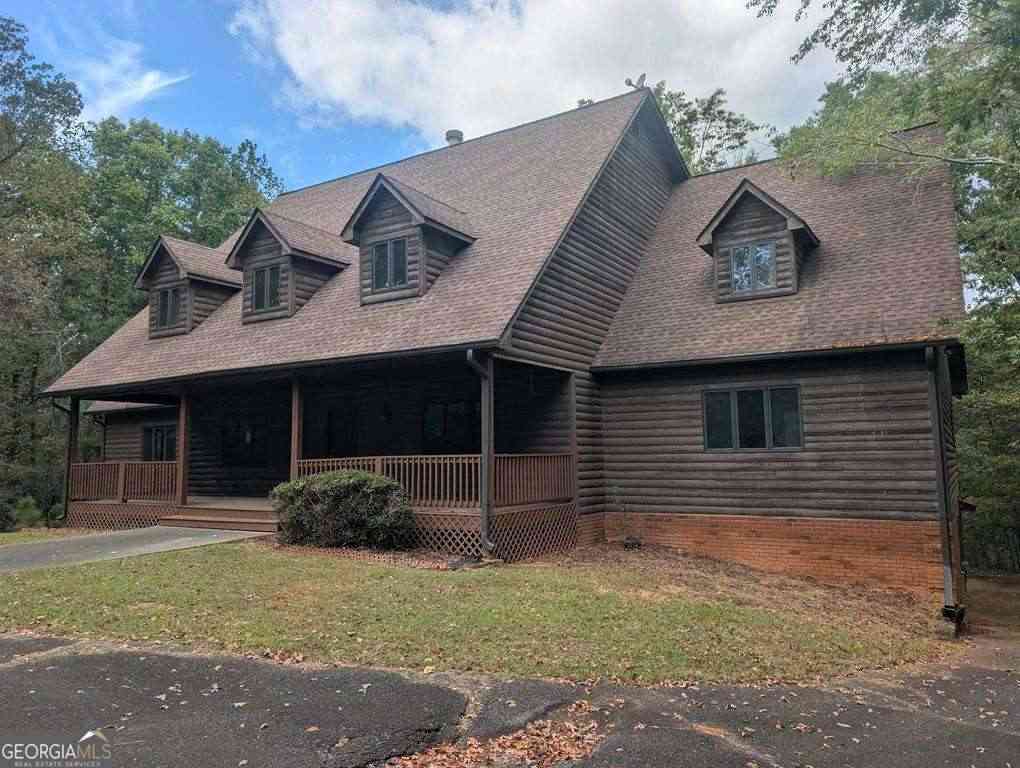
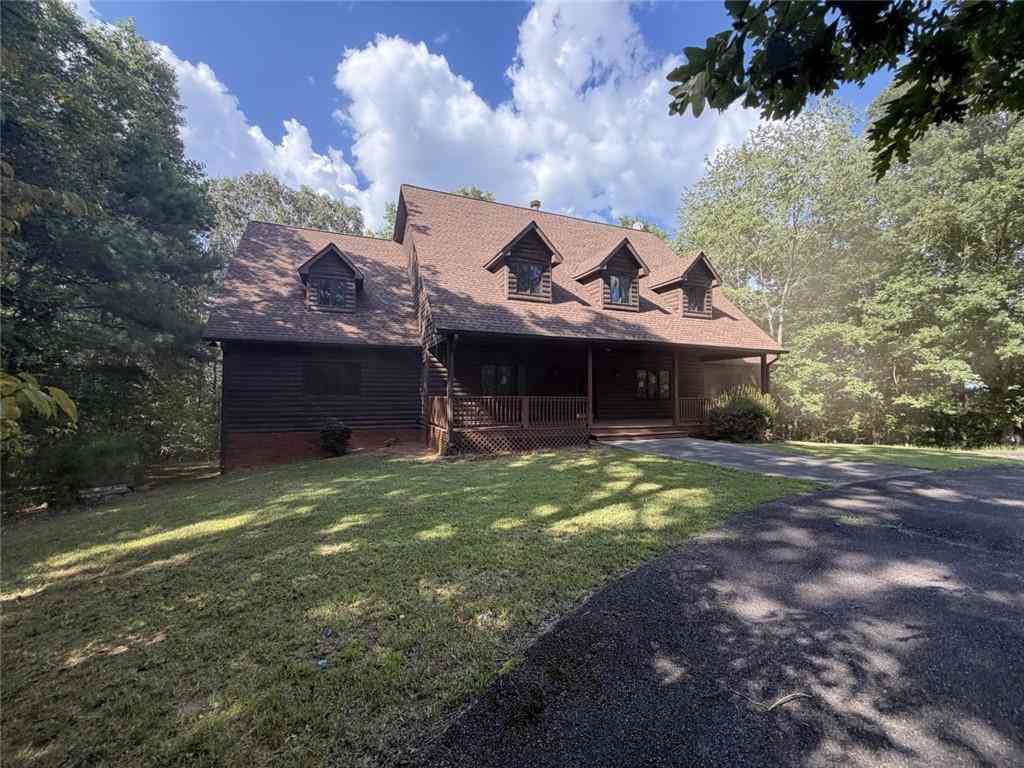
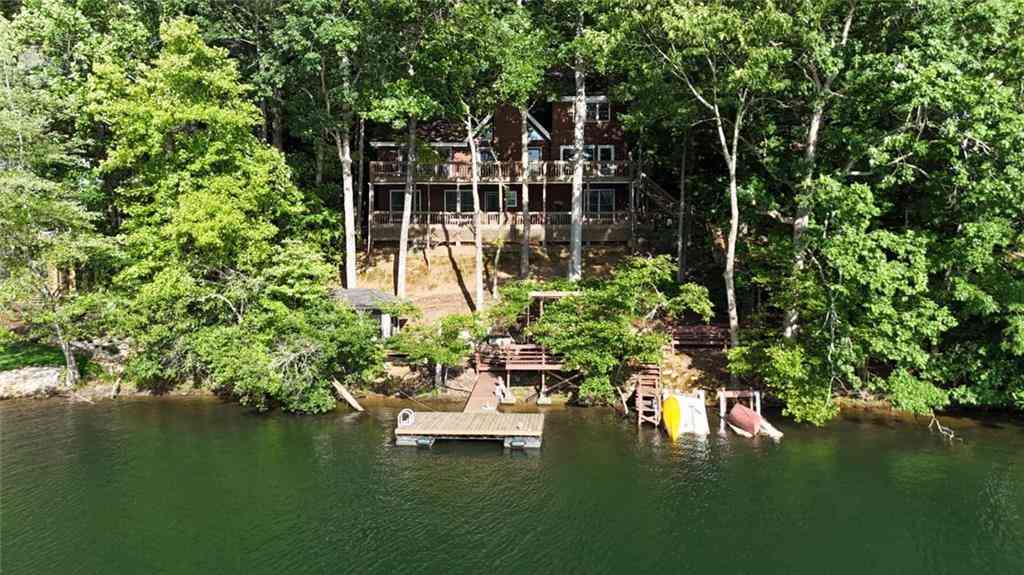
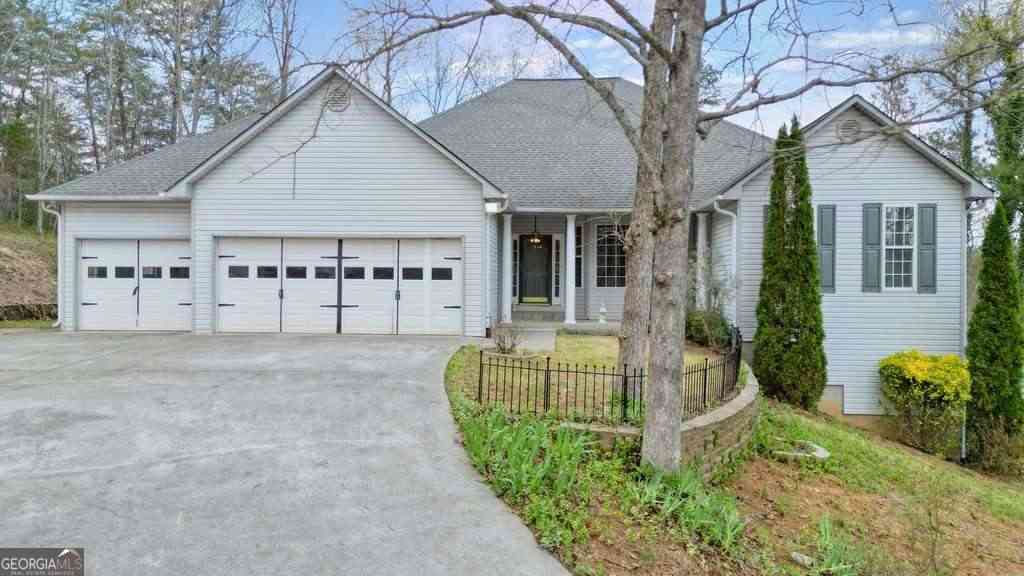
Listings on this website come from the FMLS IDX Compilation and may be held by brokerage firms other than the owner of this website. The listing brokerage is identified in any listing details. Information is deemed reliable but is not guaranteed. If you believe any FMLS listing contains material that infringes your copyrighted work, please (https://www.fmls.com/dmca.htm) to review our DMCA policy and learn how to submit a takedown request. © 2026 FMLS.
ByOwner last updated this listing 09/16/2026 @ 22:34
More Cities with for Sale by Owner Homes
- Waleska Homes For Sale By Owner
- Canton Homes For Sale By Owner
- Rydal Homes For Sale By Owner
- White Homes For Sale By Owner
- Jasper Homes For Sale By Owner
- Fairmount Homes For Sale By Owner
- Holly Springs Homes For Sale By Owner
- Cartersville Homes For Sale By Owner
- Ball Ground Homes For Sale By Owner
- Talking Rock Homes For Sale By Owner
- Ranger Homes For Sale By Owner
- Woodstock Homes For Sale By Owner
- Emerson Homes For Sale By Owner
- Big Canoe Homes For Sale By Owner
- Milton Homes For Sale By Owner
- Adairsville Homes For Sale By Owner
- Cherry Log Homes For Sale By Owner
- Marble Hill Homes For Sale By Owner
- Kennesaw Homes For Sale By Owner
- Acworth Homes For Sale By Owner
Homes around $759,900


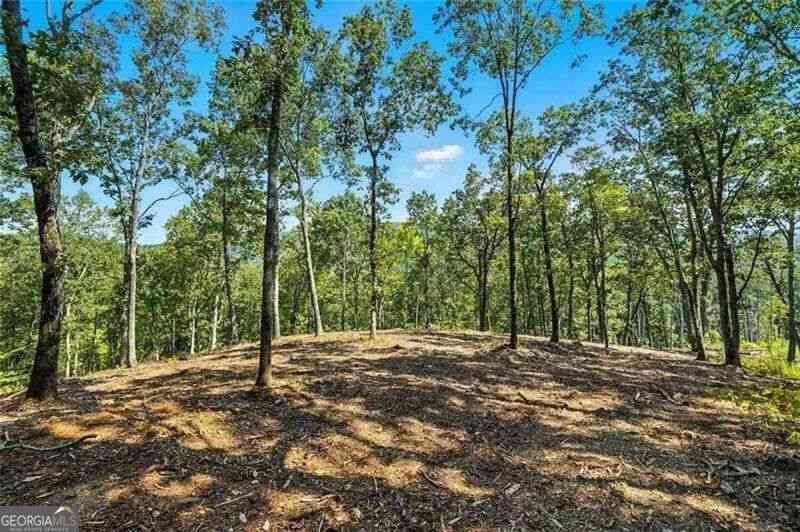
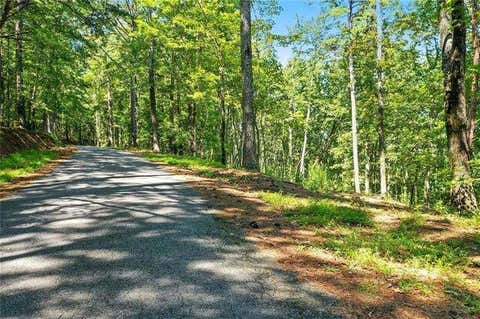








Verify Your Email
Please enter the 6-digit verification code
sent to your email address.
Verify Your Phone Number
Please enter the 6-digit verification code
sent to your mobile phone.