

113 Smohalla Court
Waleska, GA 30183

 5
5
Bed
 5
5
Bath
 0.30
0.30Acre(Lot)
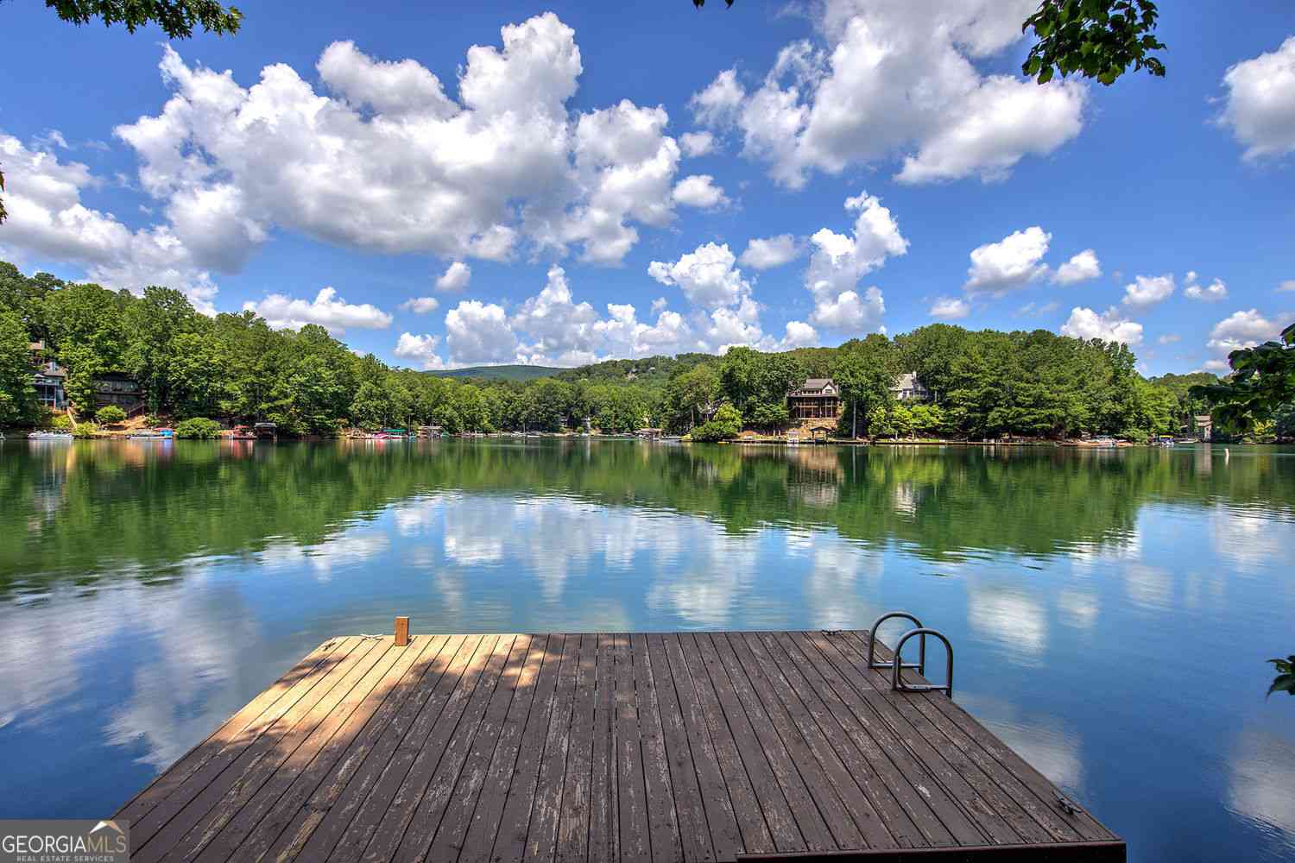
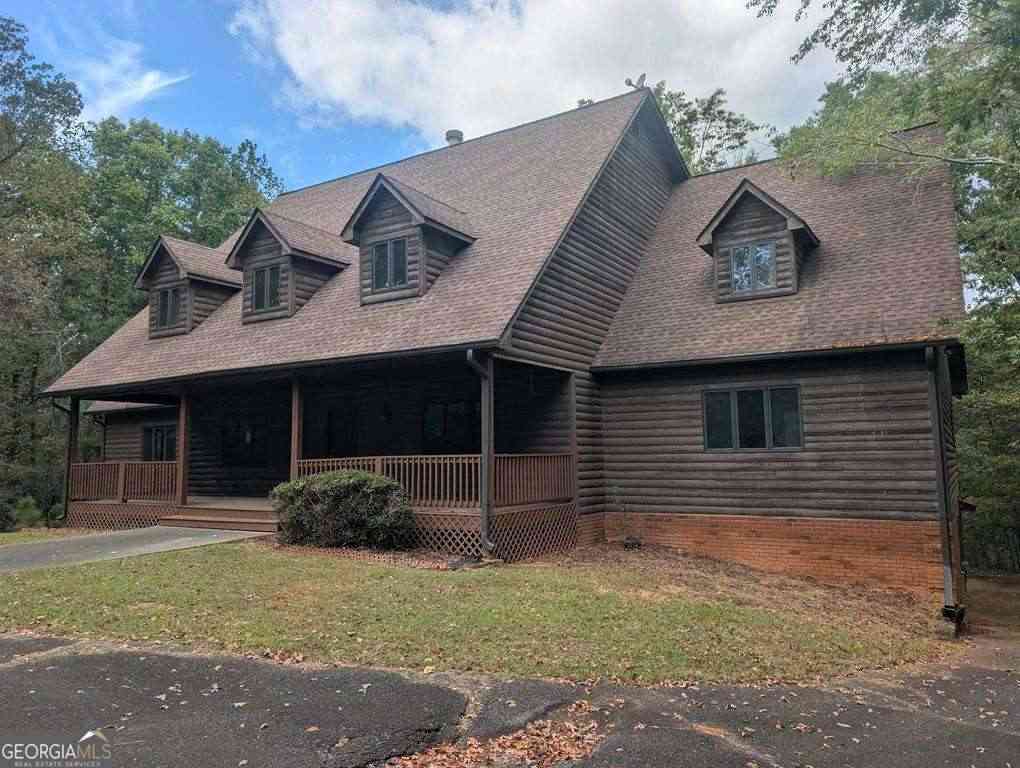
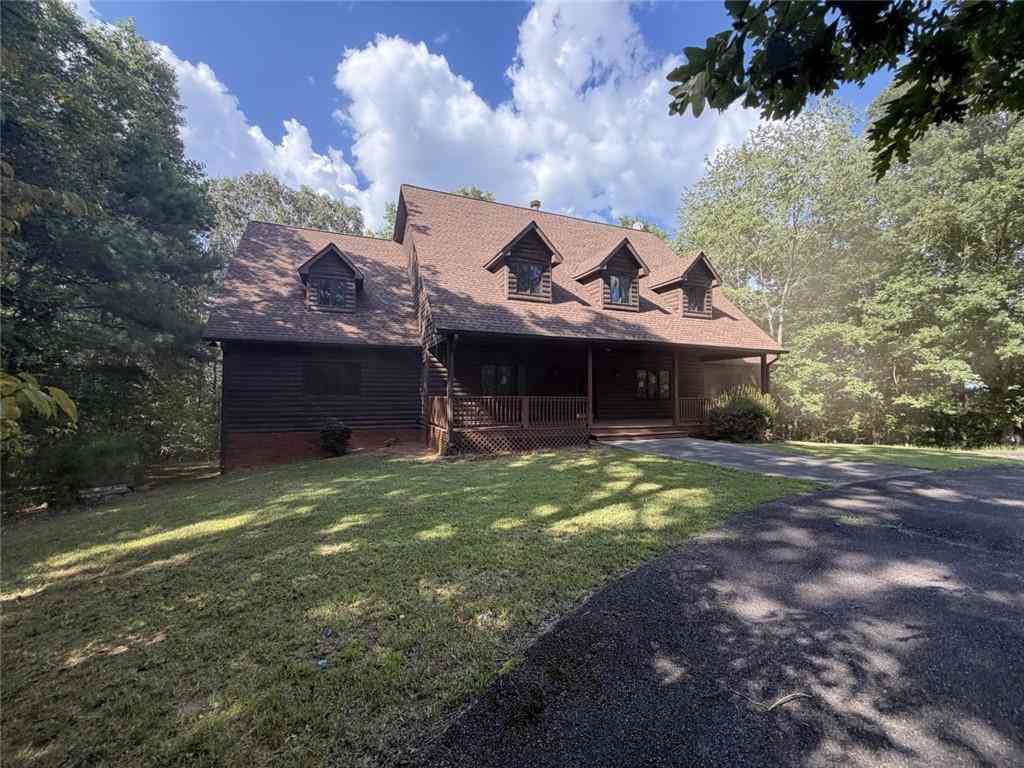
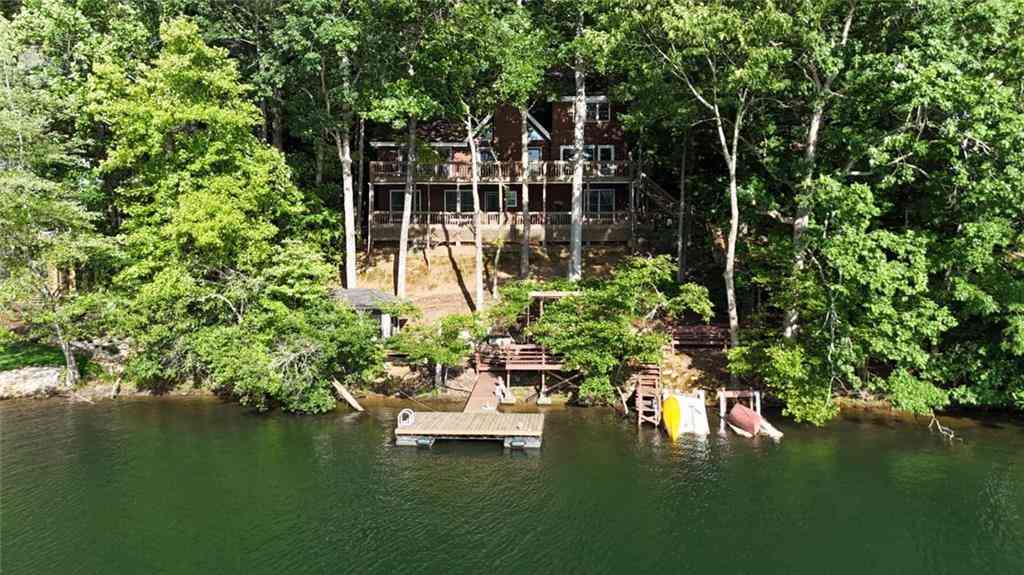
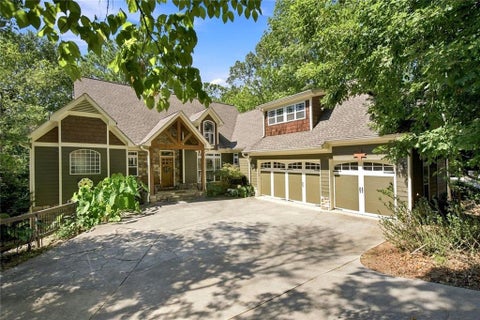
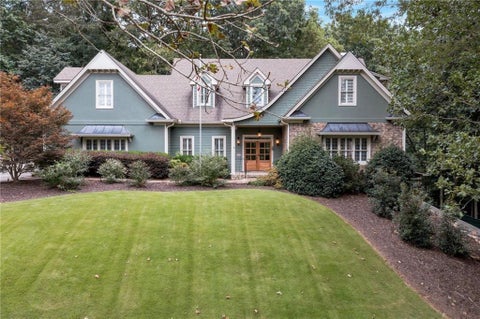
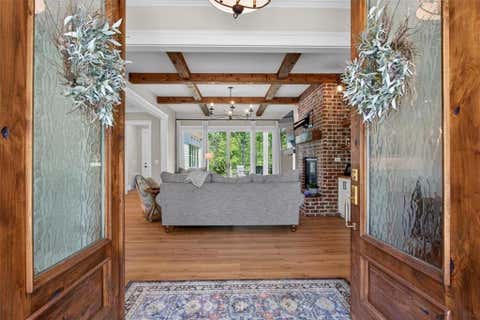
Old World Charm, Modern Lakefront Living. Welcome home where timeless craftsmanship meets modern luxury in one of the area's most spectacular lakefront settings. Perfectly positioned to capture breathtaking water views, this custom built masterpiece offers thoughtfully designed living space with 5 bedrooms, 4.5 baths, a fully finished terrace level, & private dock. Distinctive European-Inspired architecture creates unforgettable curb appeal with a covered front porch, limestone accents, hand forged iron railings, & a side entry 2 car garage. Inside, soaring ceilings, reclaimed timber beams sourced from Ellijay, circle sawn heart pine floors, custom millwork, and 8' solid core doors showcase exceptional craftsmanship. Expansive high efficiency windows fill the living spaces with natural lig

 Property Details
 Map
Map
 Map
Map
What's Nearby
Nearby Areas
 Features
-
Bedroom Information
Total beds: 5Bathroom Information
Total Baths: 5 Full Baths: 4 Half Baths: 1Room Information
Has Basement: Yes Basement: Exterior Entry, Finished, Full, Interior Entry, Walk-Out Access -
Flooring Information
Hardwood, Wood, Other -
Roofing Information
Other -
Interior Features
Breakfast Bar, Pantry, Kitchen Island, Beamed Ceilings, Bookcases, Double Vanity, Dry Bar, Entrance Foyer, Walk-In Closet(s), Other, Master Downstairs Roof: Other Appliances: Dishwasher, Disposal, Microwave, Range Hood, Refrigerator, Other Laundry Features: Laundry Room, Lower Level, Main Level -
Heating & Cooling
Has Heating: Yes Heating: Other Has Cooling: Yes Cooling: Ceiling Fan(s), Central Air, Other Water front: 1
-
Building Information
Year Built: 2023 Building Area Total: 5401 Construction Materials: Stone, Other Frontage Length: 68 Patio And Porch Features: Covered, Deck, Front Porch, Patio, Rear Porch Pool Features: None Private Pool: No Water front Features: Lake Front, Waterfront View: Lake, Trees/Woods, Water Association Fee Frequency: Annually -
Exterior Features
Exterior Features: Dock, Other
-
Lot Information
Lot Dimensions: x Lot Size Acres: 0.2961 Lot Size Source: Public Records Lot Description: Back Yard, Landscaped, OtherProperty Information
Subdivision: Lake Arrowhead Source Property Type: Residential Postal Code Plus 4: 4106 Property SubType: Single Family Residence Levels: Two Property Age: 3
-
Listing Price Information
Listing Price: $2275000
-
Tax Information
Parcel Number: 22N16 11072 Tax Year: 2025 Annual Tax: $14248 Tax Legal Desc: LOT 72 BLK 11 UNIT 3 LA PB9/10
-
Parking Information
Garage, Garage Faces SideGarage Information
Has Garage: Yes Garage Space: 2Homeowners Association InformationHas Association: Yes Included Fees: Security HOA: $2,700.00 Community Features: Clubhouse, Gated, Golf, Lake, Playground, Pool, Restaurant, Tennis Court(s), Other
-
School Information
Elementary School: R. M. MooreJunior High School: TeasleySenior High School: Cherokee -
Utility Information
Cable Available, Electricity Available, Natural Gas Available, Sewer Available, Water Available, Other -
Location Information
Direction: GPS Friendly. WaterSource: Public
How much is this property worth?
Curious about this home's true market value? Use our free Home Evaluation Tool to instantly get a personalized Comparative Market Analysis (CMA) report. Make smarter, data-driven decisions before you buy.

Nearby Home Value
| Address | Estimate | Bed | Bath | Sq. Ft | Lot Size |
|---|---|---|---|---|---|
| 634 Ammons Drive, Waleska, GA, 30183 | $624,900 | 3 | 2 | -- | 2 Acres |
| 627 Ammons Drive, Waleska, GA, 30183 | $665,000 | 3 | 3 | 2,264 | 2.20 Acres |
| 627 Ammons Drive, Waleska, GA, 30183 | $665,000 | 3 | 3 | 2,264 | 2.20 Acres |
| 323 Ball Field Road, Waleska, GA, 30183 | $460,000 | 3 | 2 | -- | 5.98 Acres |
| 323 Ball Field Road, Waleska, GA, 30183 | $460,000 | 3 | 2 | 2,960 | 5 Acres |
| 180 Forest Glen Drive, Waleska, GA, 30183 | $1,425,000 | 7 | 5 | -- | 4.87 Acres |
| 1959 Darby Road, Waleska, GA, 30183 | $769,900 | 4 | 3 | -- | 1.42 Acres |
| 1959 Darby Road, Waleska, GA, 30183 | $769,900 | 4 | 4 | -- | 1.42 Acres |
| 1705 Darby Road, Waleska, GA, 30183 | $729,900 | 4 | 3 | 2,570 | 1.07 Acres |
| 1705 Darby Road Rd, Waleska, GA, 30183 | $729,900 | 4 | 4 | 2,570 | 1.07 Acres |
Similar Homes To 113 Smohalla Court
Nearby For Sale

Listings on this website come from the FMLS IDX Compilation and may be held by brokerage firms other than the owner of this website. The listing brokerage is identified in any listing details. Information is deemed reliable but is not guaranteed. If you believe any FMLS listing contains material that infringes your copyrighted work, please (https://www.fmls.com/dmca.htm) to review our DMCA policy and learn how to submit a takedown request. © 2026 FMLS.
ByOwner last updated this listing 09/22/2026 @ 22:36
More Cities with for Sale by Owner Homes
- Waleska Homes For Sale By Owner
- Canton Homes For Sale By Owner
- Rydal Homes For Sale By Owner
- White Homes For Sale By Owner
- Jasper Homes For Sale By Owner
- Fairmount Homes For Sale By Owner
- Holly Springs Homes For Sale By Owner
- Cartersville Homes For Sale By Owner
- Ball Ground Homes For Sale By Owner
- Talking Rock Homes For Sale By Owner
- Ranger Homes For Sale By Owner
- Woodstock Homes For Sale By Owner
- Emerson Homes For Sale By Owner
- Big Canoe Homes For Sale By Owner
- Milton Homes For Sale By Owner
- Adairsville Homes For Sale By Owner
- Cherry Log Homes For Sale By Owner
- Marble Hill Homes For Sale By Owner
- Kennesaw Homes For Sale By Owner
- Acworth Homes For Sale By Owner
Homes around $2,275,000









Verify Your Email
Please enter the 6-digit verification code
sent to your email address.
Verify Your Phone Number
Please enter the 6-digit verification code
sent to your mobile phone.