

102 Bear Drive
Waleska, GA 30183

 4
4
Bed
 4
4
Bath
 0.42
0.42Acre(Lot)
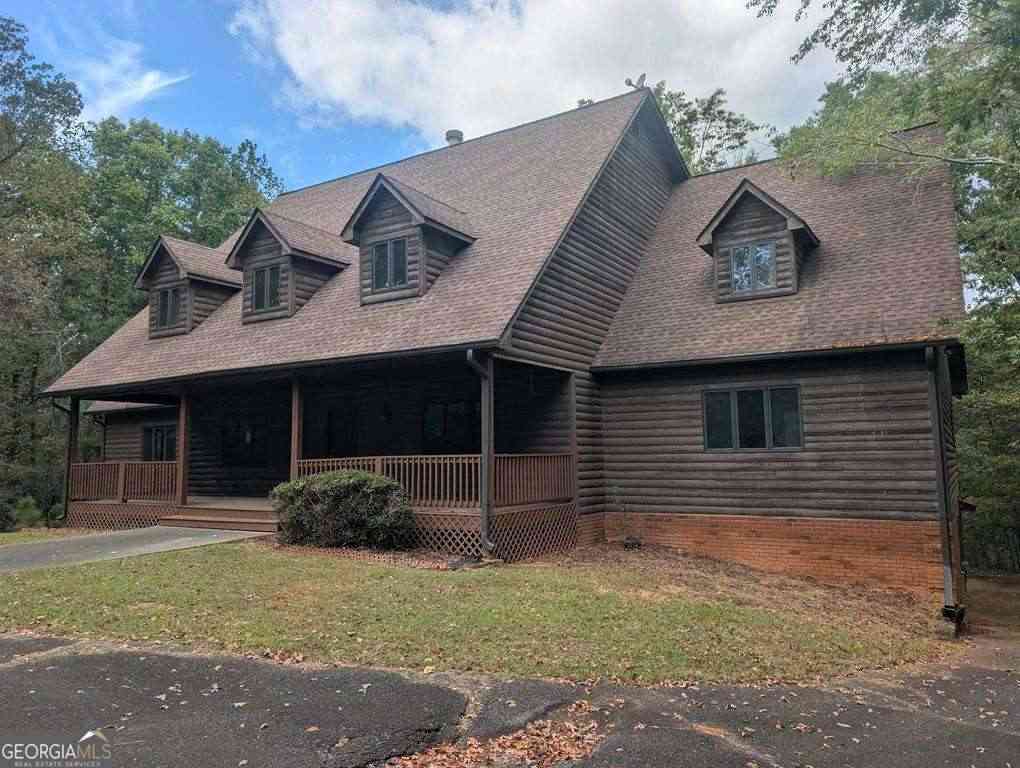
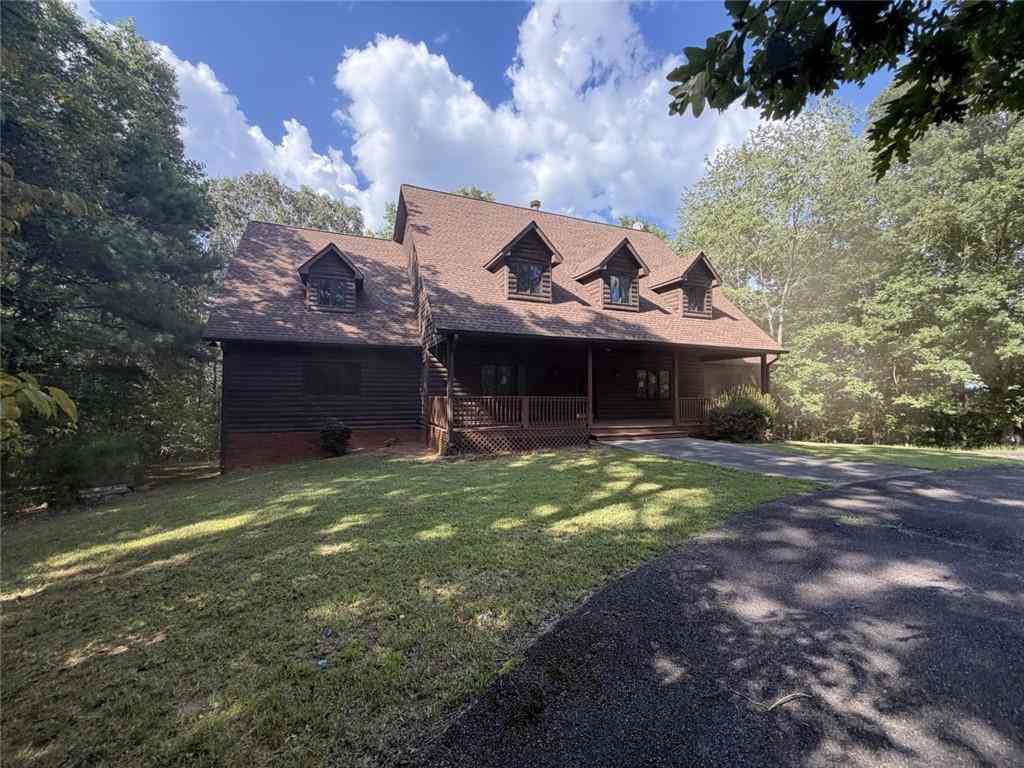
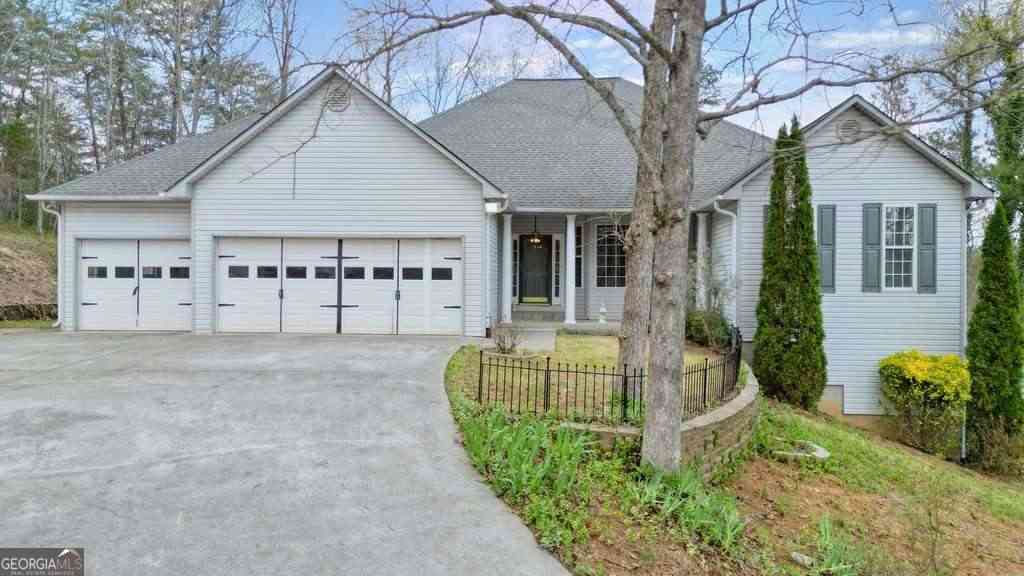
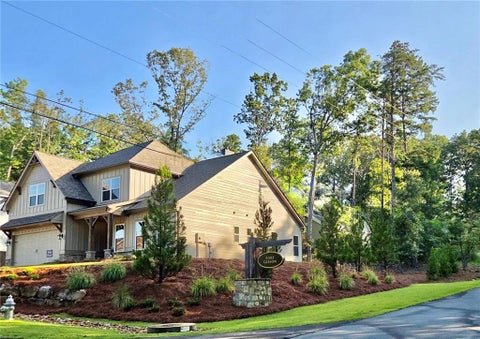
Step into the home-and lifestyle-you've been dreaming of. This beautifully crafted, move-in-ready home, located in the highly sought-after gated community of Lake Arrowhead, has been thoughtfully designed, meticulously maintained, and is ready to welcome its next owner. Offering the perfect blend of comfort and elevated living, this exceptional home is filled with high-end finishes and custom details throughout. From the moment you arrive, you'll be captivated by the professionally landscaped front and backyard, inviting flagstone front porch, and timeless curb appeal. With landscaping this exceptional, you'll be the home everyone admires-and the new owner of what just might become the yard envy of the neighborhood. Inside, a light-filled interior showcases custom shiplap, tongue-and-gr

 Property Details
 Map
Map
 Map
Map
What's Nearby
Nearby Areas
 Features
-
Bedroom Information
Total Bedrooms: 4 Bedrooms On Upper Level: 1 Bedrooms On Lower Level: 0 Main Bedrooms: 3 Room Type: Foyer,Laundry,Other Window Features: Double Pane WindowsBathroom Information
Total Baths: 4 Full Baths: 4 Half Baths: 0 Full Baths Main: 3 Baths Full Lower: 0 Baths Full Upper: 1Water/Sewer
Water Source: Private Water BodyName: NONE Sewer: Public Sewer -
Kitchen Information
Kitchen: Breakfast Bar,Breakfast Room,Kitchen Island,Walk-in Pantry Dining Room: Separate RoomInterior Features
Beamed Ceilings,Bookcases,Double Vanity,Master On Main Level,Split Bedroom Plan,Tray Ceiling(s),Walk-In Closet(s) Flooring: Carpet,Hardwood,TileAppliances
Dishwasher,Double OvenUtilities
Cable Available,Electricity Available,High Speed Internet,Other,Phone Available,Sewer Available,Water Available -
Cooling Features
Ceiling Fan(s),Central AirEnergy
Electric: GeneratorHeating Source
CentralFireplace
Number of Fireplaces: 1 Fireplace Features: Living Room
-
Building Information
Built Year: 2018 Roof Type: Composition Basement: None Common Walls: No Common Walls Levels: Two Property Age: 8 -
Exterior Features
GardenFoundation
SlabSecurity Features
Carbon Monoxide Detector(s),Gated Community,Security System,Smoke Detector(s) -
Laundry Features
OtherPatio And Porch
Patio,ScreenedFencing
Back Yard,FencedConstruction Materials
ConcreteProperty Condition
Resale
-
Lot Information
Lot Size (Acr): 0.424 Lot Size Source: Public Records Lot Features: Private -
Property Information
Property Type: Residential Property Sub Type: Single Family Residence Structure Type: House Subdivision: Lake Arrowhead City: Waleska State: GA Directions: Traveling on I-575 N take exit 16 onto GA-20 W/GA-140 W. Turn right onto Marietta Hwy (GA-140) toward Canton. Turn left onto Waleska Rd (GA-140). Turn left onto Puckett Creek Rd. Turn left onto Sam Nelson Rd. Turn left onto Fincher Road. Continue on Fincher Rd (GA 108). Turn right onto Lake Arrowh Property Status: Active Under Contract
-
Listing Price Information
Original List Price: $727,000
-
Tax Information
Annual Tax: $6911 Tax Year: 2025 -
Home Warranty
Home Warranty Paid: No
-
Parking Information
Parking: 3 Parking Features: Electric Vehicle Charging Station(s),Garage,Kitchen Level,Storage -
Homeowners Association Information
Association: Yes Annual Association Fee: 2700 Calculated Total Monthly Association Fees: 2700 Association Fee Includes: Reserve Fund,Security,Swimming,Tennis Community Features: Clubhouse,Gated,Golf,Lake,Marina
-
School Information
Elementary School: R M Moore High School: Cherokee Middle School: Teasley Source Neighborhood: Lake Arrowhead
How much is this property worth?
Curious about this home's true market value? Use our free Home Evaluation Tool to instantly get a personalized Comparative Market Analysis (CMA) report. Make smarter, data-driven decisions before you buy.

Nearby Home Value
| Address | Estimate | Bed | Bath | Sq. Ft | Lot Size |
|---|---|---|---|---|---|
| 1344 Puckett Road, Waleska, GA, 30183 | $485,000 | 3 | 2 | 1,800 | 2 Acres |
| 1344 Puckett Road, Waleska, GA, 30183 | $485,000 | 3 | 3 | -- | 2 Acres |
| 634 Ammons Drive, Waleska, GA, 30183 | $624,900 | 3 | 2 | -- | 2 Acres |
| 627 Ammons Drive, Waleska, GA, 30183 | $665,000 | 3 | 3 | 2,264 | 2.20 Acres |
| 627 Ammons Drive, Waleska, GA, 30183 | $665,000 | 3 | 3 | 2,264 | 2.20 Acres |
| 180 Forest Glen Drive, Waleska, GA, 30183 | $1,425,000 | 7 | 5 | -- | 4.87 Acres |
| 1959 Darby Road, Waleska, GA, 30183 | $769,900 | 4 | 3 | -- | 1.42 Acres |
| 1975 Darby Road, Waleska, GA, 30183 | $779,900 | 4 | 4 | 2,859 | 0.99 Acre |
| 1959 Darby Road, Waleska, GA, 30183 | $769,900 | 4 | 4 | -- | 1.42 Acres |
| 1705 Darby Road, Waleska, GA, 30183 | $729,900 | 4 | 3 | 2,570 | 1.07 Acres |
Similar Homes To 102 Bear Drive
Nearby For Sale



The data relating to real estate for sale on this web site comes in part from the Broker Reciprocity Program of Georgia MLS. Real estate listings held by brokerage firms other than Byowner are marked with the Broker Reciprocity logo and detailed information about them includes the name of the listing brokers. Information deemed reliable but not guaranteed. Copyright 2026 Georgia MLS. All rights reserved.
ByOwner last updated this listing 09/12/2026 @ 16:28
More Cities with for Sale by Owner Homes
- Waleska Homes For Sale By Owner
- Canton Homes For Sale By Owner
- Rydal Homes For Sale By Owner
- White Homes For Sale By Owner
- Jasper Homes For Sale By Owner
- Fairmount Homes For Sale By Owner
- Holly Springs Homes For Sale By Owner
- Cartersville Homes For Sale By Owner
- Ball Ground Homes For Sale By Owner
- Talking Rock Homes For Sale By Owner
- Ranger Homes For Sale By Owner
- Woodstock Homes For Sale By Owner
- Emerson Homes For Sale By Owner
- Big Canoe Homes For Sale By Owner
- Milton Homes For Sale By Owner
- Adairsville Homes For Sale By Owner
- Cherry Log Homes For Sale By Owner
- Marble Hill Homes For Sale By Owner
- Kennesaw Homes For Sale By Owner
- Acworth Homes For Sale By Owner
Homes around $727,000













Verify Your Email
Please enter the 6-digit verification code
sent to your email address.
Verify Your Phone Number
Please enter the 6-digit verification code
sent to your mobile phone.