
MLS: #MDCH2059372, Listed By: Michael Snow, Pearson Smith Realty, LLC, Source:Bright MLS
9731 Lassie Court
WALDORF, MD 20601

 5
5
Bed
 6
6
Bath
 4,405
4,405Sqft
 0.13
0.13Acre(Lot)
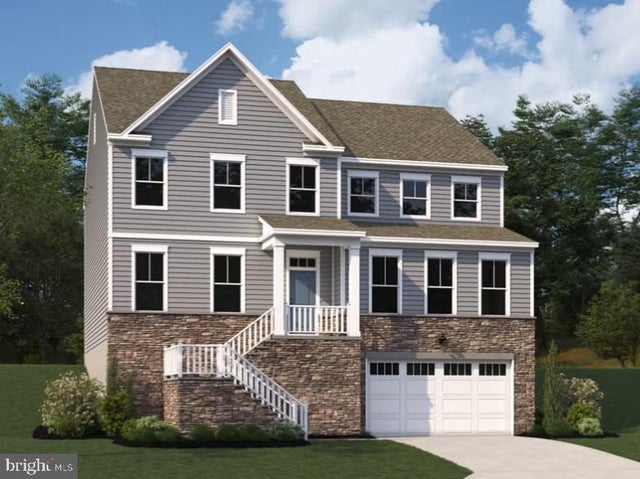
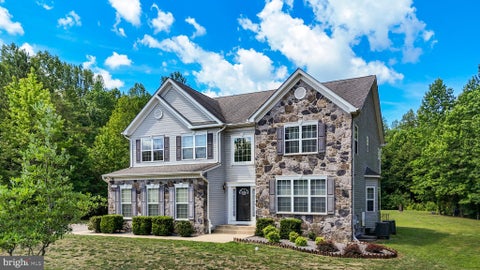
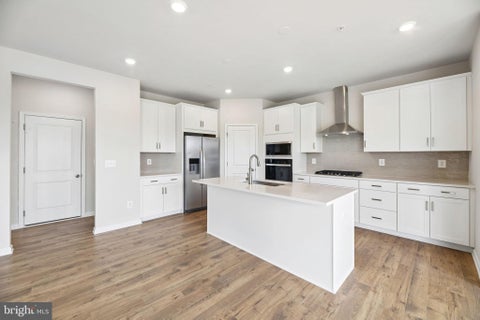
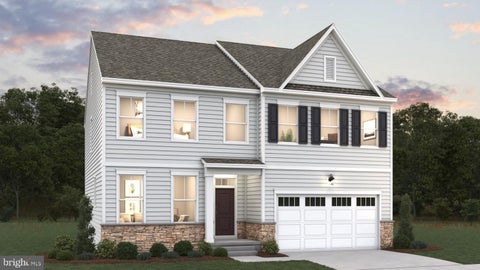
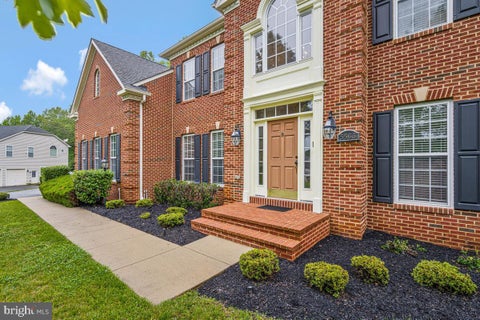
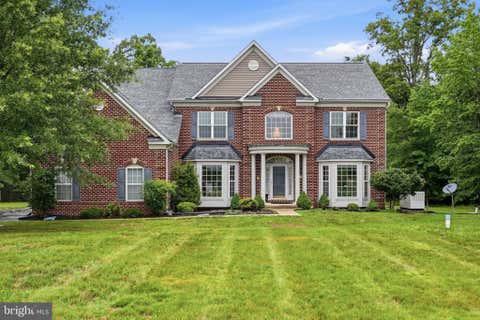
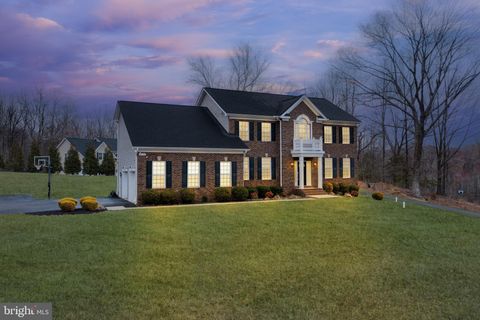
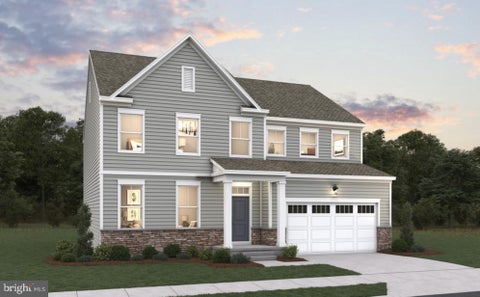
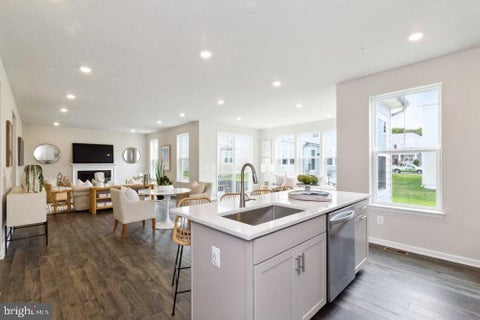
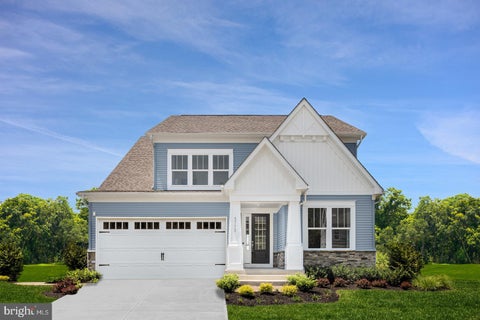
The Oakley II plan currently under construction in the sought-after Scotland Heights community in West Waldorf! **October/November Completion** This plan offers on the main level an open, flowing layout with versatile spaces, including a library, a spacious chef’s kitchen with an oversized center island with quartz countertops, a walk-in pantry and butler's pantry w/sink. The expansive great room is designed for both entertaining and relaxing with loved ones with a cozy gas fireplace. There is also a generous in-law suite on the main level with two walk-in closets, a deluxe bathroom with a dual sink vanity, separate shower and free-standing soaking tub. The exterior features a covered entry, glass inset doors, and designer hardware that enhances the home’s curb appeal. The lower level prov

 Property Details
 Map
Map
 Map
Map
What's Nearby
Nearby Areas
 Features
-
Bedroom Information
Total beds: 5Bathroom Information
Total Baths: 6 Full Baths: 5 Half Baths: 1Room Information
Has Basement: Yes Basement: Walk-Out Access, Partially Finished -
Flooring Information
Laminate, Carpet, Ceramic Tile -
Interior Features
Kitchen Island, Pantry, Walk-In Closet(s), High Ceilings, Open Floorplan, Soaking Tub Appliances: Oven, Gas Range, Gas Oven, Gas Water Heater, Cooktop, Dishwasher, Disposal, Exhaust Fan, Ice Maker, Microwave, Range Hood, Refrigerator, Stainless Steel Appliance(s), ENERGY STAR Qualified Appliances Laundry Features: Washer Hookup, Upper Level Window Features: Insulated Windows, Double Pane Windows, Screens, Low Emissivity Windows -
Heating & Cooling
Has Heating: Yes Heating: Exhaust Fan, Natural Gas, Heat Pump Has Cooling: Yes Cooling: Central Air, Heat Pump, Electric
-
Building Information
Year Built: 2026 Building Area Total: 4850 Construction Materials: Concrete Patio And Porch Features: Porch Pool Features: None Private Pool: No Association Fee Frequency: Monthly
-
Lot Information
Lot Dimensions: 0.00 x 0.00 Lot Size Acres: 0.13 Lot Size Source: Estimated Lot Size Square Feet: 5723 Lot Description: Back YardProperty Information
Subdivision: SCOTLAND HEIGHTS Source Property Type: Residential Property SubType: Single Family Residence Levels: Three Or More Property Age: 0
-
Listing Price Information
Listing Price: $762372
-
Tax Information
Parcel Number: 0906364360 Tax Lot: 144 Tax Year: 2020
-
Parking Information
Parking Total: 2 Garage, AttachedGarage Information
Has Garage: Yes Has Attached Garage: Yes Garage Space: 2Homeowners Association InformationHas Association: Yes Included Fees: Insurance, Snow Removal HOA: $75.00 Association Amenities: Picnic Area, Jogging Path, Playground
-
School Information
Elementary School: BERRYJunior High School: THEODORE G. DAVISSenior High School: NORTH POINT -
Location Information
Direction: Take 495, take exit 3, Rt. 210 south. Travel 13 miles, Make a left onto Rt. 228 (Berry Rd), Travel 2.8 miles, Make a left onto Scotland Heights Dr. Take first right off circle onto Obin Lane. Visit the model home at 9894 Obin Lane to gain access to this home. WaterSource: Public
How much is this property worth?
Curious about this home's true market value? Use our free Home Evaluation Tool to instantly get a personalized Comparative Market Analysis (CMA) report. Make smarter, data-driven decisions before you buy.

Nearby Home Value
| Address | Estimate | Bed | Bath | Sq. Ft | Lot Size |
|---|---|---|---|---|---|
| 10410 Halmstad Drive, Waldorf, MD, 20601 | $772,775 | 4 | 4 | 4,477 | 0.18 Acre |
| Pinewood Drive, Waldorf, MD, 20601 | $795,000 | 4 | 3 | 2,500 | 2.17 Acres |
| 5563 Notched Beak Court, Waldorf, MD, 20601 | $749,900 | 4 | 5 | 6,473 | 0.98 Acre |
| 4785 Roanoke Place, Waldorf, MD, 20601 | $574,990 | 3 | 3 | 2,960 | 3.14 Acres |
| 15410 Sorrel Ridge Lane, Waldorf, MD, 20601 | $564,950 | 3 | 3 | 2,601 | 3 Acres |
| 5735 Bent Pine Place, Waldorf, MD, 20601 | $649,900 | 4 | 4 | 2,909 | 4.63 Acres |
| 15350 Christy Lane, Waldorf, MD, 20601 | $940,000 | 6 | 5 | 4,926 | 4.97 Acres |
| 3859 Mount Pleasant Road, Waldorf, MD, 20601 | $350,000 | 4 | 2 | 1,250 | 3.01 Acres |
| 14807 Woodville Road, Waldorf, MD, 20601 | $365,000 | 3 | 2 | 1,536 | 1 Acre |
| 14412 Frontier Trails C.., Waldorf, MD, 20601 | $774,900 | 5 | 5 | 5,346 | 3 Acres |
Similar Homes To 9731 Lassie Court
Nearby For Sale


The data relating to real estate for sale on this website appears in part through the BRIGHT Internet Data Exchange program, a voluntary cooperative exchange of property listing data between licensed real estate brokerage firms in which ByOwner participates, and is provided by BRIGHT through a licensing agreement. The information provided by this website is for the personal, non-commercial use of consumers and may not be used for any purpose other than to identify prospective properties consumers may be interested in purchasing. Some properties which appear for sale on this website may no longer be available because they are under contract, have closed or are no longer being offered for sale. Information Deemed Reliable But Not Guaranteed. Copyright © 2026 Bright MLS. All rights reserved.
ByOwner last updated this listing 09/16/2026 @ 15:30
More Cities with for Sale by Owner Homes
- Waldorf Homes For Sale By Owner
- Brandywine Homes For Sale By Owner
- White Plains Homes For Sale By Owner
- Bryantown Homes For Sale By Owner
- Cheltenham Homes For Sale By Owner
- Accokeek Homes For Sale By Owner
- Pomfret Homes For Sale By Owner
- La Plata Homes For Sale By Owner
- Clinton Homes For Sale By Owner
- Hughesville Homes For Sale By Owner
- Aquasco Homes For Sale By Owner
- Fort Washington Homes For Sale By Owner
- Charlotte Hall Homes For Sale By Owner
- Bryans Road Homes For Sale By Owner
- Bel Alton Homes For Sale By Owner
- Port Tobacco Homes For Sale By Owner
- Temple Hills Homes For Sale By Owner
- Dunkirk Homes For Sale By Owner
- Oxon Hill Homes For Sale By Owner
- Upper Marlboro Homes For Sale By Owner
Homes around $762,372








Verify Your Email
Please enter the 6-digit verification code
sent to your email address.
Verify Your Phone Number
Please enter the 6-digit verification code
sent to your mobile phone.