
MLS: #MDCH2058452, Listed By: Erin Clark, Long & Foster Real Estate, Inc., Source:Bright MLS
6611 Cottontail Court
WALDORF, MD 20603

 4
4
Bed
 3
3
Bath
 2,140
2,140Sqft
 0.20
0.20Acre(Lot)
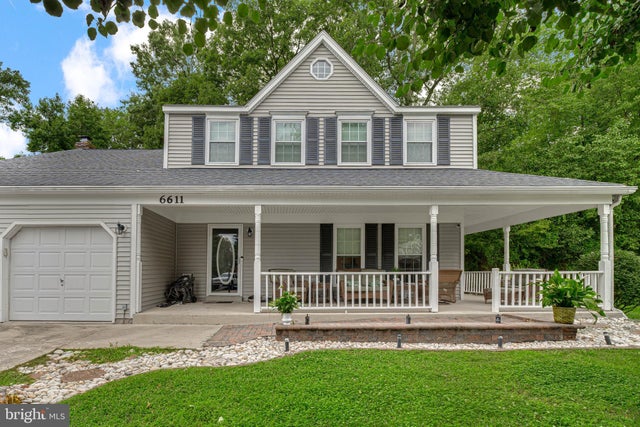
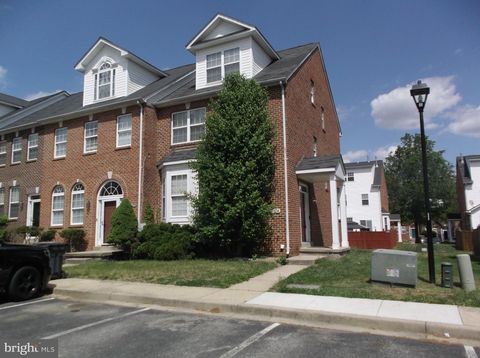
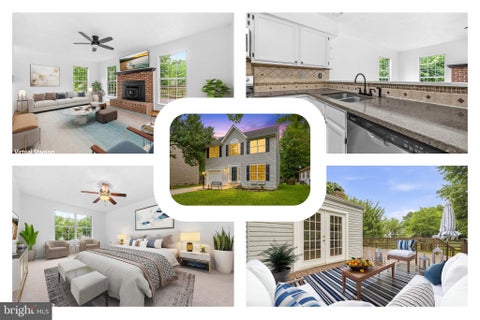
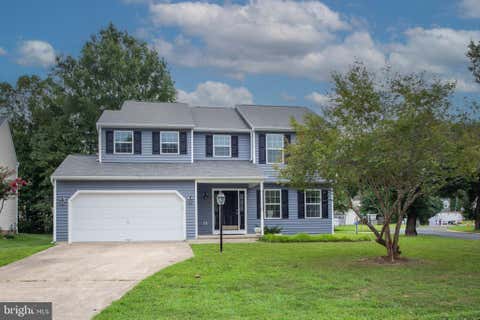
This Colonial-style residence, situated in the desirable Hampshire subdivision, offers a harmonious blend of modern amenities and classic charm. Built in 1990 with 2,140 square feet of thoughtfully designed living space, featuring five spacious bedrooms and three full bathrooms. The interior showcases a family room seamlessly connected to the kitchen with upgraded refrigerator, garbage disposal, lighting, pantry doors, and range hood ideal for both entertaining and everyday living. The main level bedroom provides convenience for guests or multi-generational living. The wood floors, carpet, and Levolor window treatments throughout add a touch of sophistication, complemented by a cozy fireplace, perfect for creating a warm ambiance. The second level provides four spacious bedrooms along with

 Property Details
 Map
Map
 Map
Map
What's Nearby
Nearby Areas
 Features
-
Bedroom Information
Total beds: 4Bathroom Information
Total Baths: 3 Full Baths: 3Room Information
Rooms Total: 12 Basement: Crawl Space -
Flooring Information
Wood -
Interior Features
Ceiling Fan(s), Built-in Features Appliances: Cooktop, Electric Water Heater, Disposal, Exhaust Fan, Microwave, Refrigerator Laundry Features: Laundry Room, Washer Hookup Window Features: Window Coverings, Screens, Window Treatments -
Heating & Cooling
Has Heating: Yes Heating: Exhaust Fan, Central, Heat Pump Has Cooling: Yes Cooling: Ceiling Fan(s), Other, Electric
-
Building Information
Year Built: 1990 Building Area Total: 2140 Construction Materials: Aluminum Siding Patio And Porch Features: Deck, Wrap Around, Patio Pool Features: None Private Pool: No Association Fee Frequency: Annually -
Exterior Features
Exterior Features: Balcony
-
Lot Information
Lot Size Acres: 0.2 Lot Size Source: Assessor Lot Size Square Feet: 8504Property Information
Subdivision: HAMPSHIRE Source Property Type: Residential Postal Code Plus 4: 4315 Property SubType: Single Family Residence Levels: Two Property Age: 36
-
Listing Price Information
Listing Price: $474000
-
Tax Information
Parcel Number: 0906181902 Tax Lot: 49 Tax Year: 2025 Annual Tax: $5593
-
Parking Information
Parking Total: 2 On Street, Garage, Driveway, AttachedGarage Information
Has Garage: Yes Has Attached Garage: Yes Garage Space: 2Homeowners Association InformationHas Association: Yes HOA: $658.00 Community Features: Sidewalks
-
School Information
Elementary School:Junior High School:Senior High School: WESTLAKE -
Utility Information
Cable Available, Electricity Available -
Location Information
Direction: Ocelot St to Hampshire Cir to Cottontail Ct WaterSource: Public Security Features: Security System
How much is this property worth?
Curious about this home's true market value? Use our free Home Evaluation Tool to instantly get a personalized Comparative Market Analysis (CMA) report. Make smarter, data-driven decisions before you buy.

Nearby Home Value
| Address | Estimate | Bed | Bath | Sq. Ft | Lot Size |
|---|---|---|---|---|---|
| 11130 Shady Place, Waldorf, MD, 20603 | $285,000 | 2 | 1 | 1,456 | 2.46 Acres |
| 2905 Chestnut Drive, Waldorf, MD, 20603 | $880,000 | 4 | 5 | 4,024 | 4.79 Acres |
| 3700 Joy Lane, Waldorf, MD, 20603 | $470,000 | 4 | 3 | 2,668 | 0.46 Acre |
| 4074 Curlew Court, Waldorf, MD, 20603 | $375,000 | 3 | 3 | 1,548 | 0.11 Acre |
| 4231 Mockingbird Circle, Waldorf, MD, 20603 | $349,900 | 3 | 2 | 1,298 | 0.13 Acre |
| 5705 Night Sergeant Court, Waldorf, MD, 20603 | $444,000 | 3 | 3 | 1,664 | 0.25 Acre |
| 10602 Starfire Ln Ln, Waldorf, MD, 20603 | $690,000 | 5 | 5 | 4,820 | 0.16 Acre |
| 5802 Opaleye Court, Waldorf, MD, 20603 | $499,000 | 4 | 3 | 2,204 | 0.20 Acre |
| 2608 Capital Court, Waldorf, MD, 20603 | $560,000 | 5 | 4 | 3,176 | 0.37 Acre |
| 10608 Quillback Street, Waldorf, MD, 20603 | $425,000 | 3 | 4 | 1,994 | 0.12 Acre |
Similar Homes To 6611 Cottontail Court
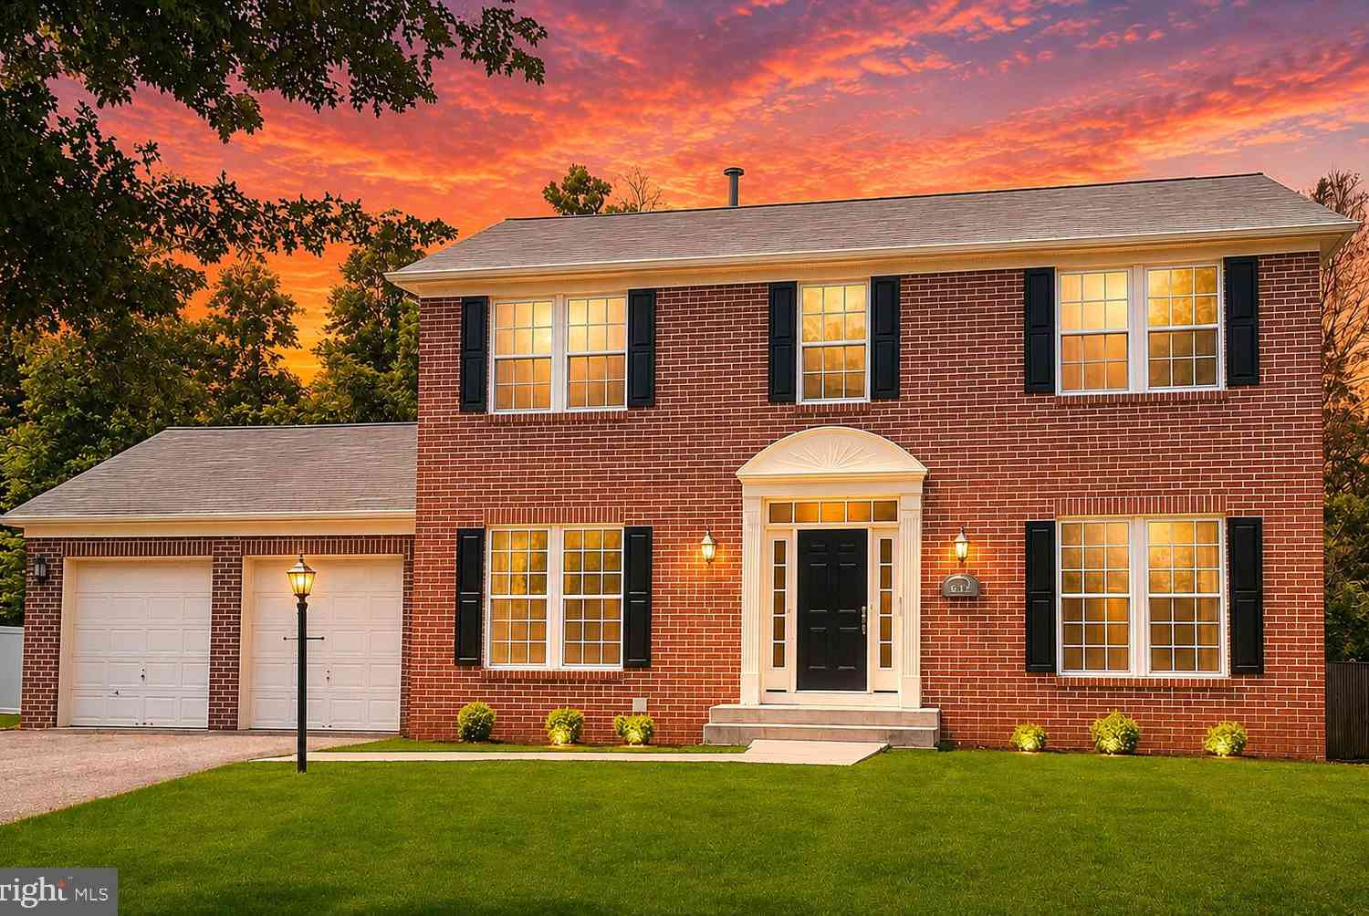
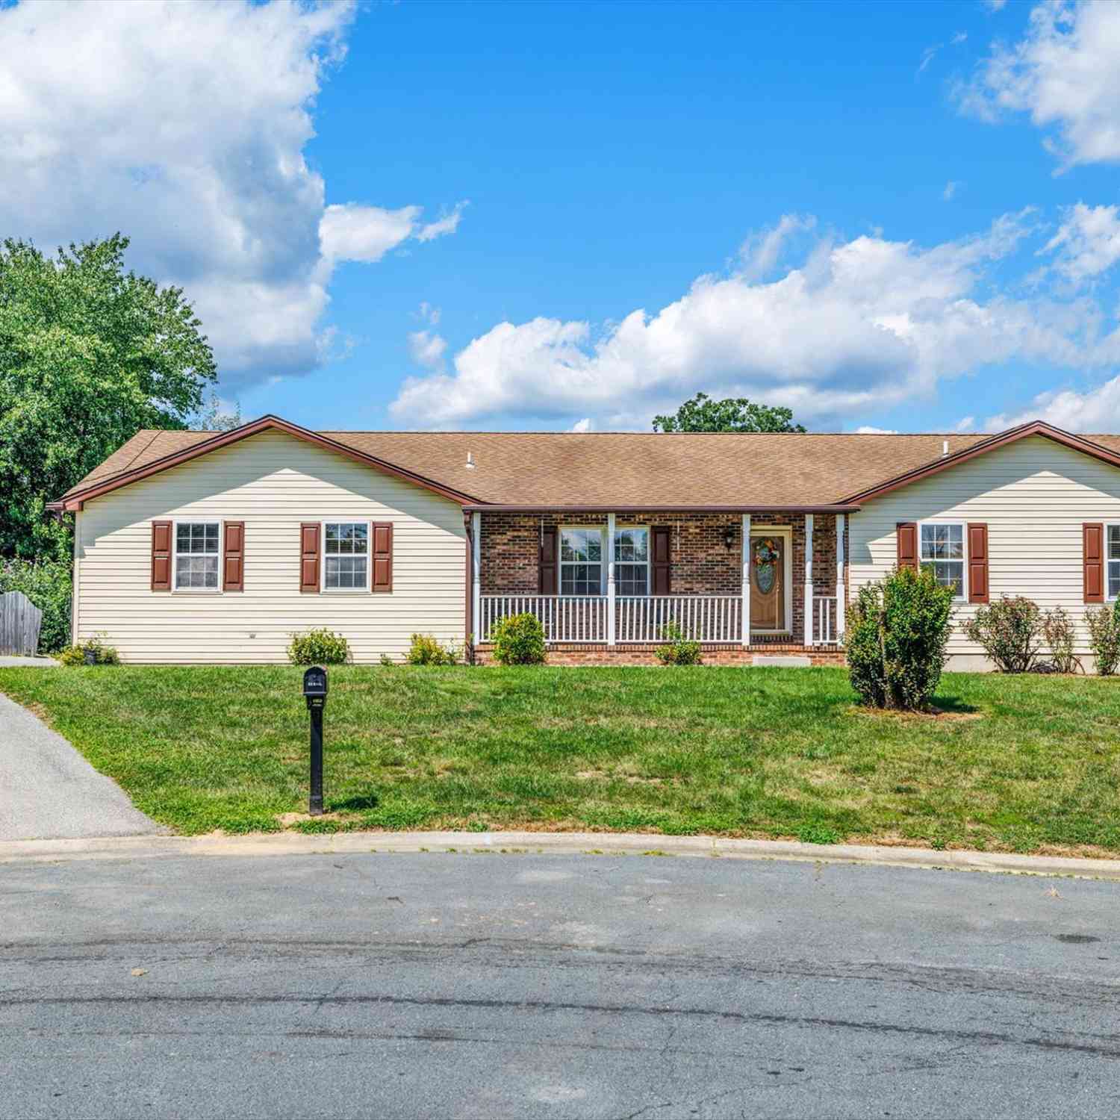
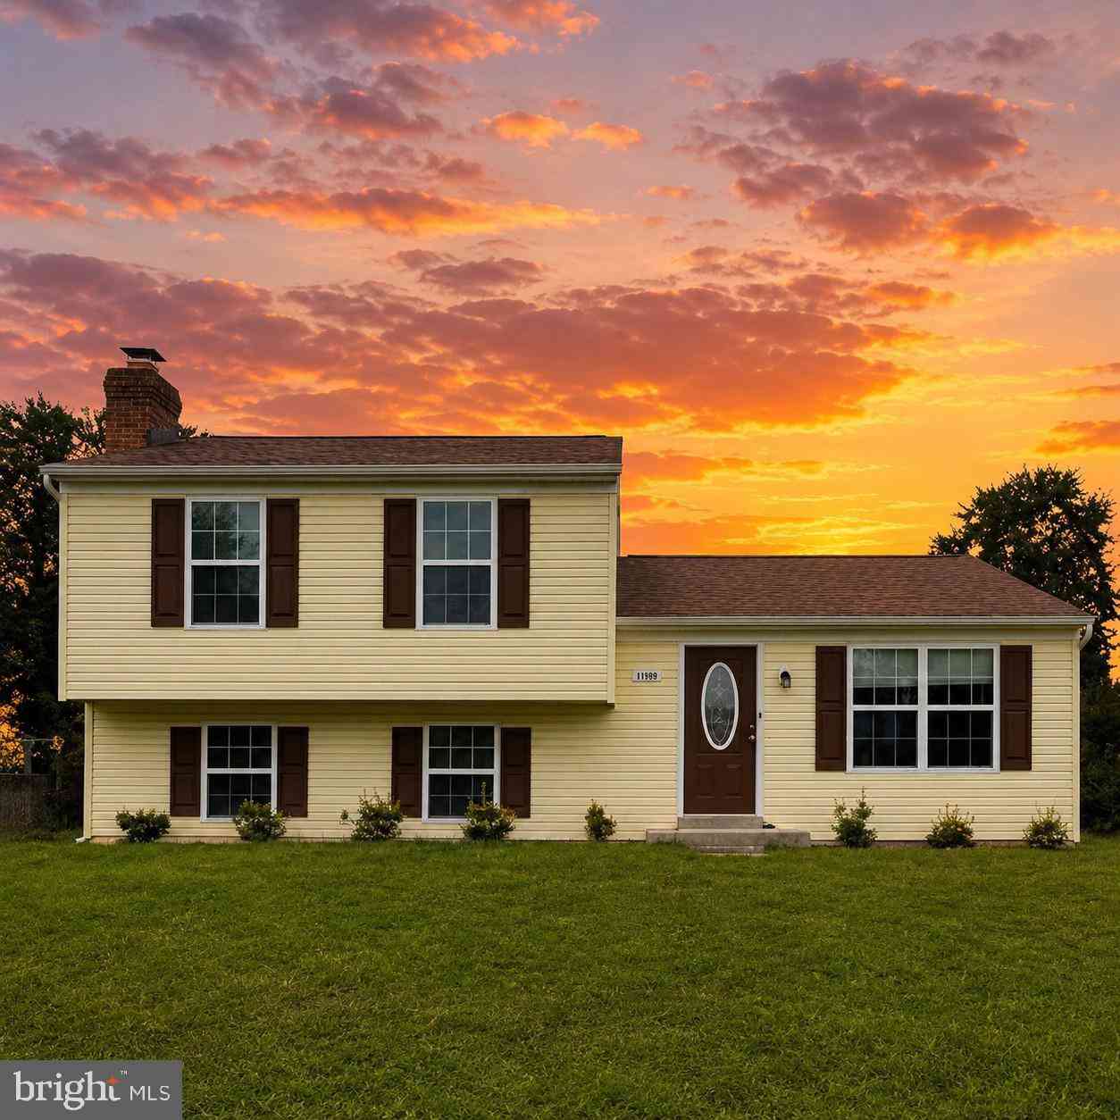
Nearby For Sale


The data relating to real estate for sale on this website appears in part through the BRIGHT Internet Data Exchange program, a voluntary cooperative exchange of property listing data between licensed real estate brokerage firms in which ByOwner participates, and is provided by BRIGHT through a licensing agreement. The information provided by this website is for the personal, non-commercial use of consumers and may not be used for any purpose other than to identify prospective properties consumers may be interested in purchasing. Some properties which appear for sale on this website may no longer be available because they are under contract, have closed or are no longer being offered for sale. Information Deemed Reliable But Not Guaranteed. Copyright © 2026 Bright MLS. All rights reserved.
ByOwner last updated this listing 09/05/2026 @ 09:20
More Cities with for Sale by Owner Homes
- Waldorf Homes For Sale By Owner
- Brandywine Homes For Sale By Owner
- White Plains Homes For Sale By Owner
- Bryantown Homes For Sale By Owner
- Cheltenham Homes For Sale By Owner
- Accokeek Homes For Sale By Owner
- Pomfret Homes For Sale By Owner
- La Plata Homes For Sale By Owner
- Clinton Homes For Sale By Owner
- Hughesville Homes For Sale By Owner
- Aquasco Homes For Sale By Owner
- Fort Washington Homes For Sale By Owner
- Charlotte Hall Homes For Sale By Owner
- Bryans Road Homes For Sale By Owner
- Bel Alton Homes For Sale By Owner
- Port Tobacco Homes For Sale By Owner
- Temple Hills Homes For Sale By Owner
- Benedict Homes For Sale By Owner
- Dunkirk Homes For Sale By Owner
- Oxon Hill Homes For Sale By Owner
Homes around $474,000






Verify Your Email
Please enter the 6-digit verification code
sent to your email address.
Verify Your Phone Number
Please enter the 6-digit verification code
sent to your mobile phone.