

MLS: #MDCH2058388, Listed By: Claudette Davis, Samson Properties, Source:Bright MLS
6018 Peccary Street
WALDORF, MD 20603

 3
3
Bed
 3
3
Bath
 1,834
1,834Sqft
 0.18
0.18Acre(Lot)
This well maintained and updated home boasts a covered front porch, landscaping with sculpted trees, a variety of greenery, backyard vegetable containers and trees, a new rear patio (August 2026), irrigation stands, exterior cameras paid for in full (2026); manuals for most of the appliances and systems. Several improvements over the years as follows: kitchen renovation (2015), bathrooms renovated (2016), roof replaced (2017), new gutters and gutter guards (2017), new siding, windows and doors (2011), new a/c and heat (carrier) (2019), new bamboo floors and Italian tile (2011), new shed roof and split rail fence (2017) exterior lighting, interior light fixtures (2026), porch shutters and front door, wall electric outlets, attic stairs (2026), new storm door and fencing (2024) [Note: Years

 Property Details
 Map
Map
 Map
Map
What's Nearby
Nearby Areas
 Features
-
Bedroom Information
Total beds: 3Bathroom Information
Total Baths: 3 Full Baths: 2 Half Baths: 1 -
Flooring Information
Carpet -
Interior Features
Eat-in Kitchen, Ceiling Fan(s), Pantry Appliances: Washer, Electric Water Heater, Cooktop, Dishwasher, Ice Maker -
Heating & Cooling
Has Heating: Yes Heating: Electric, Heat Pump Has Cooling: Yes Cooling: Ceiling Fan(s), Other, Electric
-
Building Information
Year Built: 1988 Building Area Total: 1834 Construction Materials: Vinyl Siding Pool Features: Community Private Pool: No Association Fee Frequency: Annually
-
Lot Information
Lot Size Acres: 0.18 Lot Size Source: Assessor Lot Size Square Feet: 7851Property Information
Subdivision: ST CHARLES HAMPSHIRE Source Property Type: Residential Postal Code Plus 4: 4439 Property SubType: Single Family Residence Levels: Two Property Age: 38
-
Listing Price Information
Listing Price: $439000
-
Tax Information
Parcel Number: 0906173276 Tax Lot: 83 Tax Year: 2025 Annual Tax: $5153
-
Parking Information
Parking Total: 1 Garage, AttachedGarage Information
Has Garage: Yes Has Attached Garage: Yes Garage Space: 1Homeowners Association InformationHas Association: Yes Included Fees: Snow Removal, Trash HOA: $638.01 Community Features: Pool
-
School Information
Elementary School: WILLIAM B. WADEJunior High School: THEODORE G. DAVISSenior High School: WESTLAKE -
Location Information
Direction: Take Smallwood Drive West to a right turn onto St. Stevens Drive and another right turn to Peccary Street and the property will be on the right side of the street. WaterSource: Public Security Features: Smoke Detector(s)
How much is this property worth?
Curious about this home's true market value? Use our free Home Evaluation Tool to instantly get a personalized Comparative Market Analysis (CMA) report. Make smarter, data-driven decisions before you buy.

Nearby Home Value
| Address | Estimate | Bed | Bath | Sq. Ft | Lot Size |
|---|---|---|---|---|---|
| 4074 Curlew Court, Waldorf, MD, 20603 | $375,000 | 3 | 3 | 1,548 | 0.11 Acre |
| 4096 Broadbill Circle, Waldorf, MD, 20603 | $409,900 | 3 | 2 | 1,781 | 0.11 Acre |
| 3009 N Declaration Court, Waldorf, MD, 20603 | $575,000 | 4 | 3 | 2,936 | 0.55 Acre |
| 4024 Canvasback Court, Waldorf, MD, 20603 | $380,000 | 3 | 3 | 1,576 | 0.11 Acre |
| 4231 Mockingbird Circle, Waldorf, MD, 20603 | $339,900 | 3 | 2 | 1,298 | 0.13 Acre |
| 5705 Night Sergeant Court, Waldorf, MD, 20603 | $444,000 | 3 | 3 | 1,664 | 0.25 Acre |
| 2710 Sun Valley Drive, Waldorf, MD, 20603 | $450,000 | 4 | 3 | 2,820 | 0.46 Acre |
| 4216 Mockingbird Circle, Waldorf, MD, 20603 | $369,900 | 3 | 2 | 1,000 | 0.16 Acre |
| 5802 Opaleye Court, Waldorf, MD, 20603 | $474,900 | 4 | 3 | 2,204 | 0.20 Acre |
| 2608 Capital Court, Waldorf, MD, 20603 | $550,000 | 5 | 4 | 3,176 | 0.37 Acre |
Similar Homes To 6018 Peccary Street
Nearby For Sale


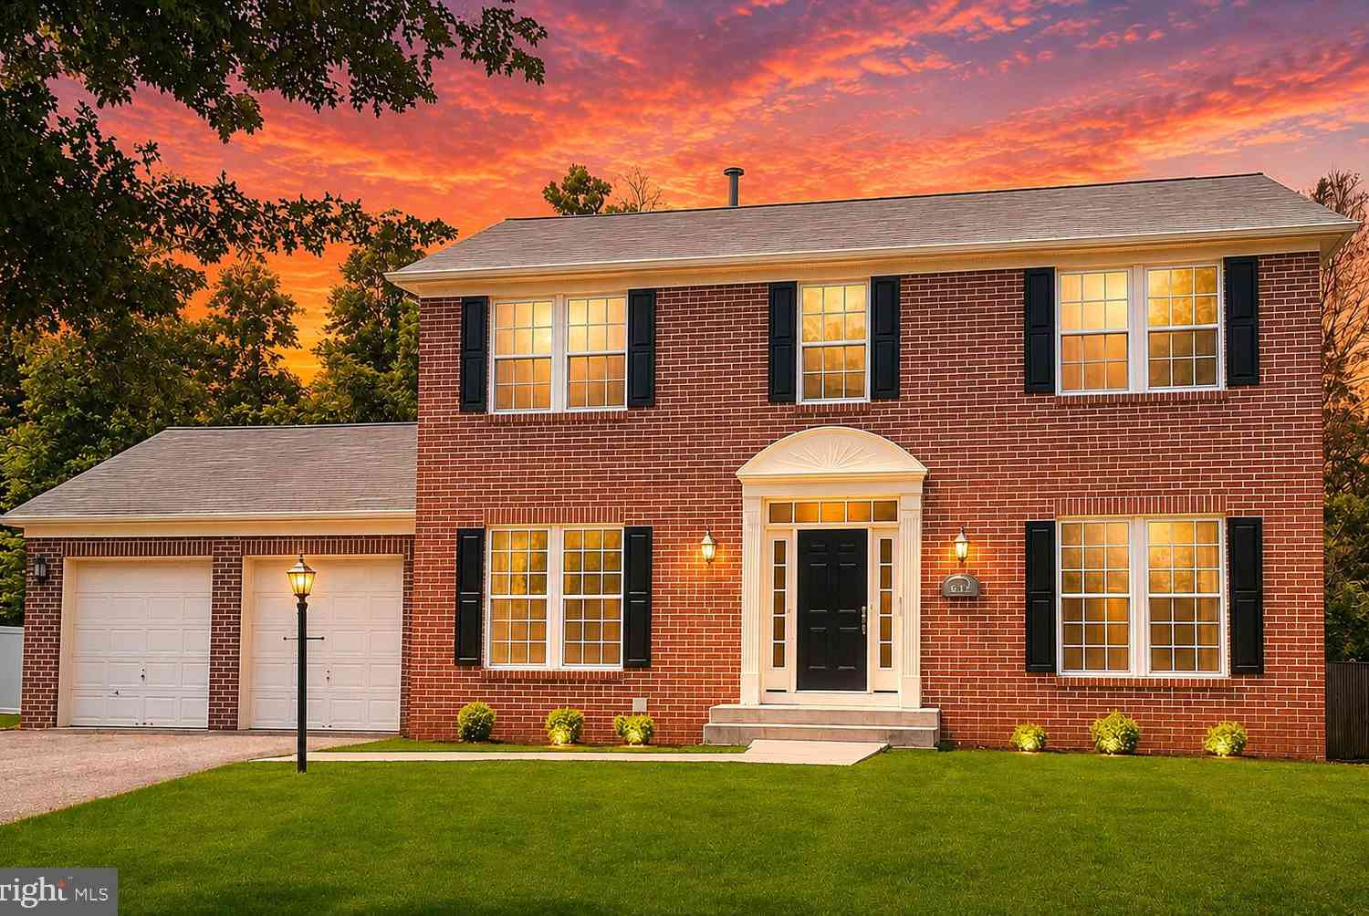
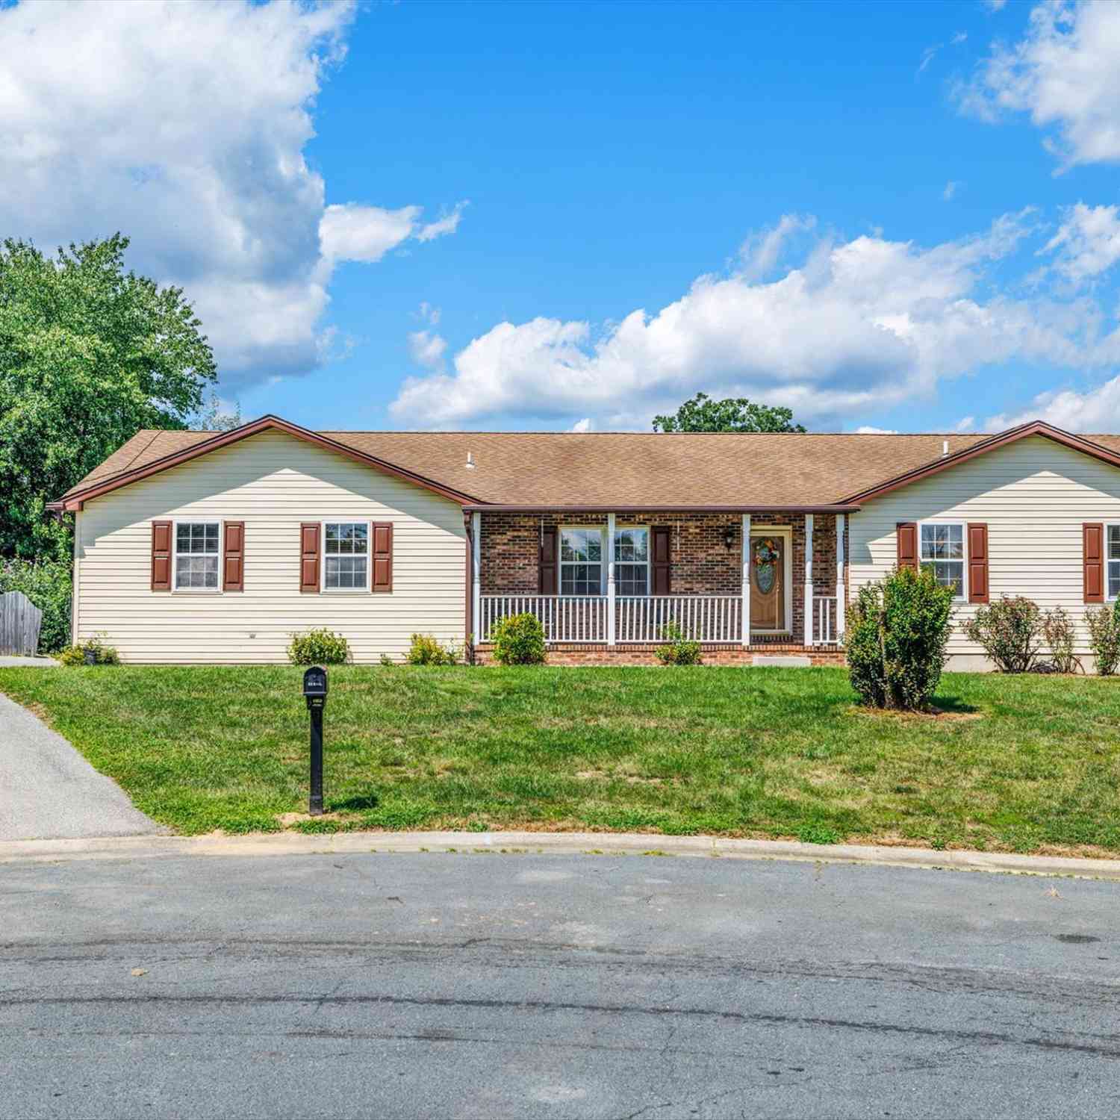
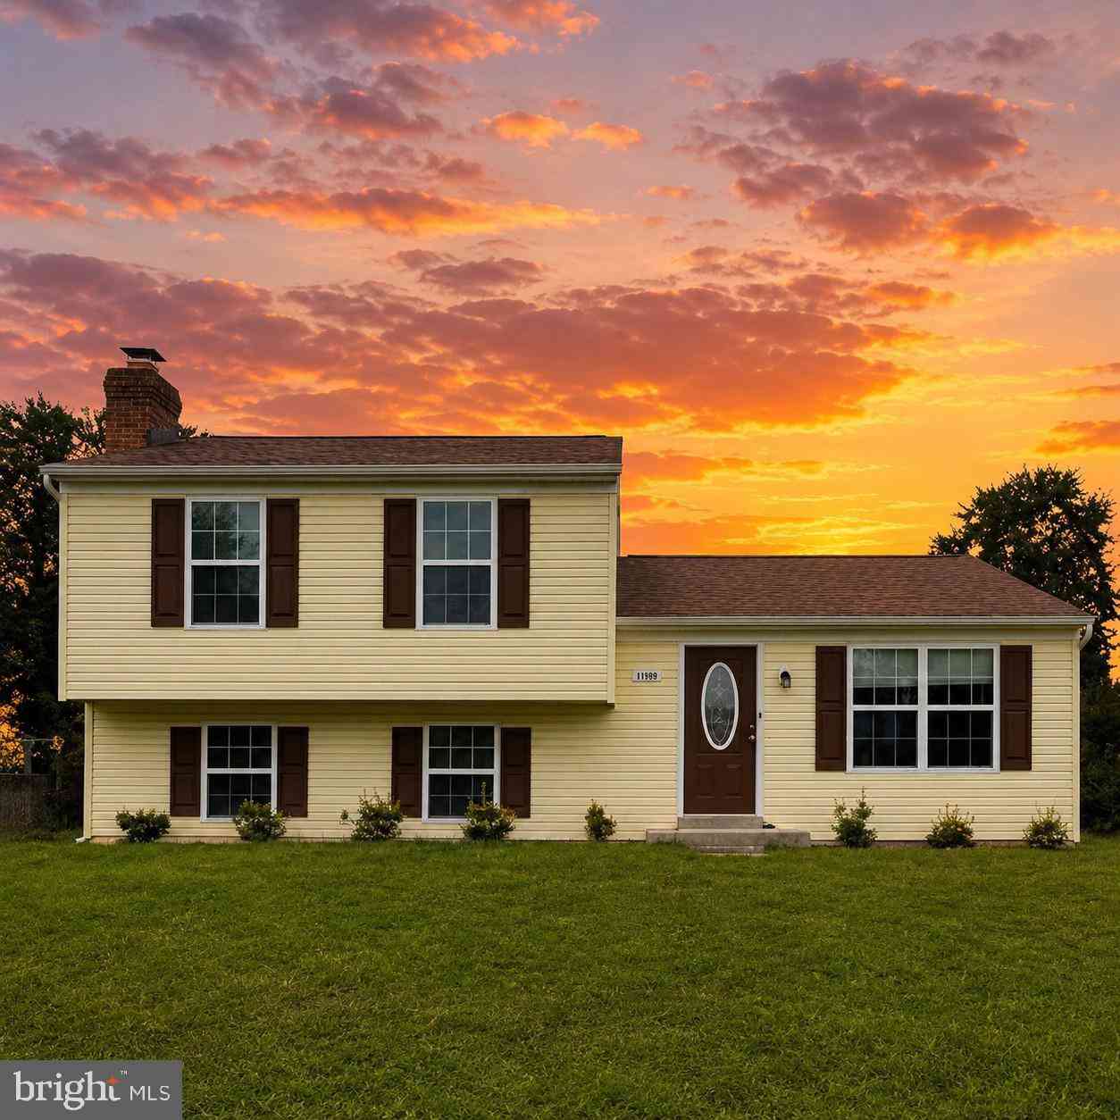
The data relating to real estate for sale on this website appears in part through the BRIGHT Internet Data Exchange program, a voluntary cooperative exchange of property listing data between licensed real estate brokerage firms in which ByOwner participates, and is provided by BRIGHT through a licensing agreement. The information provided by this website is for the personal, non-commercial use of consumers and may not be used for any purpose other than to identify prospective properties consumers may be interested in purchasing. Some properties which appear for sale on this website may no longer be available because they are under contract, have closed or are no longer being offered for sale. Information Deemed Reliable But Not Guaranteed. Copyright © 2026 Bright MLS. All rights reserved.
ByOwner last updated this listing 10/02/2026 @ 08:22
More Cities with for Sale by Owner Homes
- Waldorf Homes For Sale By Owner
- Brandywine Homes For Sale By Owner
- White Plains Homes For Sale By Owner
- Bryantown Homes For Sale By Owner
- Cheltenham Homes For Sale By Owner
- Accokeek Homes For Sale By Owner
- Pomfret Homes For Sale By Owner
- La Plata Homes For Sale By Owner
- Clinton Homes For Sale By Owner
- Hughesville Homes For Sale By Owner
- Aquasco Homes For Sale By Owner
- Fort Washington Homes For Sale By Owner
- Charlotte Hall Homes For Sale By Owner
- Bryans Road Homes For Sale By Owner
- Bel Alton Homes For Sale By Owner
- Port Tobacco Homes For Sale By Owner
- Temple Hills Homes For Sale By Owner
- Dunkirk Homes For Sale By Owner
- Oxon Hill Homes For Sale By Owner
- Upper Marlboro Homes For Sale By Owner
Homes around $439,000







Verify Your Email
Please enter the 6-digit verification code
sent to your email address.
Verify Your Phone Number
Please enter the 6-digit verification code
sent to your mobile phone.