
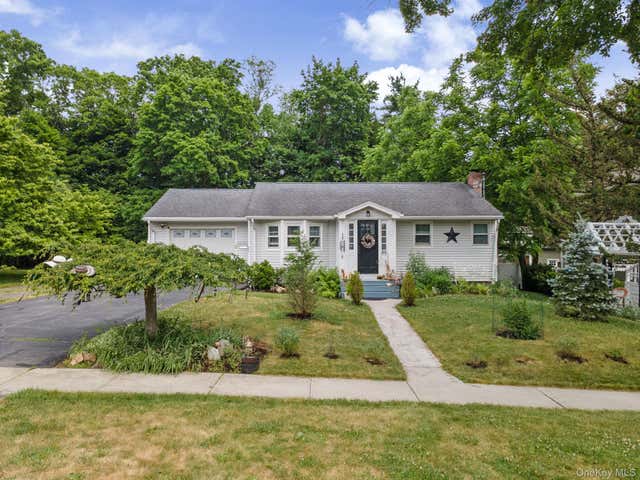
35 Highland Avenue
Walden, NY 12586

 2
2
Bed
 1
1
Bath
 1,180
1,180Sqft
 0.24
0.24Acre(Lot)
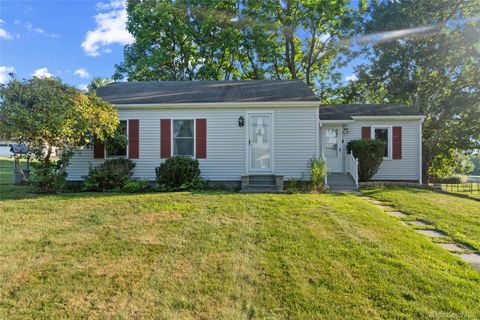
VILLAGE LIVING!!! VALLEY CENTRAL SCHOOLS!!! You must see this charming 2-bedroom, 1-bathroom Ranch-style home, nestled in the Village of Walden within the Valley Central School District. Step inside to discover a thoughtfully designed interior, beginning with the living room that showcases gleaming oak hardwood floors. The floor plan flows effortlessly into the open-concept heart of the home: a warm, upgraded eat-in kitchen and a bright dining area. The kitchen is a chef's delight, boasting a plethora of rich wood shaker-style cabinetry, tiled countertops with a coordinated tiled backsplash, and a full suite of sleek stainless steel appliances, including a refrigerator, an electric range with a stylish pyramid-style range hood, a dishwasher, and a deep basin sink. A central ceiling fan and

 Property Details
 Map
Map
 Map
Map
What's Nearby
Nearby Areas
 Features
-
Bedroom Information
Total beds: 2Bathroom Information
Total Baths: 1 Full Baths: 1Room Information
Rooms Total: 5 Basement: Full, Unfinished -
Flooring Information
Ceramic Tile, Combination, Hardwood -
Interior Features
Appliances: Humidifier, Dishwasher, Electric Range, Refrigerator, Stainless Steel Appliance(s), Water Softener Owned Laundry Features: In Basement -
Heating & Cooling
Has Heating: Yes Heating: Forced Air, Oil Has Cooling: Yes Cooling: Central Air
-
Building Information
Year Built: 1940 Construction Materials: Frame Patio And Porch Features: Deck Pool Features: Above Ground, Private Private Pool: Yes
-
Lot Information
Lot Size Acres: 0.2445 Lot Size Square Feet: 10650 Lot Description: Cleared, Level
-
Listing Price Information
Listing Price: $399999
-
Tax Information
Parcel Number: 334205-307-000-0003-018.000-0000 Tax Lot: 18 Tax Block: 3 Annual Tax: $8048
-
Parking Information
Garage, Off StreetGarage Information
Has Garage: Yes Garage Space: 1
-
School Information
Elementary School: Berea Elementary SchoolJunior High School: Valley Central Middle SchoolSenior High School: Valley Central High School -
Utility Information
Natural Gas Available, Cable Connected, Electricity Connected, Phone Connected, Sewer Connected, Water Connected -
Location Information
WaterSource: Public
How much is this property worth?
Curious about this home's true market value? Use our free Home Evaluation Tool to instantly get a personalized Comparative Market Analysis (CMA) report. Make smarter, data-driven decisions before you buy.

Nearby Home Value
| Address | Estimate | Bed | Bath | Sq. Ft | Lot Size |
|---|---|---|---|---|---|
| 61 Smith Avenue, Walden, NY, 12586 | $649,999 | 3 | 3 | 2,500 | 0.62 Acre |
| 423 Rock Cut Road, Walden, NY, 12586 | $449,999 | 3 | 2 | 1,120 | 0.83 Acre |
| LOT 4 Kings Hill Road, Walden, NY, 12586 | $749,900 | 4 | 3 | 2,700 | 4 Acres |
| 568 Gulliver Terrace, Walden, NY, 12586 | $99,500 | 3 | 2 | 924 | -- |
| 111 Browns Road, Walden, NY, 12586 | $1,500,000 | 6 | 3 | 3,290 | 48.90 Acres |
| 342 Coldenham Road, Walden, NY, 12586 | $429,900 | 3 | 2 | 1,276 | 1.20 Acres |
| 11 St Andrews Road, Walden, NY, 12586 | $499,000 | 4 | 2 | 1,564 | 3.80 Acres |
| 20 Watkins Drive, Walden, NY, 12586 | $649,999 | 4 | 3 | 2,064 | 0.54 Acre |
| 158 High Meadows Road, Walden, NY, 12586 | $499,999 | 3 | 3 | 2,893 | 1.43 Acres |
| 30 Oakland Avenue, Walden, NY, 12586 | $439,900 | 4 | 2 | 2,000 | 0.34 Acre |
Similar Homes To 35 Highland Avenue
Nearby For Sale
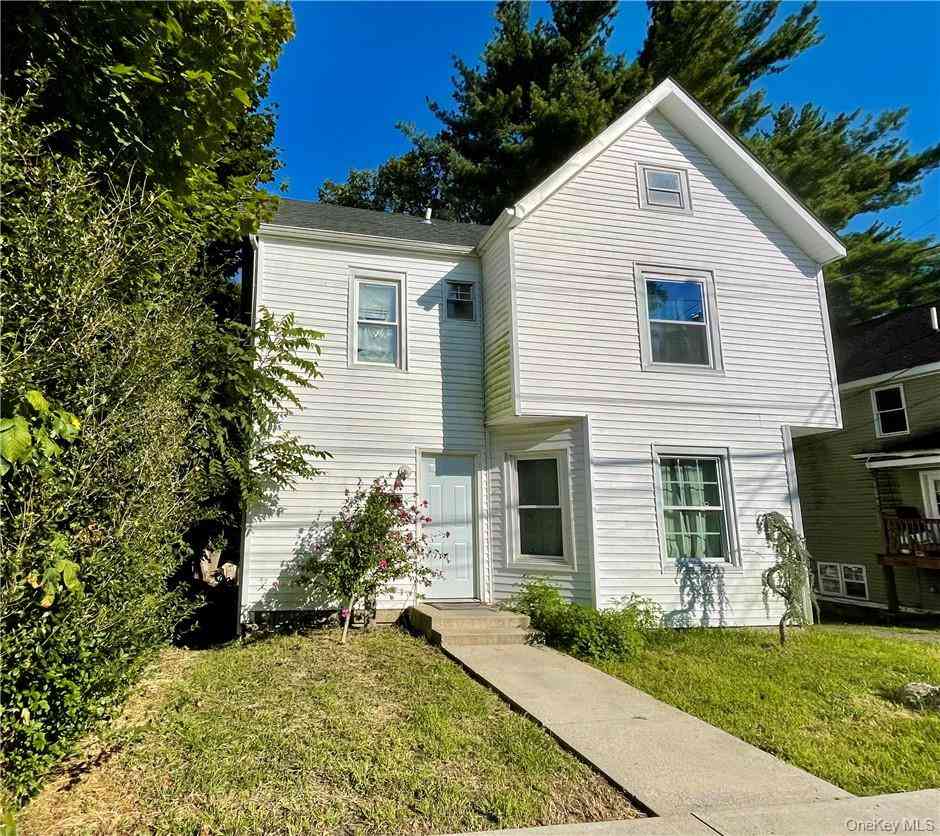
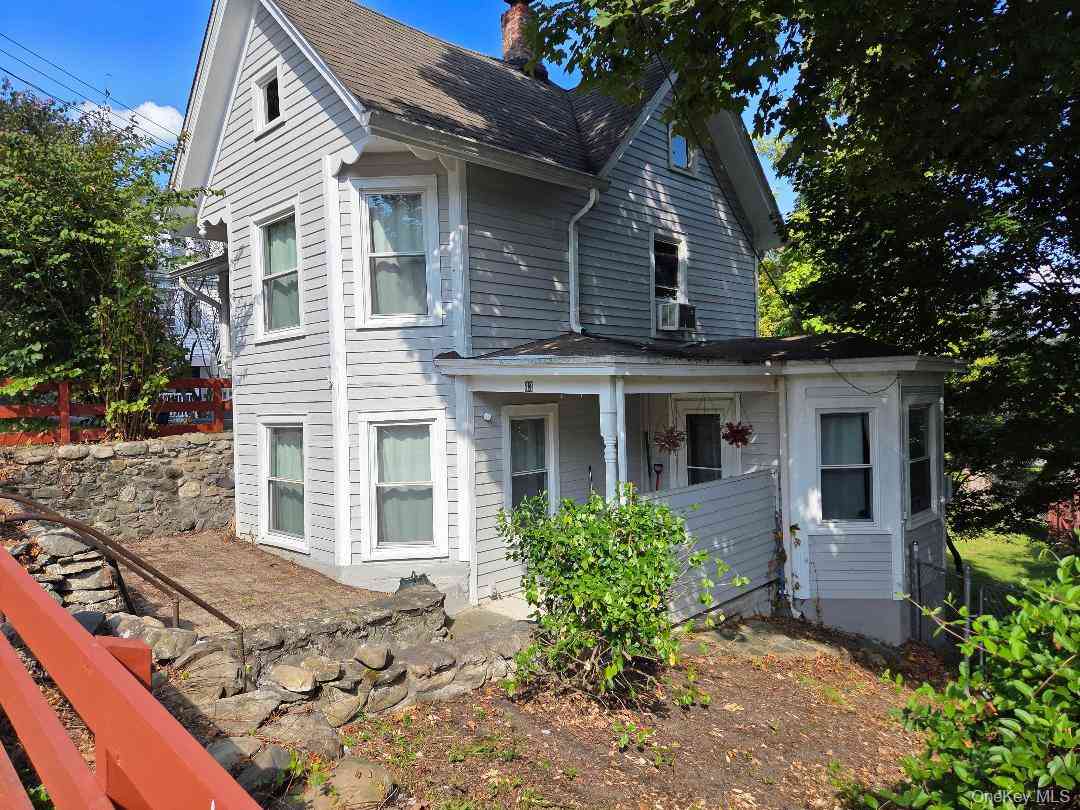
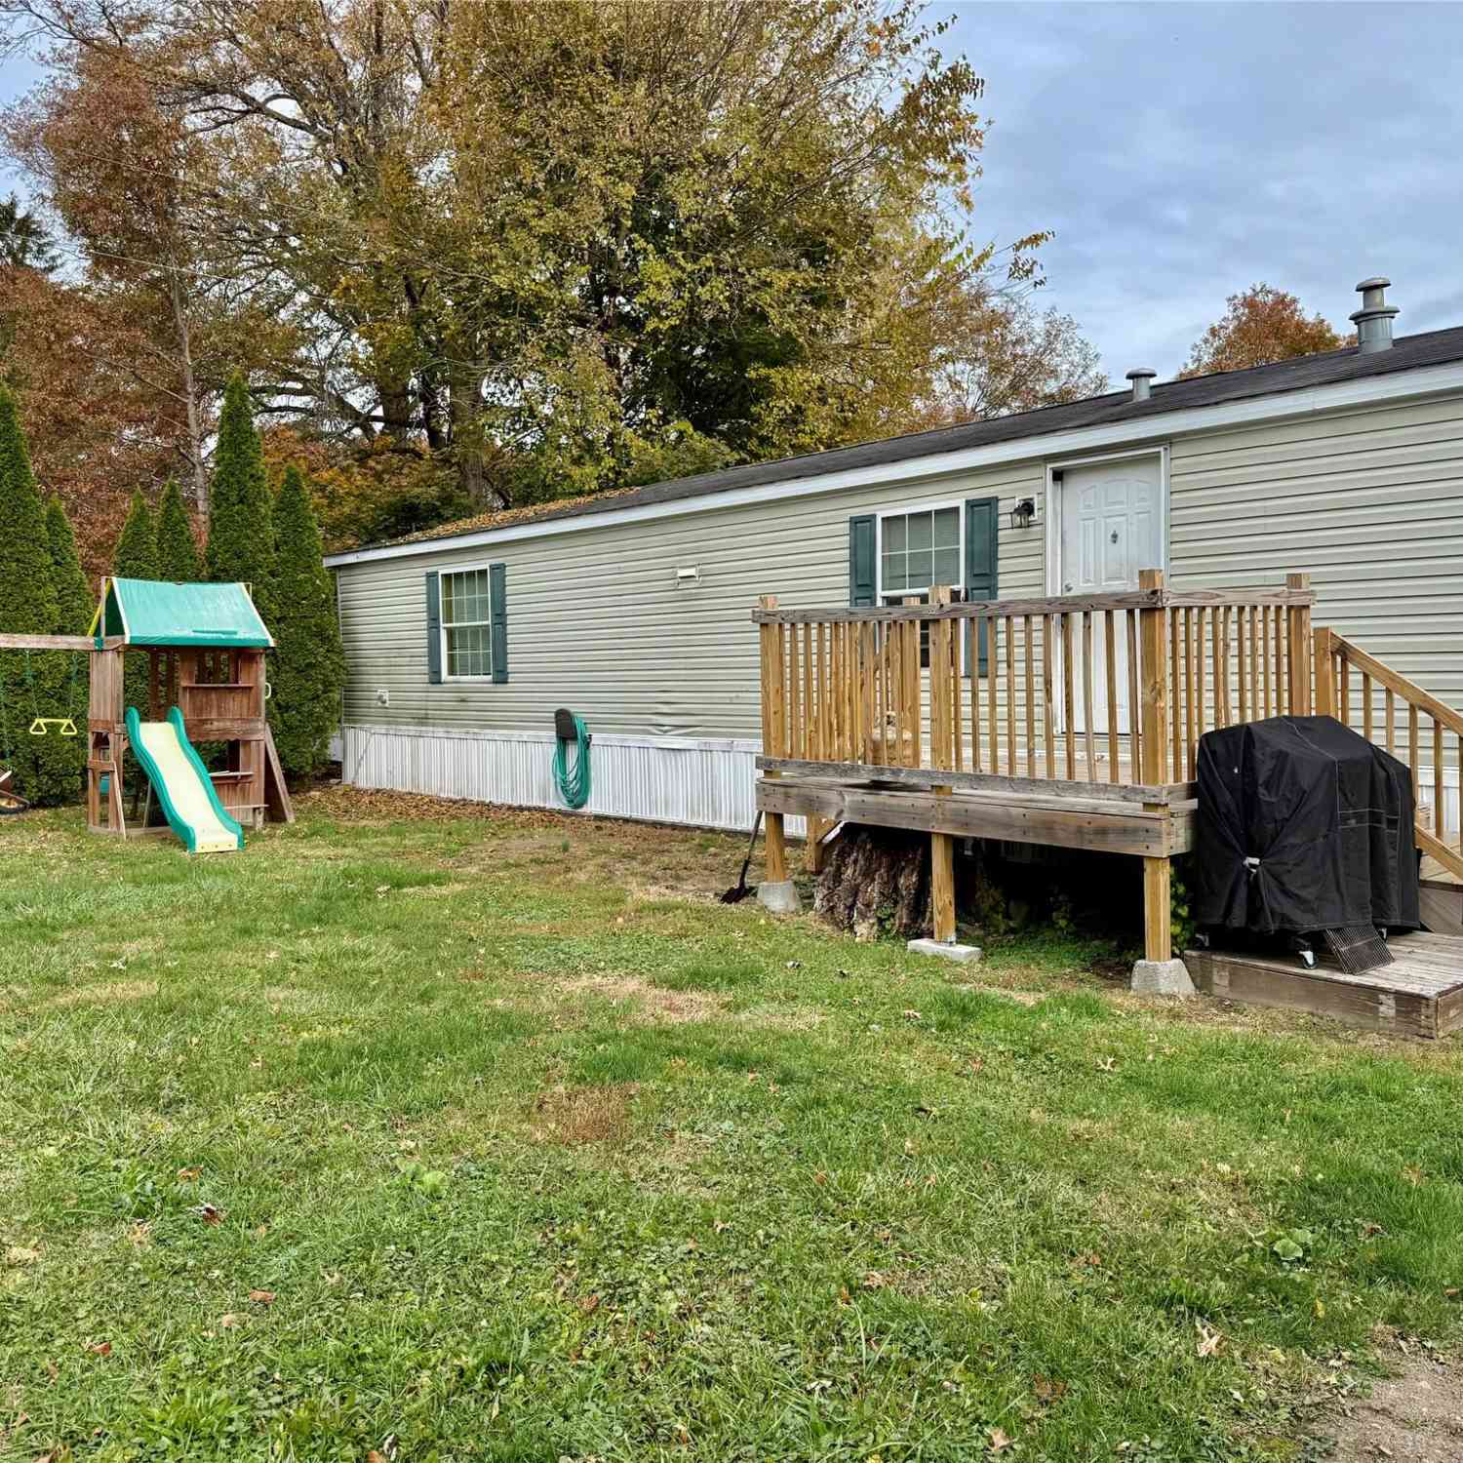
The data relating to real estate for sale on this website comes in part from the Internet Data exchange of OneKey MLS. IDX information is provided exclusively for consumers' personal, non-commercial use and may not be used for any purpose other than to identify prospective properties consumers may be interested in purchasing. Information deemed reliable but not guaranteed. Copyright © 2026 OneKey MLS. All Rights Reserved
ByOwner last updated this listing 10/03/2026 @ 16:33
More Cities with for Sale by Owner Homes
- Walden Homes For Sale By Owner
- Wallkill Homes For Sale By Owner
- Montgomery Homes For Sale By Owner
- Maybrook Homes For Sale By Owner
- Rock Tavern Homes For Sale By Owner
- Plattekill Homes For Sale By Owner
- Newburgh Homes For Sale By Owner
- Gardiner Homes For Sale By Owner
- Modena Homes For Sale By Owner
- Pine Bush Homes For Sale By Owner
- New Windsor Homes For Sale By Owner
- Salisbury Mills Homes For Sale By Owner
- Washingtonville Homes For Sale By Owner
- Campbell Hall Homes For Sale By Owner
- Clintondale Homes For Sale By Owner
- Marlboro Homes For Sale By Owner
- Burlingham Homes For Sale By Owner
- Circleville Homes For Sale By Owner
- Cornwall Homes For Sale By Owner
- Cornwall on Hudson Homes For Sale By Owner
Homes around $399,999












Verify Your Email
Please enter the 6-digit verification code
sent to your email address.
Verify Your Phone Number
Please enter the 6-digit verification code
sent to your mobile phone.