
8105 Spicewood Springs Road
Waco, Texas 76633

 4
4
Bed
 4
4
Bath
 2,892
2,892Sqft
 0.42
0.42Acre(Lot)
Welcome home to this stunning, brand-new build tucked into one of China Spring's most coveted neighborhoods, The Preserve. Sitting on just under half an acre, this nearly 3,000 sq ft home offers 4 bedrooms and 3.5 bathrooms with a layout designed for both everyday living and effortless entertaining. High-end finishes throughout. Step inside to soaring, vaulted ceilings, an open floor plan, and walls of windows that flood the home with natural light. Luxury vinyl plank flooring flows throughout and tiled bathrooms. There is thoughtful storage and closet space at every turn! The primary suite is a true retreat, featuring an enormous walk-in closet conveniently located right off the laundry room. The spa-like en-suite bath boasts a soaking tub and a large, walk-in shower finished with floo

 Property Details
 Map
Map
 Map
Map
What's Nearby
Nearby Areas
 Features
-
Bedroom Information
Total Bedrooms: 4Bathroom Information
Total Baths: 3.5 Full Baths: 3 Half Baths: 1 -
Interior Features
Built-in Features,Granite Counters,High Speed Internet Available,Kitchen Island,Natural Woodwork,Open Floorplan,Pantry,Smart Home System,Sound System Wiring,Vaulted Ceiling(s),Walk-In Closet(s),Wired for DataAppliances
Dishwasher,Disposal,Gas Cooktop,Gas Water Heater,Microwave,Tankless Water Heater,Vented Exhaust FanUtilities
Cable Available,City Sewer,City Water,Co-op Electric,Concrete,Curbs,Electricity Available,Propane,Sidewalk,Underground Utilities -
Cooling Features
Ceiling Fan(s),Central Air,ElectricHeating Source
Central,Electric,Fireplace(s),PropaneFireplace
Number of Fireplaces: 1 Fireplace Features: Gas,Living Room,Masonry,Propane
-
Building Information
Built Year: 2026 Roof Type: Composition -
Exterior Features
Attached Grill,Covered Patio/Porch,Gas Grill,Outdoor Grill,Outdoor Living CenterFoundation
SlabSecurity Features
Prewired,Security System -
Patio And Porch
Covered
-
Lot Information
Lot Size (Acr): 0.4210 Lot Size Units: Acres Lot Size Square Feet: 18,339 -
Property Information
SQ ft (Living Area): 2,892 Property Type: Residential Property Sub Type: Single Family Residence Subdivision: Preserve City: Waco State: Texas Directions: Turn into Preserve Neighborhood off 185, take Spicewood Springs to back of subdivision, phase 3. Signs in yard. Property Status: Active Levels: One Property Age: 0 Year Built Details: New Construction - Incomplete Other Equipment: Irrigation Equipment
-
Listing Price Information
Original List Price: $839,900 List Price Tot SqFt: $290 -
Listing Information
Possession: Closing/Funding
-
Tax Information
Parcel Number: 180720160006110 Tax Block: 6 Tax Legal Description: PRESERVE AT BOSQUE BEND PH 3 LOT 11 BLOCK 6 A Tax Lot: 11 Unexempt Taxes: $2,717
-
Parking Information
Has Garage Garage Space: 3 Carport Spaces: 0 Parking Features: Additional Parking,Concrete,Direct Access,Driveway,Garage,Garage Door Opener,Garage Faces Side,Kitchen Level,Oversized,Private -
Homeowners Association Information
HOA Type: None
-
School Information
Elementary School: China Spring High School: China Spring Intermediate School: China Spring School District: China Spring ISD -
Utility Information
Utilities: Cable Available,City Sewer,City Water,Co-op Electric,Concrete,Curbs,Electricity Available,Propane,Sidewalk,Underground Utilities
How much is this property worth?
Curious about this home's true market value? Use our free Home Evaluation Tool to instantly get a personalized Comparative Market Analysis (CMA) report. Make smarter, data-driven decisions before you buy.

Similar Homes To 8105 Spicewood Springs Road
Nearby For Sale

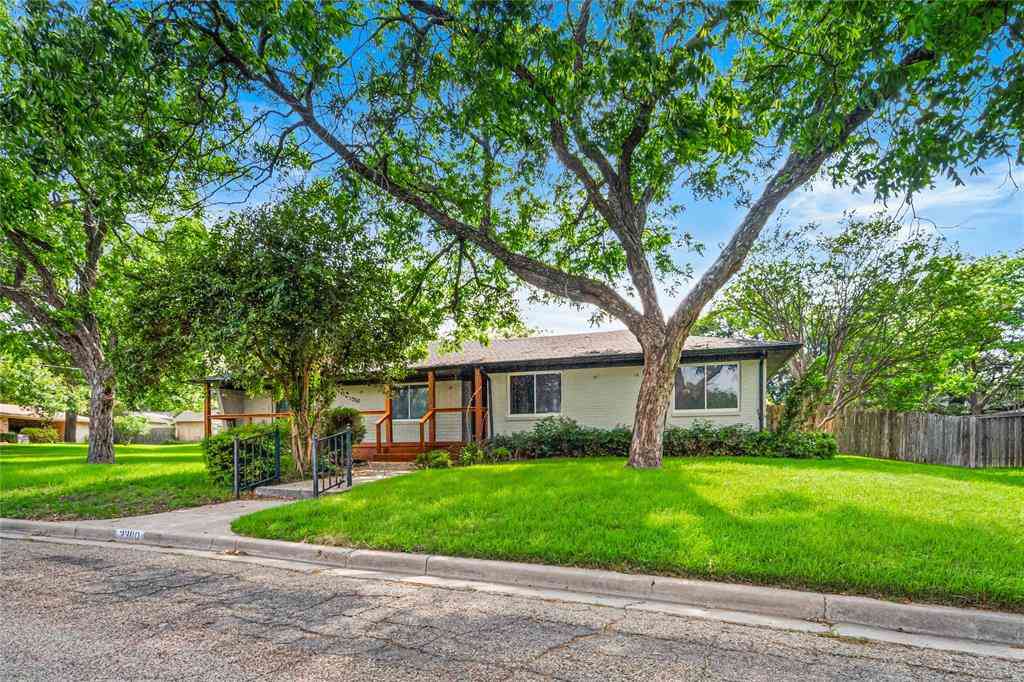




Disclosure: Listing information provided in part by the North Texas Real Estate Information Systems, Inc, for personal, non-commercial use by viewers of this site and may not be reproduced or redistributed. All information is deemed reliable but not guaranteed. Copyright © NTREIS 2026. All rights reserved
ByOwner last updated this listing 10/02/2026 @ 01:53
More Cities with for Sale by Owner Homes
- Waco Homes For Sale By Owner
- Bellmead Homes For Sale By Owner
- Beverly Hills Homes For Sale By Owner
- Woodway Homes For Sale By Owner
- Hewitt Homes For Sale By Owner
- Elm Mott Homes For Sale By Owner
- Lorena Homes For Sale By Owner
- China Spring Homes For Sale By Owner
- Gholson Homes For Sale By Owner
- Axtell Homes For Sale By Owner
- Riesel Homes For Sale By Owner
- Crawford Homes For Sale By Owner
- West Homes For Sale By Owner
- Bruceville Homes For Sale By Owner
- Eddy Homes For Sale By Owner
- Chilton Homes For Sale By Owner
- Mart Homes For Sale By Owner
- Mount Calm Homes For Sale By Owner
- Marlin Homes For Sale By Owner
- Aquilla Homes For Sale By Owner
Homes around $839,900





Verify Your Email
Please enter the 6-digit verification code
sent to your email address.
Verify Your Phone Number
Please enter the 6-digit verification code
sent to your mobile phone.