

665 Prater Road
Waco, GA 30182

 3
3
Bed
 2
2
Bath
 3,055
3,055Sqft
 4
4Acres(Lot)
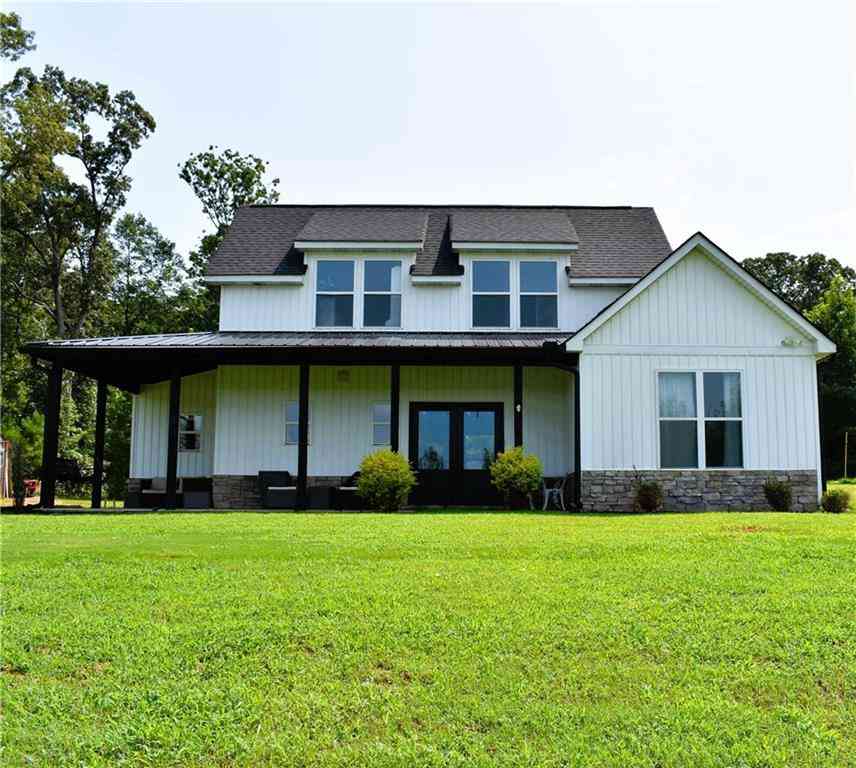

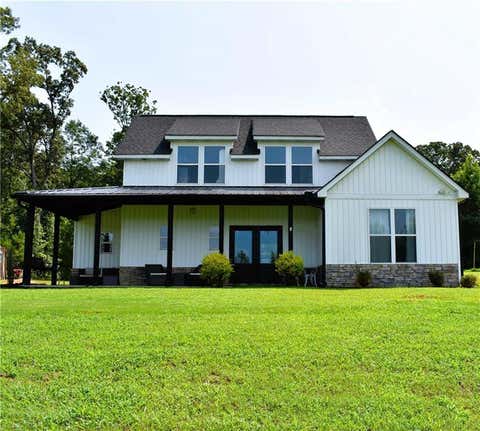
Welcome to your own private retreat where modern farmhouse design meets country living. Situated on 4 beautiful acres, this completely renovated ranch home was taken down to the studs in 2024, offering the peace of mind of essentially new construction while maintaining its timeless character. The main level features 1,600 square feet of thoughtfully designed living space with 3 bedrooms and 2 full bathrooms. The open-concept floor plan showcases vaulted ceilings, a floor-to-ceiling stone fireplace, custom cabinetry, quartz countertops, designer lighting, and warm natural finishes throughout. Every room has been carefully curated with high-end details that create a welcoming yet sophisticated atmosphere. The spacious kitchen serves as the heart of the home with an oversized island, abundant

 Property Details
 Map
Map
 Map
Map
What's Nearby
Nearby Areas
 Features
-
Bedroom Information
Total Bedrooms: 3 Bedrooms On Upper Level: 0 Bedrooms On Lower Level: 0 Main Bedrooms: 3 Room Type: Laundry Window Features: Double Pane WindowsBathroom Information
Total Baths: 2 Full Baths: 2 Half Baths: 1 Full Baths Main: 2 Baths Full Lower: 0 Baths Full Upper: 0Water/Sewer
Water Source: Private,Well Sewer: Septic Tank -
Kitchen Information
Kitchen: Kitchen Island,Solid Surface Counters Dining Room: Open ConceptInterior Features
Double Vanity,High Ceilings,Master On Main Level,Pulldown Attic Stairs,Tile Bath,Vaulted Ceiling(s),Walk-In Closet(s) Flooring: Tile,VinylAppliances
Dishwasher,Electric Water Heater,Microwave,Oven/Range (Combo),Refrigerator,Stainless Steel Appliance(s)Utilities
Cable Available,Electricity Available,High Speed Internet,Phone Available,Water Available -
Cooling Features
Central Air,ElectricHeating Source
Central,ElectricFireplace
Number of Fireplaces: 1 Fireplace Features: Other
-
Building Information
Built Year: 1984 Roof Type: Composition Basement: Bath Finished,Boat Door,Concrete,Daylight,Exterior Entry,Finished,Full,Interior Entry,Partially Finished Levels: Two Property Age: 42 -
Laundry Features
In Mud RoomPatio And Porch
PorchFencing
Back Yard,Chain Link,Fenced,OtherConstruction Materials
Block,Vinyl SidingProperty Condition
Updated/Remodeled
-
Lot Information
Lot Size (Acr): 4 Lot Size Source: Public Records Lot Features: Level,Open Lot,Pasture,Private -
Property Information
Property Type: Residential Property Sub Type: Single Family Residence Structure Type: House Subdivision: None City: Waco State: GA Directions: GPS friendly Property Status: Active
-
Listing Price Information
Original List Price: $499,500
-
Tax Information
Annual Tax: $1979.86 Tax Year: 2025 -
Home Warranty
Home Warranty Paid: No
-
Parking Information
Parking Features: Parking Pad -
Homeowners Association Information
Association: No Association Fee Includes: None Community Features: None
-
School Information
Elementary School: Mount Zion High School: Mount Zion Middle School: Mount Zion Source Neighborhood: None
How much is this property worth?
Curious about this home's true market value? Use our free Home Evaluation Tool to instantly get a personalized Comparative Market Analysis (CMA) report. Make smarter, data-driven decisions before you buy.

Nearby Home Value
| Address | Estimate | Bed | Bath | Sq. Ft | Lot Size |
|---|---|---|---|---|---|
| 167 Carrollton Street, Waco, GA, 30182 | $294,900 | 3 | 2 | 3,572 | 0.59 Acre |
| 120 Styles Lake Road, Waco, GA, 30182 | $304,900 | 3 | 2 | 1,736 | 4.11 Acres |
| 120 Styles Lake Road, Waco, GA, 30182 | $304,900 | 3 | 2 | 1,736 | 4.11 Acres |
| 2356 Five Points Road, Waco, GA, 30182 | $275,000 | 2 | 2 | 1,308 | 3.84 Acres |
| 533 Lively Road, Waco, GA, 30182 | $459,900 | 3 | 3 | 2,101 | 5 Acres |
| 434 Old Pleasant Hill R.., Waco, GA, 30182 | $69,900 | 3 | 2 | 2,116 | 1 Acre |
| 1665 Kansas Jake Road, Waco, GA, 30182 | $184,900 | 4 | 2 | 1,280 | 1 Acre |
| Highway 100 #TRACT 4, Waco, GA, 30182 | $499,900 | 5 | 2 | 2,240 | 3.91 Acres |
| 1960 North Highway 100, Waco, GA, 30182 | $479,900 | 4 | 3 | 2,356 | 4.70 Acres |
| 1960 North Highway 100, Waco, GA, 30182 | $479,900 | 4 | 2 | 2,356 | 4.70 Acres |
Similar Homes To 665 Prater Road
Nearby For Sale



The data relating to real estate for sale on this web site comes in part from the Broker Reciprocity Program of Georgia MLS. Real estate listings held by brokerage firms other than Byowner are marked with the Broker Reciprocity logo and detailed information about them includes the name of the listing brokers. Information deemed reliable but not guaranteed. Copyright 2026 Georgia MLS. All rights reserved.
ByOwner last updated this listing 09/05/2026 @ 11:55
More Cities with for Sale by Owner Homes
- Waco Homes For Sale By Owner
- Bowdon Homes For Sale By Owner
- Tallapoosa Homes For Sale By Owner
- Bremen Homes For Sale By Owner
- Carrollton Homes For Sale By Owner
- Ranburne Homes For Sale By Owner
- Fruithurst Homes For Sale By Owner
- Buchanan Homes For Sale By Owner
- Roopville Homes For Sale By Owner
- Temple Homes For Sale By Owner
- Villa Rica Homes For Sale By Owner
- Whitesburg Homes For Sale By Owner
- Heflin Homes For Sale By Owner
- Woodland Homes For Sale By Owner
- Winston Homes For Sale By Owner
- Franklin Homes For Sale By Owner
- Cedartown Homes For Sale By Owner
- Chattahoochee Hills Homes For Sale By Owner
- Wedowee Homes For Sale By Owner
- Rockmart Homes For Sale By Owner
Homes around $499,500











Verify Your Email
Please enter the 6-digit verification code
sent to your email address.
Verify Your Phone Number
Please enter the 6-digit verification code
sent to your mobile phone.