
5305 Hillcrest Drive
Waco, Texas 76710

 6
6
Bed
 11
11
Bath
 14,047
Sqft
 5.71
5.71Acres(Lot)
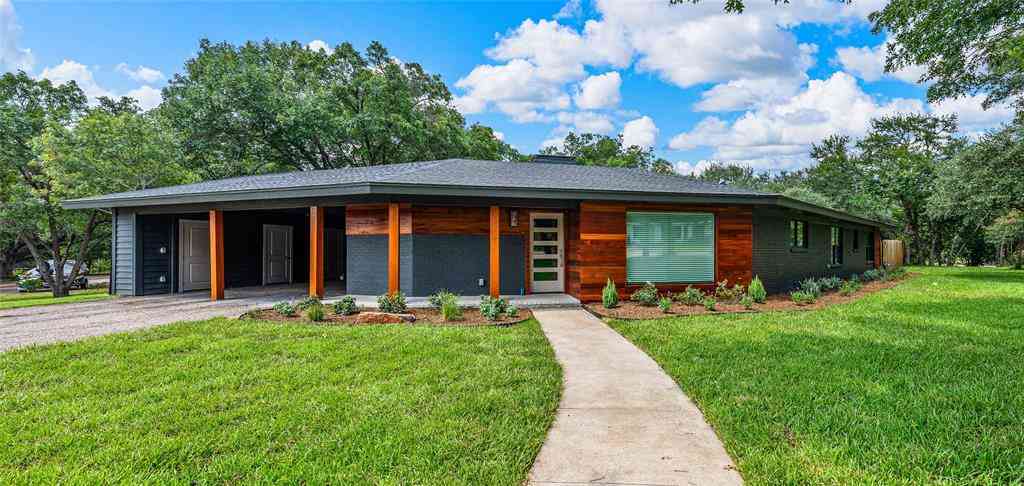
Welcome to 5305 Hillcrest Drive, a sprawling 5.7-acre property with expansive views of Lake Waco. Poised to begin an exciting new chapter, this home is slated as an upcoming project on Magnolia Network’s Fixer Upper. Led by Chip and Joanna Gaines, this home will be thoughtfully reimagined to reveal a timeless, more neutral-leaning palette for a future owner. Featuring a light-filled, two-story foyer with floating staircase and ornate iron balusters, parquet flooring, stately columns, formal living spaces, a den, private study, billiard room, dedicated gym with steam shower, media room, butler’s pantry, wet bar, wine cellar, and more—this home offers a unique opportunity to enjoy a one-of-a-kind, personal retreat. A privately-situated, ground-floor primary suite offers two bathrooms, multip

 Property Details
 Map
Map
 Map
Map
What's Nearby
Nearby Areas
 Features
-
Bedroom Information
Total Bedrooms: 6Bathroom Information
Total Baths: 8.5 Full Baths: 8 Half Baths: 3 -
Interior Features
Built-in Features,Cathedral Ceiling(s),Cedar Closet(s),Chandelier,Decorative Lighting,Double Vanity,Elevator,Flat Screen Wiring,Granite Counters,High Speed Internet Available,In-Law Suite Floorplan,Kitchen Island,Multiple Staircases,Natural Woodwork,Paneling,Pantry,Smart Home System,Sound System Wiring,Vaulted Ceiling(s),Walk-In Closet(s),Wet Bar,Second Primary BedroomAppliances
Built-in Refrigerator,Dishwasher,Disposal,Gas Range,Gas Water Heater,Ice Maker,Plumbed For Gas in Kitchen,Refrigerator,Tankless Water Heater,Vented Exhaust FanUtilities
Asphalt,City Sewer,City Water,Electricity Connected,Individual Gas Meter,Private Road -
Cooling Features
Central Air,ElectricEnergy
Green Energy: InsulationHeating Source
Central,Natural GasFireplace
Number of Fireplaces: 7 Fireplace Features: Bedroom,Den,Dining Room,Family Room,Gas Logs,Great Room,Master Bedroom,Outside,Wood Burning
-
Building Information
Built Year: 2000 Construction: Brick Roof Type: Concrete -
Foundation
SlabSecurity Features
Security System -
Pool Features
Gunite,In Ground,Infinity,Pool SweepLaundry Features
Utility Room,Full Size W/D Area,Stacked W/D Area,OtherPatio And Porch
Covered,Patio,Rear Porch,TerraceFencing
BrickConstruction Materials
Brick
-
Lot Information
Lot Size (Acr): 5.7090 Lot Size Units: Acres Lot Size Square Feet: 248,684 Lot Features: Acreage,Brush,Cleared,Cul-De-Sac,Irregular Lot,Landscaped,Level,Lrg. Backyard Grass,Many Trees,Rugged,Sloped,Sprinkler System,Tank/ Pond,Water/Lake View -
Property Information
SQ ft (Living Area): 14,047 Property Type: Residential Property Sub Type: Single Family Residence Architectural Style: French Subdivision: James Hawkins City: Waco State: Texas Directions: Valley Mills Dr to Lake Shore. Turn left on Hillcrest. Property at end of the road. Property Status: Active Exclusions: Contact agent for a list of items that will be removed/replaced after renovation begins. Levels: Two Property Age: 26 Year Built Details: Preowned Other Equipment: Home Theater
-
Listing Price Information
Original List Price: $7,390,000 List Price Tot SqFt: $526 -
Listing Information
Possession: Closing/Funding,Upon Completion
-
Tax Information
Parcel Number: 480217030001020 Tax Block: 1 Tax Legal Description: JAMES HAWKINS LOT 2 BLOCK 1 ACRES 5.709 Tax Lot: 2 Unexempt Taxes: $92,184
-
Parking Information
Has Garage Garage Space: 4 Carport Spaces: 0 Parking Features: Additional Parking,Driveway,Electric Gate,Garage,Garage Door Opener,Golf Cart Garage -
Homeowners Association Information
HOA Type: None
-
School Information
Elementary School: Mountainview Middle School: Tennyson High School: Waco School District: Waco ISD -
Utility Information
Utilities: Asphalt,City Sewer,City Water,Electricity Connected,Individual Gas Meter,Private Road Green Energy Efficient: Insulation
How much is this property worth?
Curious about this home's true market value? Use our free Home Evaluation Tool to instantly get a personalized Comparative Market Analysis (CMA) report. Make smarter, data-driven decisions before you buy.

Nearby Home Value
| Address | Estimate | Bed | Bath | Sq. Ft | Lot Size |
|---|---|---|---|---|---|
| 2512 Austin Avenue, Waco, TX, 76710 | $535,000 | 4 | 3 | 2,686 | 0.28 Acre |
| 2521 Washington Avenue, Waco, TX, 76710 | $399,000 | 3 | 2 | 1,320 | 0.19 Acre |
| 2700 Washington Avenue, Waco, TX, 76710 | $575,000 | 3 | 2 | 2,135 | 0.38 Acre |
| 2601 Columbus Avenue, Waco, TX, 76710 | $249,900 | 2 | 1 | 1,070 | 0.19 Acre |
| 2807 Washington Avenue, Waco, TX, 76710 | $455,000 | 4 | 3 | 2,383 | 0.38 Acre |
| 3300 Austin Avenue, Waco, TX, 76710 | $2,699,000 | 4 | 4 | 6,176 | 0.82 Acre |
| 3606 Austin Avenue, Waco, TX, 76710 | $340,000 | 3 | 3 | 2,658 | 0.30 Acre |
| 612 N 35th Street, Waco, TX, 76710 | $255,000 | 3 | 2 | 1,516 | 0.17 Acre |
| 909 N 34th Street, Waco, TX, 76710 | $209,500 | 2 | 1 | 1,242 | 0.17 Acre |
| 3921 Austin Avenue, Waco, TX, 76710 | $284,000 | 3 | 2 | 1,735 | 0.20 Acre |
Similar Homes To 5305 Hillcrest Drive
Nearby For Sale




Disclosure: Listing information provided in part by the North Texas Real Estate Information Systems, Inc, for personal, non-commercial use by viewers of this site and may not be reproduced or redistributed. All information is deemed reliable but not guaranteed. Copyright © NTREIS 2026. All rights reserved
ByOwner last updated this listing 09/02/2026 @ 01:35
More Cities with for Sale by Owner Homes
- Woodway Homes For Sale By Owner
- Hewitt Homes For Sale By Owner
- Beverly Hills Homes For Sale By Owner
- Lorena Homes For Sale By Owner
- Waco Homes For Sale By Owner
- Bellmead Homes For Sale By Owner
- Crawford Homes For Sale By Owner
- Bruceville Homes For Sale By Owner
- Eddy Homes For Sale By Owner
- China Spring Homes For Sale By Owner
- Gholson Homes For Sale By Owner
- Elm Mott Homes For Sale By Owner
- Chilton Homes For Sale By Owner
- Moody Homes For Sale By Owner
- Riesel Homes For Sale By Owner
- Axtell Homes For Sale By Owner
- Oglesby Homes For Sale By Owner
- Troy Homes For Sale By Owner
- West Homes For Sale By Owner
- Valley Mills Homes For Sale By Owner
Homes around $7,390,000





Verify Your Email
Please enter the 6-digit verification code
sent to your email address.
Verify Your Phone Number
Please enter the 6-digit verification code
sent to your mobile phone.