
2825 Lake Air Drive
Waco, Texas 76710

 3
3
Bed
 4
4
Bath
 5,153
5,153Sqft
 3.54
3.54Acres(Lot)
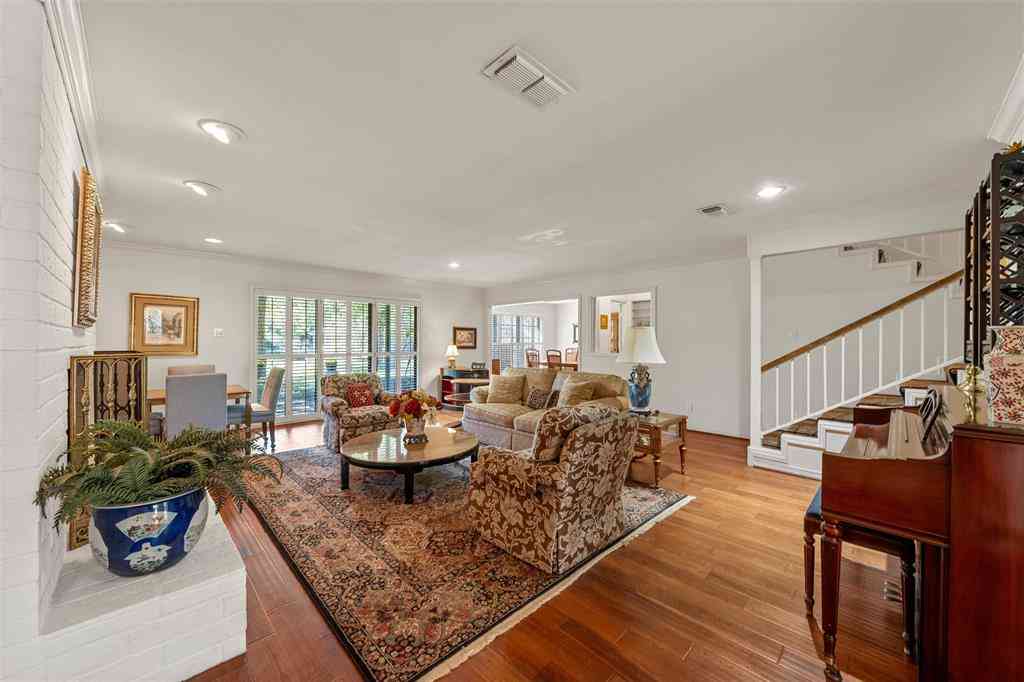
3.5 ACRES GUEST HOUSE NEW ROOF An architectural landmark and one of Waco's most recognizable residences, this extraordinary estate presents a rare opportunity to own one of the city's most iconic homes. Expertly reimagined, restored, and renovated by The Alford Company, the residence blends timeless elegance with modern luxury. Recent enhancements include updated mechanical systems, designer finishes, premium Monogram appliances, a covered patio, and a fourth full bathroom in the main home. Nestled in the prestigious Hillcrest neighborhood, this remarkable 3.54 acre estate offers exceptional privacy just minutes from Waco's shopping, dining, schools, and attractions. Towering mature trees, walled gardens, abundant wildlife, and picturesque grounds create the feel of a secluded retreat in

 Property Details
 Map
Map
 Map
Map
What's Nearby
Nearby Areas
 Features
-
Bedroom Information
Total Bedrooms: 3Bathroom Information
Total Baths: 4 Full Baths: 4 Half Baths: 0 -
Interior Features
Built-in Features,Built-in Wine Cooler,Cable TV Available,Chandelier,Decorative Lighting,Double Vanity,Dry Bar,Eat-in Kitchen,Granite Counters,High Speed Internet Available,Kitchen Island,Natural Woodwork,Paneling,Pantry,WainscotingAppliances
Commercial Grade Range,Commercial Grade Vent,Dishwasher,Disposal,Gas Range,Gas Water Heater,Microwave,Convection Oven,Double Oven,Plumbed For Gas in Kitchen,Refrigerator,Vented Exhaust FanUtilities
Sewer Available -
Fireplace
Number of Fireplaces: 2 Fireplace Features: Wood Burning
-
Building Information
Built Year: 1957 Construction: Brick,Stone Veneer Roof Type: Composition -
Exterior Features
Built-in Barbecue,Courtyard,Covered Patio/Porch,Fire Pit,Garden(s),Rain Gutters,Storage,OtherFoundation
Pillar/Post/Pier,SlabSecurity Features
Burglar -
Laundry Features
Electric Dryer Hookup,Utility Room,Full Size W/D Area,Washer HookupPatio And Porch
CoveredFencing
Brick,Chain Link,Full,Wood,Wrought IronConstruction Materials
Brick,Stone Veneer
-
Lot Information
Lot Size (Acr): 3.5350 Lot Size Units: Acres Lot Size Square Feet: 153,985 Lot Features: Corner Lot -
Property Information
SQ ft (Living Area): 5,153 Property Type: Residential Property Sub Type: Single Family Residence Architectural Style: Colonial Subdivision: Rosson City: Waco State: Texas Directions: The home is at the corner of Hillcrest Drive and Lake Air Drive. Google Maps will help you find the home. Property Status: Active Levels: Two Property Age: 69
-
Listing Price Information
Original List Price: $1,575,000 List Price Tot SqFt: $306 -
Listing Information
Possession: Closing/Funding
-
Tax Information
Parcel Number: 480363010002004 Tax Block: 1 Tax Legal Description: ROSSON LOT 2 & 3 BLOCK 1 ACRES 3.535 Tax Lot: 2 & 3 Unexempt Taxes: $29,690
-
Parking Information
Has Garage Garage Space: 3 Carport Spaces: 0 Parking Features: Additional Parking,Garage Faces Side,Oversized -
Homeowners Association Information
HOA Type: None
-
School Information
Elementary School: Mountainview Middle School: Tennyson High School: Waco School District: Waco ISD -
Utility Information
Utilities: Sewer Available
How much is this property worth?
Curious about this home's true market value? Use our free Home Evaluation Tool to instantly get a personalized Comparative Market Analysis (CMA) report. Make smarter, data-driven decisions before you buy.

Nearby Home Value
| Address | Estimate | Bed | Bath | Sq. Ft | Lot Size |
|---|---|---|---|---|---|
| 2512 Austin Avenue, Waco, TX, 76710 | $535,000 | 4 | 3 | 2,686 | 0.28 Acre |
| 2521 Washington Avenue, Waco, TX, 76710 | $399,000 | 3 | 2 | 1,320 | 0.19 Acre |
| 2700 Washington Avenue, Waco, TX, 76710 | $575,000 | 3 | 2 | 2,135 | 0.38 Acre |
| 2601 Columbus Avenue, Waco, TX, 76710 | $249,900 | 2 | 1 | 1,070 | 0.19 Acre |
| 2807 Washington Avenue, Waco, TX, 76710 | $455,000 | 4 | 3 | 2,383 | 0.38 Acre |
| 3300 Austin Avenue, Waco, TX, 76710 | $2,699,000 | 4 | 4 | 6,176 | 0.82 Acre |
| 3606 Austin Avenue, Waco, TX, 76710 | $340,000 | 3 | 3 | 2,658 | -- |
| 3606 Austin Avenue, Waco, TX, 76710 | $340,000 | 3 | 3 | 2,658 | 0.30 Acre |
| 612 N 35th Street, Waco, TX, 76710 | $255,000 | 3 | 2 | 1,516 | 0.17 Acre |
| 711 N 35th Street, Waco, TX, 76710 | $223,900 | 3 | 2 | 1,476 | 0.17 Acre |
Similar Homes To 2825 Lake Air Drive
Nearby For Sale




Disclosure: Listing information provided in part by the North Texas Real Estate Information Systems, Inc, for personal, non-commercial use by viewers of this site and may not be reproduced or redistributed. All information is deemed reliable but not guaranteed. Copyright © NTREIS 2026. All rights reserved
ByOwner last updated this listing 09/01/2026 @ 10:29
More Cities with for Sale by Owner Homes
- Waco Homes For Sale By Owner
- Bellmead Homes For Sale By Owner
- Beverly Hills Homes For Sale By Owner
- Woodway Homes For Sale By Owner
- Hewitt Homes For Sale By Owner
- Elm Mott Homes For Sale By Owner
- Lorena Homes For Sale By Owner
- China Spring Homes For Sale By Owner
- Gholson Homes For Sale By Owner
- Axtell Homes For Sale By Owner
- Riesel Homes For Sale By Owner
- Crawford Homes For Sale By Owner
- West Homes For Sale By Owner
- Bruceville Homes For Sale By Owner
- Eddy Homes For Sale By Owner
- Chilton Homes For Sale By Owner
- Mart Homes For Sale By Owner
- Mount Calm Homes For Sale By Owner
- Marlin Homes For Sale By Owner
- Aquilla Homes For Sale By Owner
Homes around $1,575,000











Verify Your Email
Please enter the 6-digit verification code
sent to your email address.
Verify Your Phone Number
Please enter the 6-digit verification code
sent to your mobile phone.