
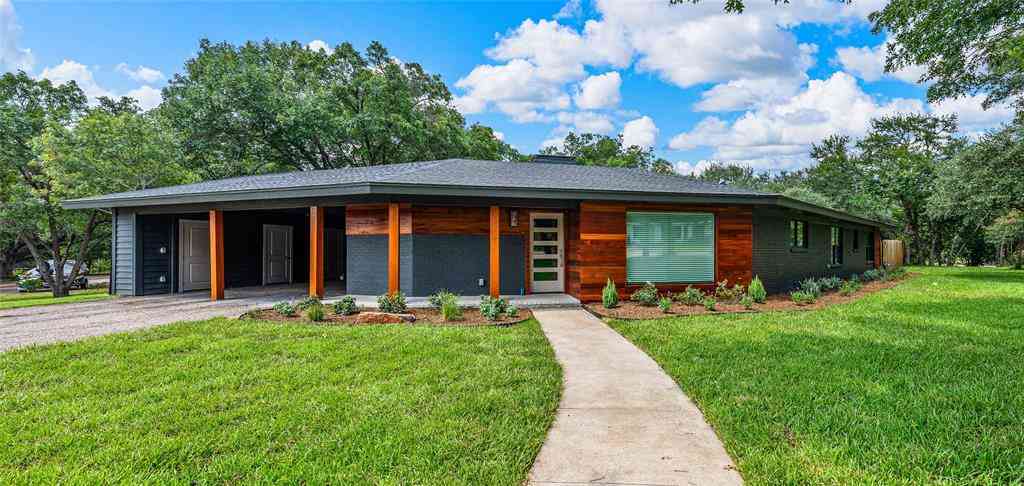
4125 Green Oak Drive
Waco, Texas 76710

 4
4
Bed
 3
3
Bath
 2,385
2,385Sqft
 0.30
0.30Acre(Lot)
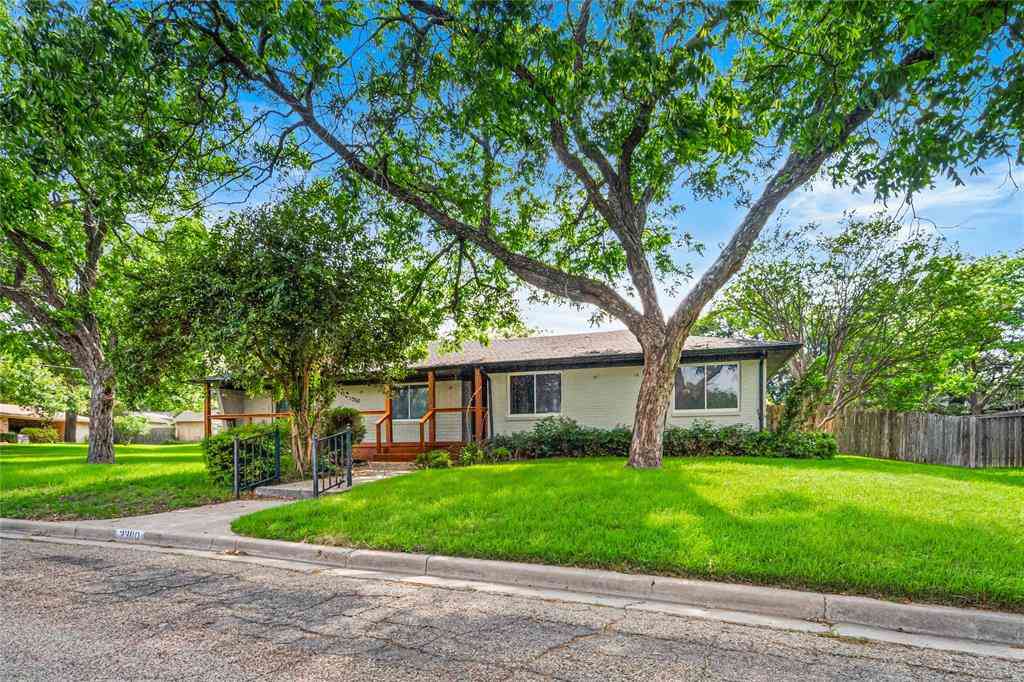
A complete architectural reimagining, executed without compromise. 4125 Green Oak was taken to the studs and rebuilt as a single cohesive design. New Hardie siding and smooth stucco, all-new windows and doors, and designer exterior lighting that carries the architecture through the entire property after dark. Behind the finishes sits the infrastructure of a genuinely new home: spray foam insulation, a variable-speed HVAC system, propane tankless water heater, upgraded electrical panel, and PEX plumbing throughout. Inside, vaulted ceilings with freshly wrapped beams open over the main living space, where the original fireplace has been reimagined in a rich navy stucco finish — the kind of decision that separates a renovation from a design. Hand-crafted floating white oak stairs rise to a

 Property Details
 Map
Map
 Map
Map
What's Nearby
Nearby Areas
 Features
-
Bedroom Information
Total Bedrooms: 4Bathroom Information
Total Baths: 3 Full Baths: 3 Half Baths: 0 -
Interior Features
Built-in Features,Chandelier,Decorative Lighting,Double Vanity,Granite Counters,In-Law Suite Floorplan,Vaulted Ceiling(s)Appliances
Built-in Refrigerator,Dishwasher,Disposal,Dryer,Electric Range,Refrigerator,WasherUtilities
City Sewer,City Water -
Fireplace
Number of Fireplaces: 1 Fireplace Features: Living Room
-
Building Information
Built Year: 1979 -
Pool Features
Gunite,Heated,Outdoor Pool
-
Lot Information
Lot Size (Acr): 0.3030 Lot Size Units: Acres Lot Size Square Feet: 13,199 -
Property Information
SQ ft (Living Area): 2,385 Property Type: Residential Property Sub Type: Single Family Residence Subdivision: Greenleaf Peninsula City: Waco State: Texas Directions: From Lake Shore Dr, turn onto Greenleaf Dr and continue 0.4 miles. Turn onto Green Oak Dr; home is 0.2 miles down on the left. From downtown Waco, take S M.L.K. Jr Blvd to Lake Shore Dr. Property Status: Active Levels: Two Property Age: 47
-
Listing Price Information
Original List Price: $750,000 List Price Tot SqFt: $314 -
Listing Information
Possession: Closing/Funding
-
Tax Information
Parcel Number: 480204200053003 Tax Block: 6 Tax Legal Description: GREENLEAF PENINSULA LOT 8 BLOCK 6 ACRES .3029 Tax Lot: 8 Unexempt Taxes: $15,870
-
Parking Information
Has Garage Garage Space: 2 Carport Spaces: 0 Parking Features: Driveway,Garage,Garage Door Opener,Garage Faces Side -
Homeowners Association Information
HOA Type: None
-
School Information
Elementary School: Mountainview Middle School: Tennyson High School: Waco School District: Waco ISD -
Utility Information
Utilities: City Sewer,City Water
How much is this property worth?
Curious about this home's true market value? Use our free Home Evaluation Tool to instantly get a personalized Comparative Market Analysis (CMA) report. Make smarter, data-driven decisions before you buy.

Nearby Home Value
| Address | Estimate | Bed | Bath | Sq. Ft | Lot Size |
|---|---|---|---|---|---|
| 2512 Austin Avenue, Waco, TX, 76710 | $535,000 | 4 | 3 | 2,686 | 0.28 Acre |
| 2521 Washington Avenue, Waco, TX, 76710 | $399,000 | 3 | 2 | 1,320 | 0.19 Acre |
| 2700 Washington Avenue, Waco, TX, 76710 | $575,000 | 3 | 2 | 2,135 | 0.38 Acre |
| 2601 Columbus Avenue, Waco, TX, 76710 | $249,900 | 2 | 1 | 1,070 | 0.19 Acre |
| 2807 Washington Avenue, Waco, TX, 76710 | $455,000 | 4 | 3 | 2,383 | 0.38 Acre |
| 3300 Austin Avenue, Waco, TX, 76710 | $2,699,000 | 4 | 4 | 6,176 | 0.82 Acre |
| 3606 Austin Avenue, Waco, TX, 76710 | $340,000 | 3 | 3 | 2,658 | -- |
| 3606 Austin Avenue, Waco, TX, 76710 | $340,000 | 3 | 3 | 2,658 | 0.30 Acre |
| 612 N 35th Street, Waco, TX, 76710 | $255,000 | 3 | 2 | 1,516 | 0.17 Acre |
| 711 N 35th Street, Waco, TX, 76710 | $223,900 | 3 | 2 | 1,476 | 0.17 Acre |
Similar Homes To 4125 Green Oak Drive
Nearby For Sale




Disclosure: Listing information provided in part by the North Texas Real Estate Information Systems, Inc, for personal, non-commercial use by viewers of this site and may not be reproduced or redistributed. All information is deemed reliable but not guaranteed. Copyright © NTREIS 2026. All rights reserved
ByOwner last updated this listing 09/05/2026 @ 19:06
More Cities with for Sale by Owner Homes
- Waco Homes For Sale By Owner
- Bellmead Homes For Sale By Owner
- Beverly Hills Homes For Sale By Owner
- Woodway Homes For Sale By Owner
- Hewitt Homes For Sale By Owner
- Elm Mott Homes For Sale By Owner
- Lorena Homes For Sale By Owner
- China Spring Homes For Sale By Owner
- Gholson Homes For Sale By Owner
- Axtell Homes For Sale By Owner
- Riesel Homes For Sale By Owner
- Crawford Homes For Sale By Owner
- West Homes For Sale By Owner
- Bruceville Homes For Sale By Owner
- Eddy Homes For Sale By Owner
- Chilton Homes For Sale By Owner
- Mart Homes For Sale By Owner
- Mount Calm Homes For Sale By Owner
- Marlin Homes For Sale By Owner
- Aquilla Homes For Sale By Owner
Homes around $750,000










Verify Your Email
Please enter the 6-digit verification code
sent to your email address.
Verify Your Phone Number
Please enter the 6-digit verification code
sent to your mobile phone.