

4108 Old Mill Road
Waco, TX 76710

 2
2
Bed
 2
2
Bath
 2,464
2,464Sqft
 0.10
0.10Acre(Lot)
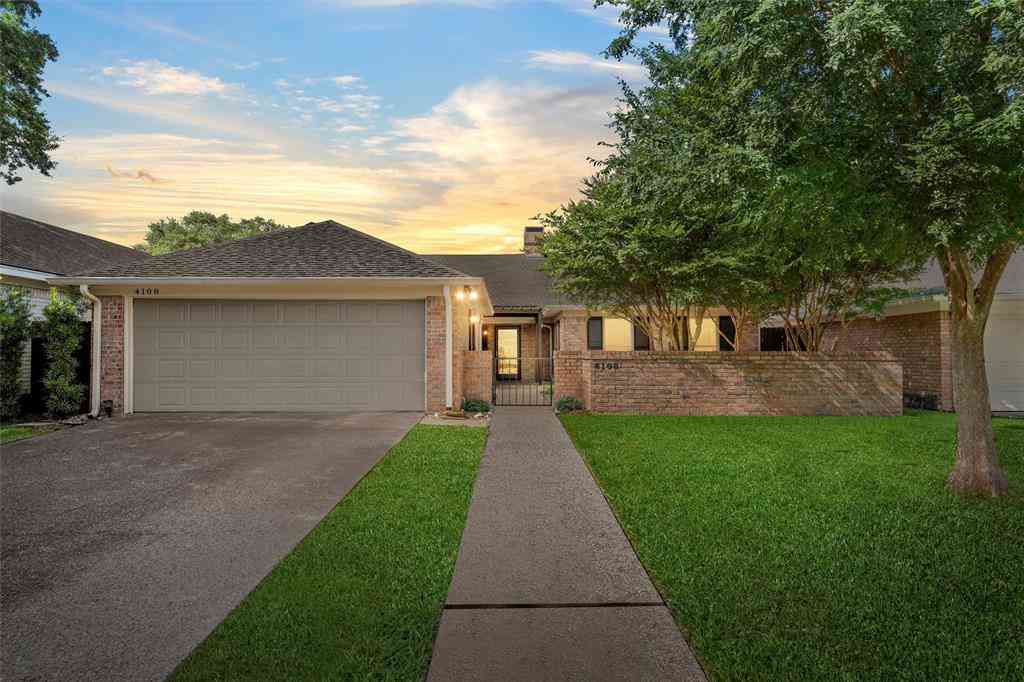
The perfect patio home in the heart of Waco, TX, where contemporary updates harmonize with classic comforts. This well-appointed residence offers 2 spacious bedrooms, 2 luxurious bathrooms, and a 2-car garage, promising ample space and convenience for modern living. Step inside to experience the allure of the updated kitchen, a true chef’s delight, featuring new countertops, stylish backsplash, and state-of-the-art appliances. The adjoining breakfast area is perfect for casual dining, offering a warm ambiance for morning coffee or intimate meals. The master suite is a sanctuary of relaxation, boasting dual vanities, a luxurious soaking tub, and a separate shower that together create a spa-like atmosphere. The second bedroom is a versatile space that can be transformed into a second master

 Property Details
 Map
Map
 Map
Map
What's Nearby
Nearby Areas
 Features
-
Bedroom Information
Total beds: 2Bathroom Information
Total Baths: 2 Full Baths: 2Room Information
Rooms Total: 2Roofing Information
Composition, ShingleFlooring Information
Terrazzo, Tile, Wood -
Interior Features
WetBar, Bookcases, CeilingFans, DiningArea, SeparateFormalDiningRoom, DoubleVanity, GardenTubRomanTub, HighCeilings, LivingDiningRoom, SeparateShower, VaultedCeilings, WalkInClosets, EatInKitchen, GraniteCounters, PantryRoof: Composition, ShingleAppliances: Dishwasher, ElectricCooktop, ElectricWaterHeater, Disposal, RangeHood, SomeElectricAppliances, BuiltInOven, CooktopLaundry Features: WasherHookup, ElectricDryerHookup, LaundryInUtilityRoom, MainLevel, LaundryRoom -
Heating & Cooling
Has Heating: Yes Heating: Electric, Fireplaces Has Cooling: Yes Cooling: CentralAir, Electric, OneUnit
-
Building Information
Year Built: 1986Construction Materials: BrickStories: 1Patio And Porch Features: Covered, Patio, PorchPool Features: Community, InGround, OutdoorPoolPrivate Pool: NoView: NoneAssociation Fee Frequency: Monthly -
Exterior Features
Exterior Features: Awnings, CoveredPatio, Porch
-
Lot Information
Lot Size Acres: 0.101
-
Listing Price Information
Listing Price: $399900Original Price: $409900Cash, Conventional, FHA, VaLoan
-
Tax Information
Parcel Number: 197686 Tax Lot: 2 Tax Block: Q Tax Legal Desc: LOT 2 BLOCK Q WINDMILL HILL .101+/- ACRES
-
Virtual Tour
Parking Information
Attached, GarageFacesFront, GarageGarage Information
Has Garage: Yes Has Attached Garage: Yes Garage Space: 2Homeowners Association Information
Has Association: YesIncluded Fees: MaintenanceStructureHOA: $180.00Community Features: Clubhouse, CommunityPool, Curbs
-
School Information
Elementary School: Kendrick Elementary Junior High School: Tennyson Middle Senior High School: Waco High -
Utility Information
CableAvailable, ElectricityAvailable -
Location Information
Direction: Lake Air Drive to Old Mill Road WaterSource: Public Security Features: SmokeDetectors
How much is this property worth?
Curious about this home's true market value? Use our free Home Evaluation Tool to instantly get a personalized Comparative Market Analysis (CMA) report. Make smarter, data-driven decisions before you buy.

Nearby Home Value
| Address | Estimate | Bed | Bath | Sq. Ft | Lot Size |
|---|---|---|---|---|---|
| 2521 Washington Avenue, Waco, TX, 76710 | $425,000 | 3 | 2 | 1,320 | 1,320 SqFt |
| 2601 Columbus Avenue, Waco, TX, 76710 | $268,000 | 2 | 1 | 1,070 | 1,070 SqFt |
| 2807 Washington Avenue, Waco, TX, 76710 | $465,000 | 4 | 3 | 2,383 | 2,383 SqFt |
| 2811 Washington Avenue, Waco, TX, 76710 | $379,400 | 2 | 2 | 1,504 | 1,504 SqFt |
| 3300 Austin Avenue, Waco, TX, 76710 | $2,699,000 | 4 | 4 | 6,176 | 6,176 SqFt |
| 3606 Austin Avenue, Waco, TX, 76710 | $340,000 | 3 | 3 | 2,658 | 2,658 SqFt |
| 3606 Austin Avenue, Waco, TX, 76710 | $340,000 | 3 | 3 | 2,658 | 2,658 SqFt |
| 707 N 34th Street, Waco, TX, 76710 | $250,000 | 3 | 1 | 1,648 | 1,648 SqFt |
| 909 N 34th Street, Waco, TX, 76710 | $209,500 | 2 | 1 | 1,242 | 1,242 SqFt |
| 3921 Austin Avenue, Waco, TX, 76710 | $284,000 | 3 | 2 | 1,735 | 1,735 SqFt |
Similar Homes To 4108 Old Mill Road
Nearby For Sale




The data relating to real estate on this website comes in part from the Internet Data Exchange (IDX) Program of the Central Texas MLS®. IDX information is provided exclusively for consumers' personal non-commercial use and may not be used for any purpose other than to identify prospective properties consumers may be interested in purchasing. All Information Is Deemed Reliable But Is Not Guaranteed Accurate. © 2026 Central Texas MLS®. All rights reserved.
ByOwner last updated this listing 07/18/2026 @ 09:19
More Cities with for Sale by Owner Homes
- Waco Homes For Sale By Owner
- Bellmead Homes For Sale By Owner
- Beverly Hills Homes For Sale By Owner
- Woodway Homes For Sale By Owner
- Waco Homes For Sale By Owner
- Hewitt Homes For Sale By Owner
- Elm Mott Homes For Sale By Owner
- Lorena Homes For Sale By Owner
- China Spring Homes For Sale By Owner
- Gholson Homes For Sale By Owner
- Axtell Homes For Sale By Owner
- Riesel Homes For Sale By Owner
- Crawford Homes For Sale By Owner
- West Homes For Sale By Owner
- Bruceville Homes For Sale By Owner
- Eddy Homes For Sale By Owner
- Chilton Homes For Sale By Owner
- Mart Homes For Sale By Owner
- Mount Calm Homes For Sale By Owner
- Marlin Homes For Sale By Owner
Homes around $399,900







Verify Your Email
Please enter the 6-digit verification code
sent to your email address.