
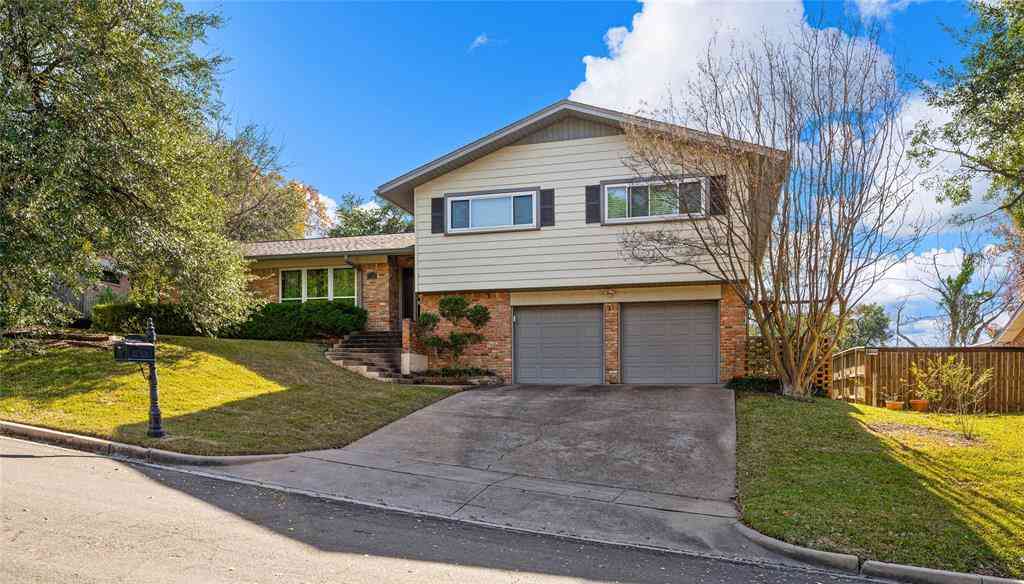
6316 Summit Ridge
Waco, Texas 76710

 4
4
Bed
 3
3
Bath
 2,697
2,697Sqft
 0.24
0.24Acre(Lot)
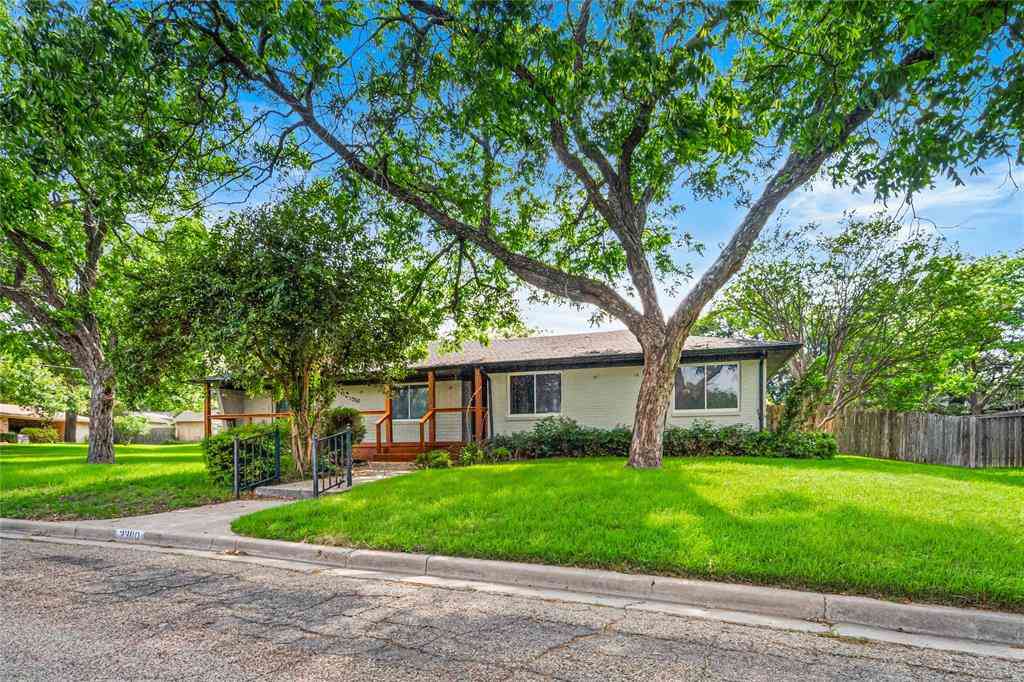
Offering so much for so little, this immaculate four bedroom, three bathroom split-level home is as appealing as it is affordable! ----- With a magnificent split-level floorplan rooted in a mid-century aesthetic, the spacious 2,763 square foot layout superbly accommodates all needs across its three living spaces and two dining areas. ----- Upon entry to the primary level, a formal foyer, living room, and dining room great entrants. Sequestered from the home's den and kitchen, this layout affords ample seating arrangements but can be opened to create a single, massive, open living space. With a fireplace neatly tucked in a corner and the cozy sunroom protruding out from the living room, this floorplan utility and flexibility is unmatched, even at homes twice the size! ----- On

 Property Details
 Map
Map
 Map
Map
What's Nearby
Nearby Areas
 Features
-
Bedroom Information
Total Bedrooms: 4 Window Features: Window CoveringsBathroom Information
Total Baths: 3 Full Baths: 3 Half Baths: 0 -
Interior Features
Built-in Features,Vaulted Ceiling(s)Appliances
Built-in Gas Range,Dishwasher,Electric OvenUtilities
City Sewer,City Water,Sewer Available -
Cooling Features
Central Air,Electric,GasHeating Source
Central,Electric,Natural GasFireplace
Number of Fireplaces: 1 Fireplace Features: Wood Burning
-
Building Information
Built Year: 1959 Construction: Brick,Frame,Siding,Stone Veneer Roof Type: Composition -
Foundation
Pillar/Post/Pier,Slab -
Patio And Porch
PatioConstruction Materials
Brick,Frame,Siding,Stone Veneer
-
Lot Information
Lot Size (Acr): 0.2400 Lot Size Units: Acres Lot Size Square Feet: 10,454 -
Property Information
SQ ft (Living Area): 2,697 Property Type: Residential Property Sub Type: Single Family Residence Architectural Style: Mid-Century Modern Subdivision: Lakeshore Hills City: Waco State: Texas Directions: Summit Ridge runs off of Mount Carmel Drive. Property Status: Active Levels: Multi/Split Property Age: 67
-
Listing Price Information
Original List Price: $400,000 List Price Tot SqFt: $148 -
Listing Information
Possession: Closing/Funding
-
Tax Information
Parcel Number: 18085
-
Parking Information
Has Garage Garage Space: 2 Carport Spaces: 0 Parking Features: Garage Faces Front -
Homeowners Association Information
HOA Type: None
-
School Information
Elementary School: Mountainview Middle School: Tennyson High School: Waco School District: Waco ISD -
Utility Information
Utilities: City Sewer,City Water,Sewer Available
How much is this property worth?
Curious about this home's true market value? Use our free Home Evaluation Tool to instantly get a personalized Comparative Market Analysis (CMA) report. Make smarter, data-driven decisions before you buy.

Nearby Home Value
| Address | Estimate | Bed | Bath | Sq. Ft | Lot Size |
|---|---|---|---|---|---|
| 2512 Austin Avenue, Waco, TX, 76710 | $535,000 | 4 | 3 | 2,686 | 0.28 Acre |
| 2521 Washington Avenue, Waco, TX, 76710 | $399,000 | 3 | 2 | 1,320 | 0.19 Acre |
| 2700 Washington Avenue, Waco, TX, 76710 | $575,000 | 3 | 2 | 2,135 | 0.38 Acre |
| 2601 Columbus Avenue, Waco, TX, 76710 | $249,900 | 2 | 1 | 1,070 | 0.19 Acre |
| 2807 Washington Avenue, Waco, TX, 76710 | $455,000 | 4 | 3 | 2,383 | 0.38 Acre |
| 3300 Austin Avenue, Waco, TX, 76710 | $2,699,000 | 4 | 4 | 6,176 | 0.82 Acre |
| 3606 Austin Avenue, Waco, TX, 76710 | $340,000 | 3 | 3 | 2,658 | 0.30 Acre |
| 3606 Austin Avenue, Waco, TX, 76710 | $340,000 | 3 | 3 | 2,658 | -- |
| 612 N 35th Street, Waco, TX, 76710 | $255,000 | 3 | 2 | 1,516 | 0.17 Acre |
| 711 N 35th Street, Waco, TX, 76710 | $223,900 | 3 | 2 | 1,476 | 0.17 Acre |
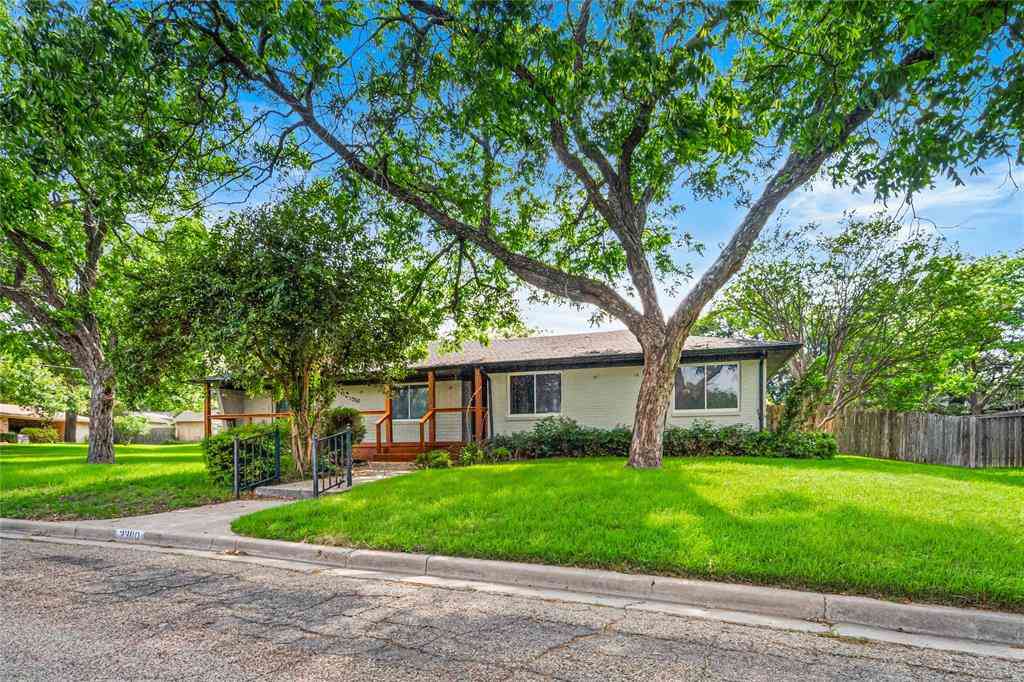
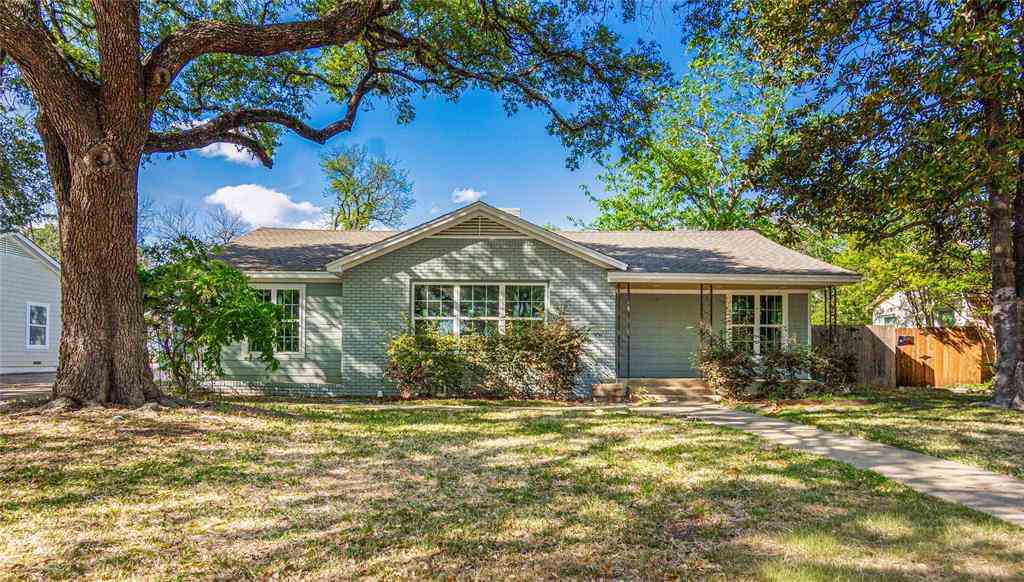
Similar Homes To 6316 Summit Ridge
Nearby For Sale




Disclosure: Listing information provided in part by the North Texas Real Estate Information Systems, Inc, for personal, non-commercial use by viewers of this site and may not be reproduced or redistributed. All information is deemed reliable but not guaranteed. Copyright © NTREIS 2026. All rights reserved
ByOwner last updated this listing 09/02/2026 @ 02:42
More Cities with for Sale by Owner Homes
- Waco Homes For Sale By Owner
- Bellmead Homes For Sale By Owner
- Beverly Hills Homes For Sale By Owner
- Woodway Homes For Sale By Owner
- Hewitt Homes For Sale By Owner
- Elm Mott Homes For Sale By Owner
- Lorena Homes For Sale By Owner
- China Spring Homes For Sale By Owner
- Gholson Homes For Sale By Owner
- Axtell Homes For Sale By Owner
- Riesel Homes For Sale By Owner
- Crawford Homes For Sale By Owner
- West Homes For Sale By Owner
- Bruceville Homes For Sale By Owner
- Eddy Homes For Sale By Owner
- Chilton Homes For Sale By Owner
- Mart Homes For Sale By Owner
- Mount Calm Homes For Sale By Owner
- Marlin Homes For Sale By Owner
- Aquilla Homes For Sale By Owner
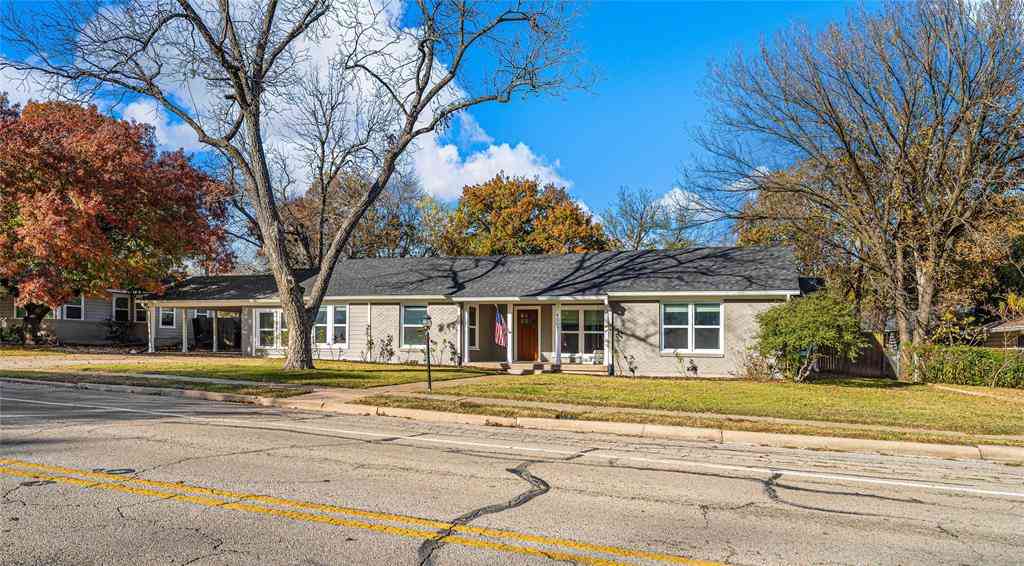
Homes around $400,000











Verify Your Email
Please enter the 6-digit verification code
sent to your email address.
Verify Your Phone Number
Please enter the 6-digit verification code
sent to your mobile phone.