
12 Hilltop Road
Waccabuc, NY 10597

 4
4
Bed
 4
4
Bath
 4,112
4,112Sqft
 6.03
6.03Acres(Lot)
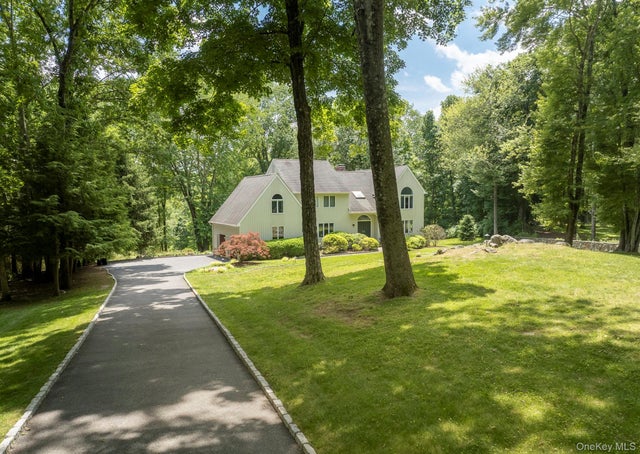
Stunning 4000+ sq. ft. contemporary colonial on over six sprawling acres in one of Waccabuc’s most sought after cul-de-sac neighborhoods. Set back amidst classic stone walls, rolling lawns, soaring uplit trees in front and back, and blooming perennials, this immaculate home offers an exceptional indoor/outdoor lifestyle in a profoundly peaceful setting. Inside, a sunlit entry foyer with high ceilings introduces an open and versatile floor plan. The inviting front-to-back living room offers custom built-ins, a fireplace, and a window seat. A beautifully appointed cook’s kitchen features a large center island, induction cooktop, wine fridge, and views of the backyard. An open eat-in area seamlessly flows into the bright and airy family room with two story cathedral ceilings, sky lights, wood

 Property Details
 Map
Map
 Map
Map
What's Nearby
Nearby Areas
 Features
-
Bedroom Information
Total beds: 4Bathroom Information
Total Baths: 4 Full Baths: 3 Half Baths: 1Room Information
Rooms Total: 10 Basement: Finished, Full, Walk-Out Access -
Flooring Information
Hardwood -
Interior Features
Built-in Features, Cathedral Ceiling(s), Ceiling Fan(s), Eat-in Kitchen, Entrance Foyer, Granite Counters, His and Hers Closets, Open Floorplan, Recessed Lighting, Storage, Walk-In Closet(s), Wet Bar Appliances: Convection Oven, Cooktop, Dishwasher, Dryer, Electric Oven, Exhaust Fan, Freezer, Microwave, Washer, Water Purifier Owned, Wine Refrigerator Laundry Features: Laundry Room -
Heating & Cooling
Has Heating: Yes Heating: Oil Has Cooling: Yes Cooling: Central Air
-
Building Information
Year Built: 1985 Construction Materials: Wood Siding Patio And Porch Features: Deck, Patio Private Pool: No View: Trees/Woods
-
Lot Information
Lot Size Acres: 6.0345 Lot Size Square Feet: 262862 Lot Description: Sloped, Back Yard, Cleared, Front Yard, Landscaped, Rolling Slope
-
Listing Price Information
Listing Price: $1399000
-
Tax Information
Parcel Number: 3000-012-000-11154-000-0094 Annual Tax: $24303
-
Parking Information
Parking Total: 2 Attached, DrivewayGarage Information
Has Garage: Yes Has Attached Garage: Yes Garage Space: 2
-
School Information
Elementary School: Increase Miller Elementary SchoolJunior High School: John Jay Middle SchoolSenior High School: John Jay High School -
Utility Information
Electricity Connected -
Location Information
WaterSource: Private, Well Security Features: Security System
How much is this property worth?
Curious about this home's true market value? Use our free Home Evaluation Tool to instantly get a personalized Comparative Market Analysis (CMA) report. Make smarter, data-driven decisions before you buy.

The data relating to real estate for sale on this website comes in part from the Internet Data exchange of OneKey MLS. IDX information is provided exclusively for consumers' personal, non-commercial use and may not be used for any purpose other than to identify prospective properties consumers may be interested in purchasing. Information deemed reliable but not guaranteed. Copyright © 2026 OneKey MLS. All Rights Reserved
ByOwner last updated this listing 09/17/2026 @ 03:54
More Cities with for Sale by Owner Homes
- Cross River Homes For Sale By Owner
- North Salem Homes For Sale By Owner
- Goldens Bridge Homes For Sale By Owner
- South Salem Homes For Sale By Owner
- Katonah Homes For Sale By Owner
- Pound Ridge Homes For Sale By Owner
- Ridgefield Homes For Sale By Owner
- Somers Homes For Sale By Owner
- Bedford Hills Homes For Sale By Owner
- Bedford Homes For Sale By Owner
- Amawalk Homes For Sale By Owner
- Granite Springs Homes For Sale By Owner
- Mount Kisco Homes For Sale By Owner
- Brewster Homes For Sale By Owner
- Mahopac Homes For Sale By Owner
- Danbury Homes For Sale By Owner
- Redding Homes For Sale By Owner
- Yorktown Heights Homes For Sale By Owner
- Wilton Homes For Sale By Owner
- Carmel Homes For Sale By Owner



Verify Your Email
Please enter the 6-digit verification code
sent to your email address.
Verify Your Phone Number
Please enter the 6-digit verification code
sent to your mobile phone.