
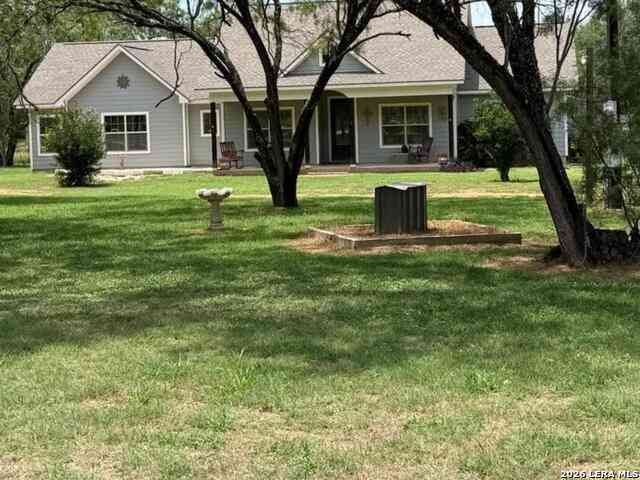
17685 Senior Rd Lot 8
Von Ormy, TX 78073

 4
4
Bed
 3
3
Bath
 2,136
2,136Sqft
 7.50
7.50Acres(Lot)
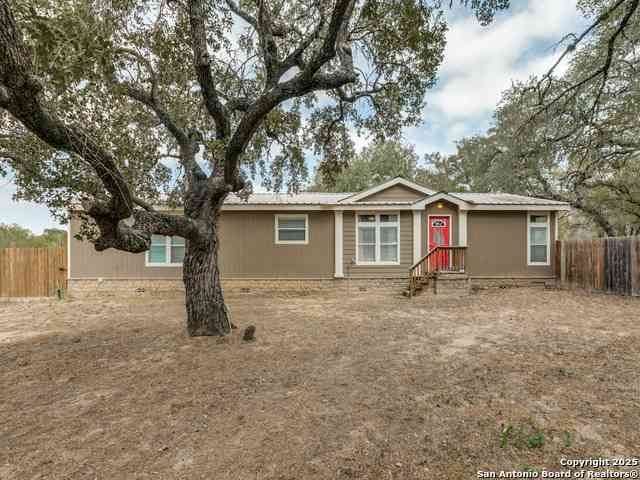
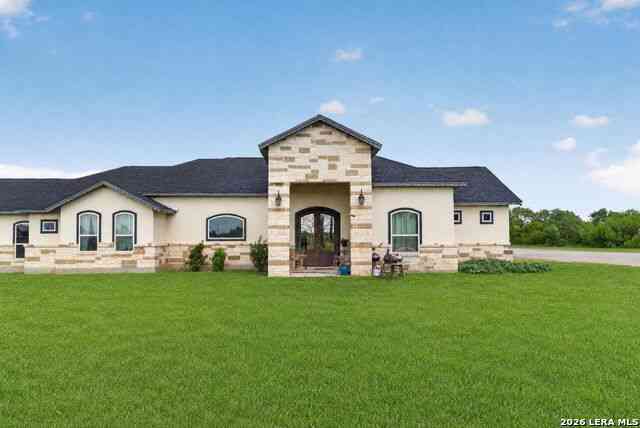
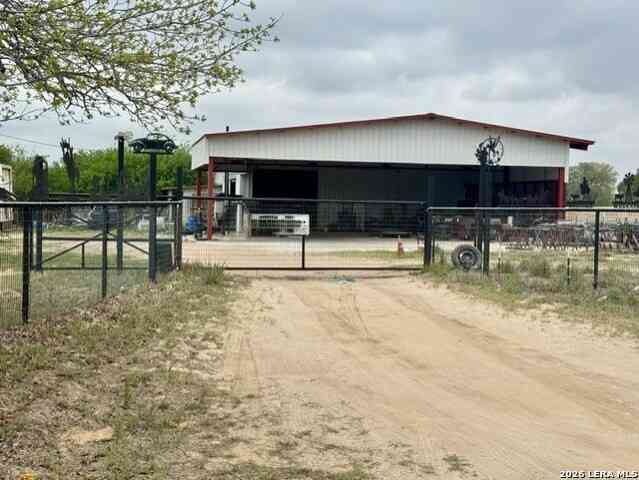
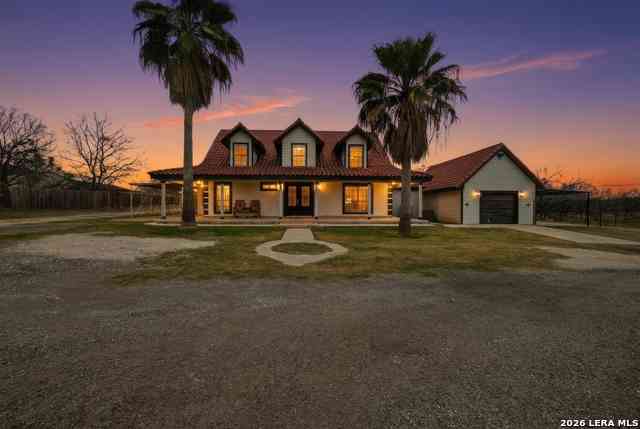
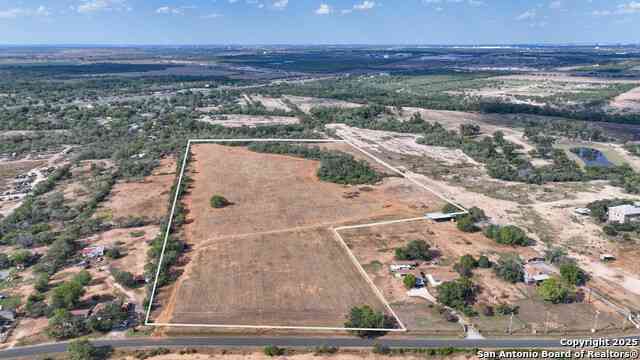
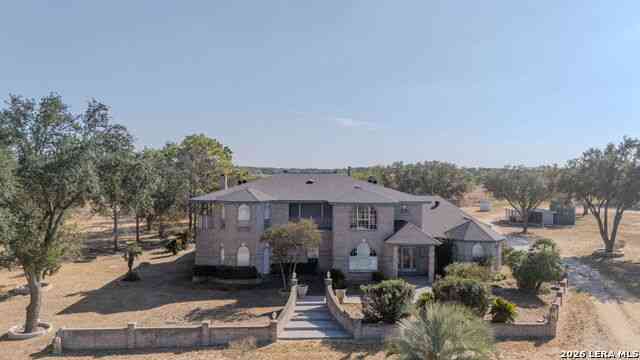
Remarkable ranch style home sitting on 7.5 acres of land! Custom built home by Rendon in 2012 - est 2300 sqft (includes MIL Suite or Airbnb w own bath & kitchen & laundry room). Main house has 4 bedrooms 3 full bath; 4th bedroom could be office or guest room - offers open floor plan. The primary master features suite bathroom with an updated dual-sink vanity, walk-in shower with his & hers closets with built-in shelving. The kitchen has a modern feel with updated stainless steel appliances, granite counters with center island with plenty of space to gather; installed premium kitchen reverse osmosis water filtration system The open layout keeps everything feeling connected while still maintaining that cozy ranch-home charm. Breakfast bar which flows into 2nd eating nook w separate dinin

 Property Details
 Map
Map
 Map
Map
What's Nearby
Nearby Areas
 Features
-
Bedroom Information
Total Bedrooms: 4 Master Bedroom Dimensions: 19 x 15 Master Bedroom Width: 15 Master Bedroom: DownStairs,Sitting Room,Walk-In Closet,Multi-Closets,Ceiling Fan,Full Bath Bedroom 2 Dimensions: 12 x 11 Bedroom 3 Dimensions: 13 x 11 Bedroom 4 Dimensions: 13 x 11Bathroom Information
Total Baths: 3 Full Baths: 3 -
Kitchen Information
Breakfast Room Dimension: 8 x 6 Dining Room Dimension: 14 x 13 Kitchen Room Dimension: 16 x 12Room Information
Living Room Size: 20 x 19 Dining Room Size: 14 x 13Interior Features
One Living Area,Separate Dining Room,Eat-In Kitchen,Island Kitchen,Breakfast Bar,Walk-In Pantry,Study/Library,Utility Room Inside,1st Floor Lvl/No Steps,High Ceilings,Open Floor Plan,Cable TV Available,High Speed Internet,All Bedrooms Downstairs,Laundry Main Level,Laundry Room,Walk in Closets,Attic - Attic Fan -
Flooring Information
Stained ConcreteHeating & Cooling
Heating: Central Cooling: One Central
-
Building Information
Year Built: 2012 Construction: Pre-Owned -
Exterior Features
Patio Slab,Covered Patio,Chain Link Fence,Partial Fence,Double Pane Windows,Storage Building/Shed,Mature Trees,Detached Quarters,Workshop,Ranch FencePool Information
Pool Type: None
-
Lot Information
Lot Size: 7.5 Main Square Feet: 2,136 -
Property Information
SQ ft: 2,136 Subdivision: Somerset
-
Listing Price Information
Original List Price: $675,000 -
Listing Information
Possession: Closing/Funding
-
Tax Information
Tax Year: 2026 Parcel Number: 047140022501 Taxes: 8154
-
School Information
Elementary School: Somerset Junior High School: Somerset Senior High School: Somerset School District: Somerset -
Fire Place Information
Fire Place:1
How much is this property worth?
Curious about this home's true market value? Use our free Home Evaluation Tool to instantly get a personalized Comparative Market Analysis (CMA) report. Make smarter, data-driven decisions before you buy.

Nearby Home Value
| Address | Estimate | Bed | Bath | Sq. Ft | Lot Size |
|---|---|---|---|---|---|
| 4219 Thyme Gdn, Von Ormy, TX, 78073 | $215,000 | 3 | 2 | 1,517 | 0.21 Acre |
| 15010 Silvertree Cv, Von Ormy, TX, 78073 | $233,000 | 3 | 3 | 1,288 | 0.16 Acre |
| 15250 Snug Harbor Way, Von Ormy, TX, 78073 | $219,500 | 3 | 3 | 1,443 | 0.12 Acre |
| 3862 Leighton Harbor, Von Ormy, TX, 78073 | $265,000 | 4 | 3 | 2,198 | 0.12 Acre |
| 15131 Jetfire Pt, Von Ormy, TX, 78073 | $260,000 | 4 | 3 | 2,194 | 0.14 Acre |
| 15246 Walcott Rdg, Von Ormy, TX, 78073 | $258,000 | 3 | 2 | 1,526 | 0.15 Acre |
| 15244 Sleepy River Way, Von Ormy, TX, 78073 | $268,000 | 3 | 3 | 1,294 | 0.13 Acre |
| 15118 Waterow View, Von Ormy, TX, 78073 | $219,900 | 3 | 2 | 1,076 | 0.12 Acre |
| 4007 Lena Gardens, Von Ormy, TX, 78073 | $269,900 | 4 | 2 | 1,794 | 0.12 Acre |
| 4022 Lena Gardens, Von Ormy, TX, 78073 | $249,900 | 3 | 2 | 1,525 | 0.12 Acre |
Similar Homes To 17685 Senior Rd Lot 8
Nearby For Sale

The data relating to real estate for sale on this web site comes in part from the Broker Reciprocity Program of SABOR MLS. Real estate listings held by brokerage firms other than Byowner are marked with the Broker Reciprocity logo and detailed information about them includes the name of the listing brokers. Information deemed reliable but not guaranteed. Copyright 2026 SABOR MLS. All rights reserved.
ByOwner last updated this listing 10/01/2026 @ 01:22
More Cities with for Sale by Owner Homes
- Von Ormy Homes For Sale By Owner
- Somerset Homes For Sale By Owner
- Bigfoot Homes For Sale By Owner
- Atascosa Homes For Sale By Owner
- Poteet Homes For Sale By Owner
- Lytle Homes For Sale By Owner
- Elmendorf Homes For Sale By Owner
- Natalia Homes For Sale By Owner
- San Antonio Homes For Sale By Owner
- Olmos Park Homes For Sale By Owner
- Castroville Homes For Sale By Owner
- Alamo Heights Homes For Sale By Owner
- China Grove Homes For Sale By Owner
- Castle Hills Homes For Sale By Owner
- Kirby Homes For Sale By Owner
- Devine Homes For Sale By Owner
- Shavano Park Homes For Sale By Owner
- Pleasanton Homes For Sale By Owner
- Windcrest Homes For Sale By Owner
- Rio Medina Homes For Sale By Owner
Homes around $675,000





Verify Your Email
Please enter the 6-digit verification code
sent to your email address.
Verify Your Phone Number
Please enter the 6-digit verification code
sent to your mobile phone.