
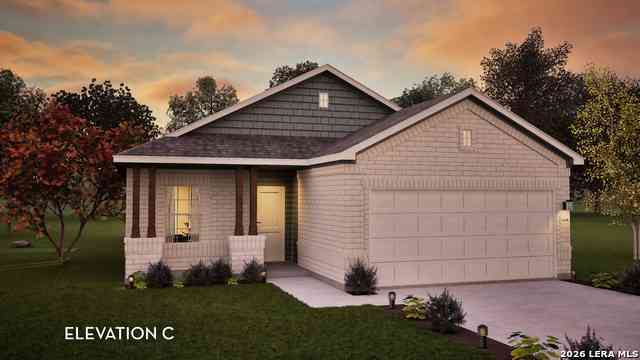
12923 Audrey Hbr
Von Ormy, TX 78073

 3
3
Bed
 2
2
Bath
 0.12
0.12Acre(Lot)
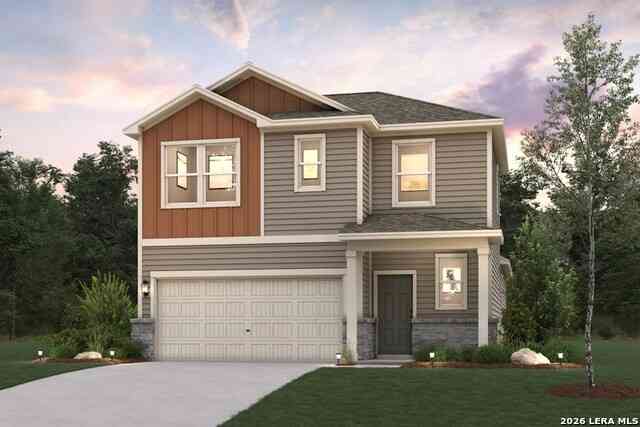
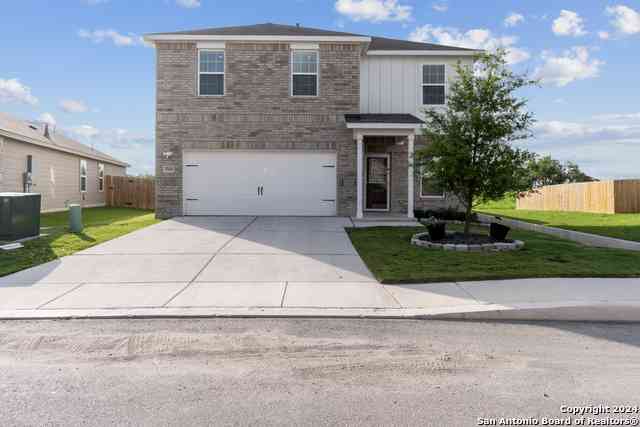
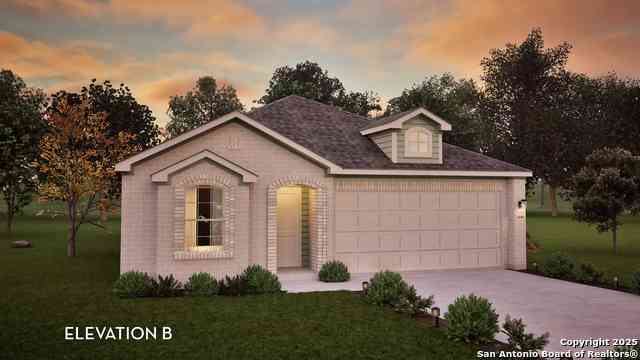
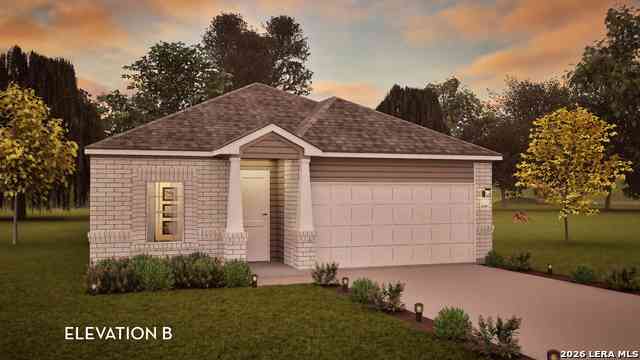
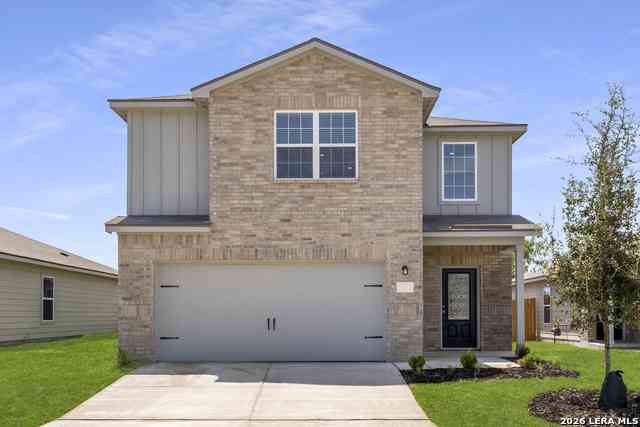
The Comal floor plan is a well-designed, three-bedroom and two-bathroom home that has a ton of character. The exterior of the home is a beautiful brick structure, with the option to swap the brick for stone. Upon entry, you are greeted by the combined flex space and family room. The flex space allows for either a fourth bedroom, a private study, a formal dining area, a quaint game room, or anything your heart desires. The spacious kitchen/breakfast area and massive family room are perfect for entertaining gatherings of any size! On the right side of the home, you are met with the walk-in utility room with access to your two-car garage, along with the second and third bedrooms. Residing in the middle of the two bedrooms is the full secondary bathroom complete with a shower/bathtub enclosure

 Property Details
 Map
Map
 Map
Map
What's Nearby
Nearby Areas
 Features
-
Bedroom Information
Total Bedrooms: 3 Master Bedroom Dimensions: 13 x 15 Master Bedroom Width: 15 Master Bedroom: DownStairs Bedroom 2 Dimensions: 11 x 11 Bedroom 3 Dimensions: 12 x 10Bathroom Information
-
Kitchen Information
Dining Room Dimension: 10 x 13 Kitchen Room Dimension: 10 x 12Room Information
Living Room Size: 19 x 16 Dining Room Size: 10 x 13Interior Features
One Living Area,Separate Dining Room,Island Kitchen -
Flooring Information
LaminateHeating & Cooling
Heating: Central Cooling: One Central
-
Building Information
Year Built: 2026 Construction: New -
Pool Information
Pool Type: None
-
Lot Information
Lot Size: 0.124 -
Property Information
Subdivision: MESA VISTA
-
Listing Price Information
Original List Price: $319,112 -
Listing Information
Possession: Closing/Funding
-
Tax Information
Tax Year: 2026 Taxes: 716.4
-
Homeowners Association Information
HOA: $400.00 HOA Frequency: Annually
-
School Information
Elementary School: Spicewood Park Junior High School: RESNIK Senior High School: Southwest School District: Southwest I.S.D.
How much is this property worth?
Curious about this home's true market value? Use our free Home Evaluation Tool to instantly get a personalized Comparative Market Analysis (CMA) report. Make smarter, data-driven decisions before you buy.

Nearby Home Value
| Address | Estimate | Bed | Bath | Sq. Ft | Lot Size |
|---|---|---|---|---|---|
| 4219 Thyme Gdn, Von Ormy, TX, 78073 | $215,000 | 3 | 2 | 1,517 | 0.21 Acre |
| 15010 Silvertree Cv, Von Ormy, TX, 78073 | $233,000 | 3 | 3 | 1,288 | 0.16 Acre |
| 15250 Snug Harbor Way, Von Ormy, TX, 78073 | $219,500 | 3 | 3 | 1,443 | 0.12 Acre |
| 3862 Leighton Harbor, Von Ormy, TX, 78073 | $265,000 | 4 | 3 | 2,198 | 0.12 Acre |
| 15131 Jetfire Pt, Von Ormy, TX, 78073 | $260,000 | 4 | 3 | 2,194 | 0.14 Acre |
| 15246 Walcott Rdg, Von Ormy, TX, 78073 | $258,000 | 3 | 2 | 1,526 | 0.15 Acre |
| 15244 Sleepy River Way, Von Ormy, TX, 78073 | $268,000 | 3 | 3 | 1,294 | 0.13 Acre |
| 15118 Waterow View, Von Ormy, TX, 78073 | $219,900 | 3 | 2 | 1,076 | 0.12 Acre |
| 4007 Lena Gardens, Von Ormy, TX, 78073 | $269,900 | 4 | 2 | 1,794 | 0.12 Acre |
| 4022 Lena Gardens, Von Ormy, TX, 78073 | $249,900 | 3 | 2 | 1,525 | 0.12 Acre |
Similar Homes To 12923 Audrey Hbr
Nearby For Sale



The data relating to real estate for sale on this web site comes in part from the Broker Reciprocity Program of SABOR MLS. Real estate listings held by brokerage firms other than Byowner are marked with the Broker Reciprocity logo and detailed information about them includes the name of the listing brokers. Information deemed reliable but not guaranteed. Copyright 2026 SABOR MLS. All rights reserved.
ByOwner last updated this listing 10/08/2026 @ 04:22
More Cities with for Sale by Owner Homes
- Von Ormy Homes For Sale By Owner
- Somerset Homes For Sale By Owner
- Bigfoot Homes For Sale By Owner
- Atascosa Homes For Sale By Owner
- Poteet Homes For Sale By Owner
- Lytle Homes For Sale By Owner
- Elmendorf Homes For Sale By Owner
- Natalia Homes For Sale By Owner
- San Antonio Homes For Sale By Owner
- Olmos Park Homes For Sale By Owner
- Castroville Homes For Sale By Owner
- Alamo Heights Homes For Sale By Owner
- China Grove Homes For Sale By Owner
- Castle Hills Homes For Sale By Owner
- Kirby Homes For Sale By Owner
- Devine Homes For Sale By Owner
- Shavano Park Homes For Sale By Owner
- Leon Valley Homes For Sale By Owner
- Pleasanton Homes For Sale By Owner
- Windcrest Homes For Sale By Owner
Homes around $319,112








Verify Your Email
Please enter the 6-digit verification code
sent to your email address.
Verify Your Phone Number
Please enter the 6-digit verification code
sent to your mobile phone.