
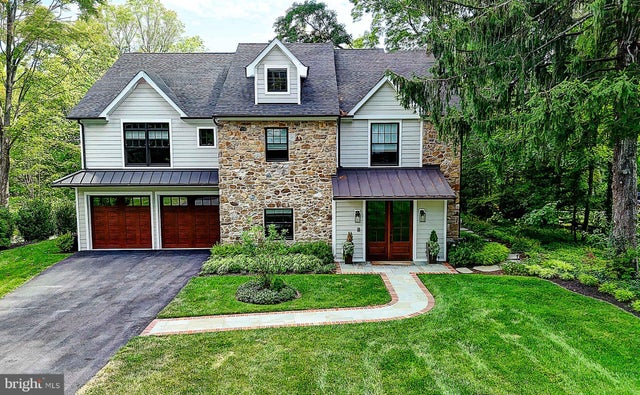
MLS: #PADE2122360, Listed By: Inayah Hart, Compass Pennsylvania, LLC, Source:Bright MLS
189 S Spring Mill Road
VILLANOVA, PA 19085

 5
5
Bed
 6
6
Bath
 5,842
5,842Sqft
 0.42
0.42Acre(Lot)
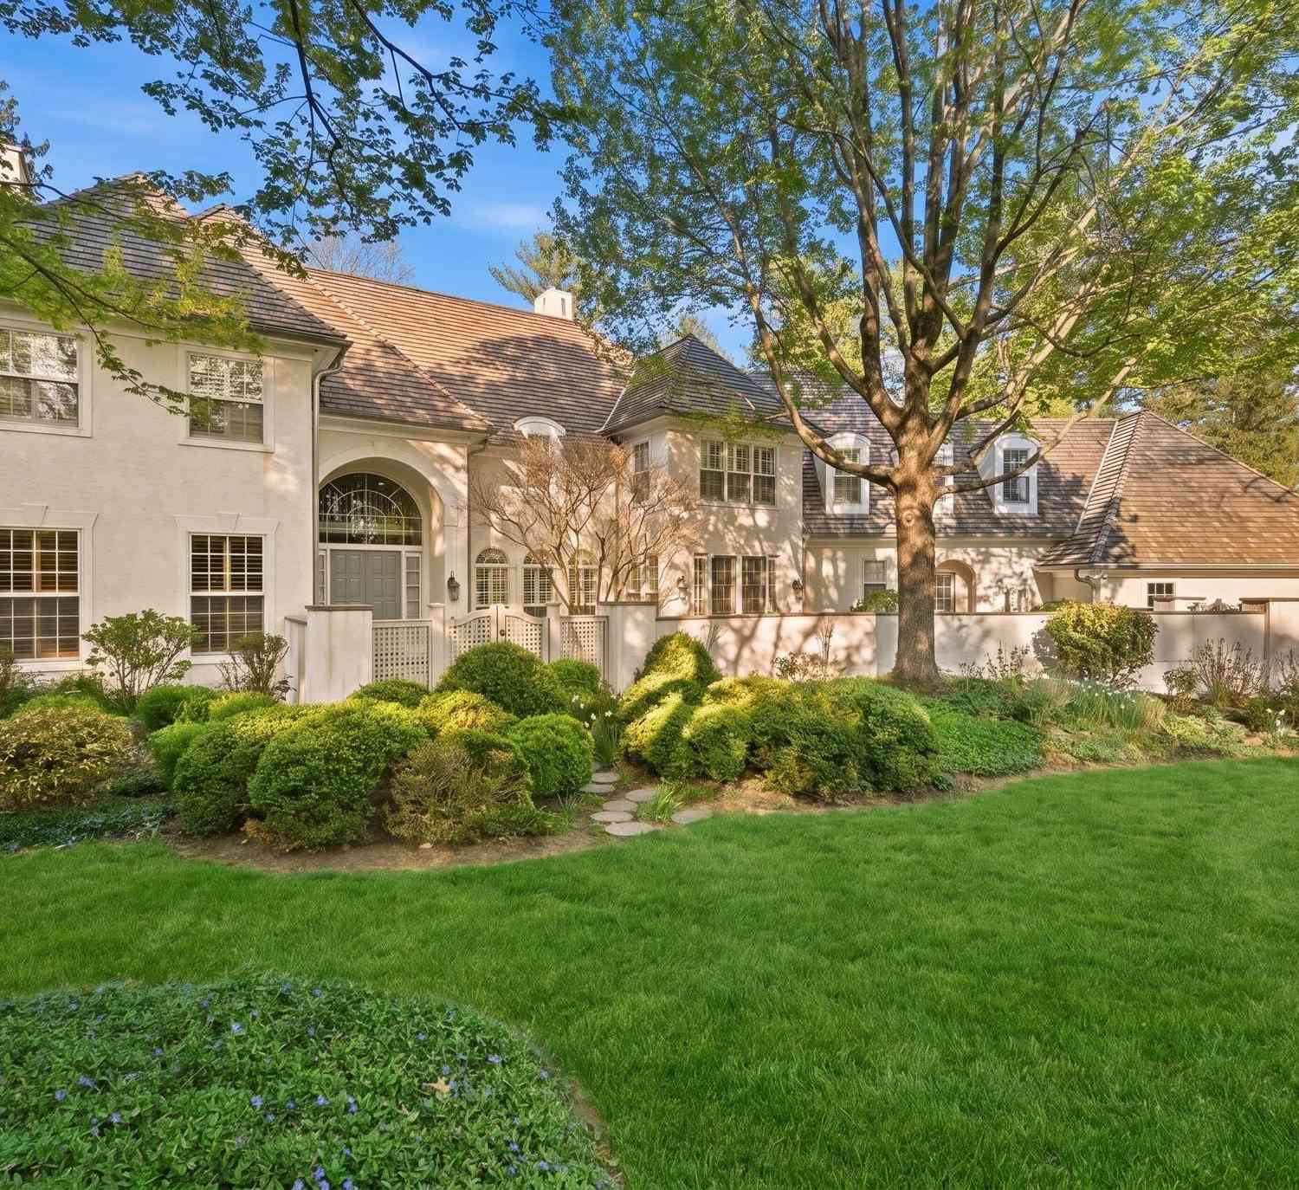
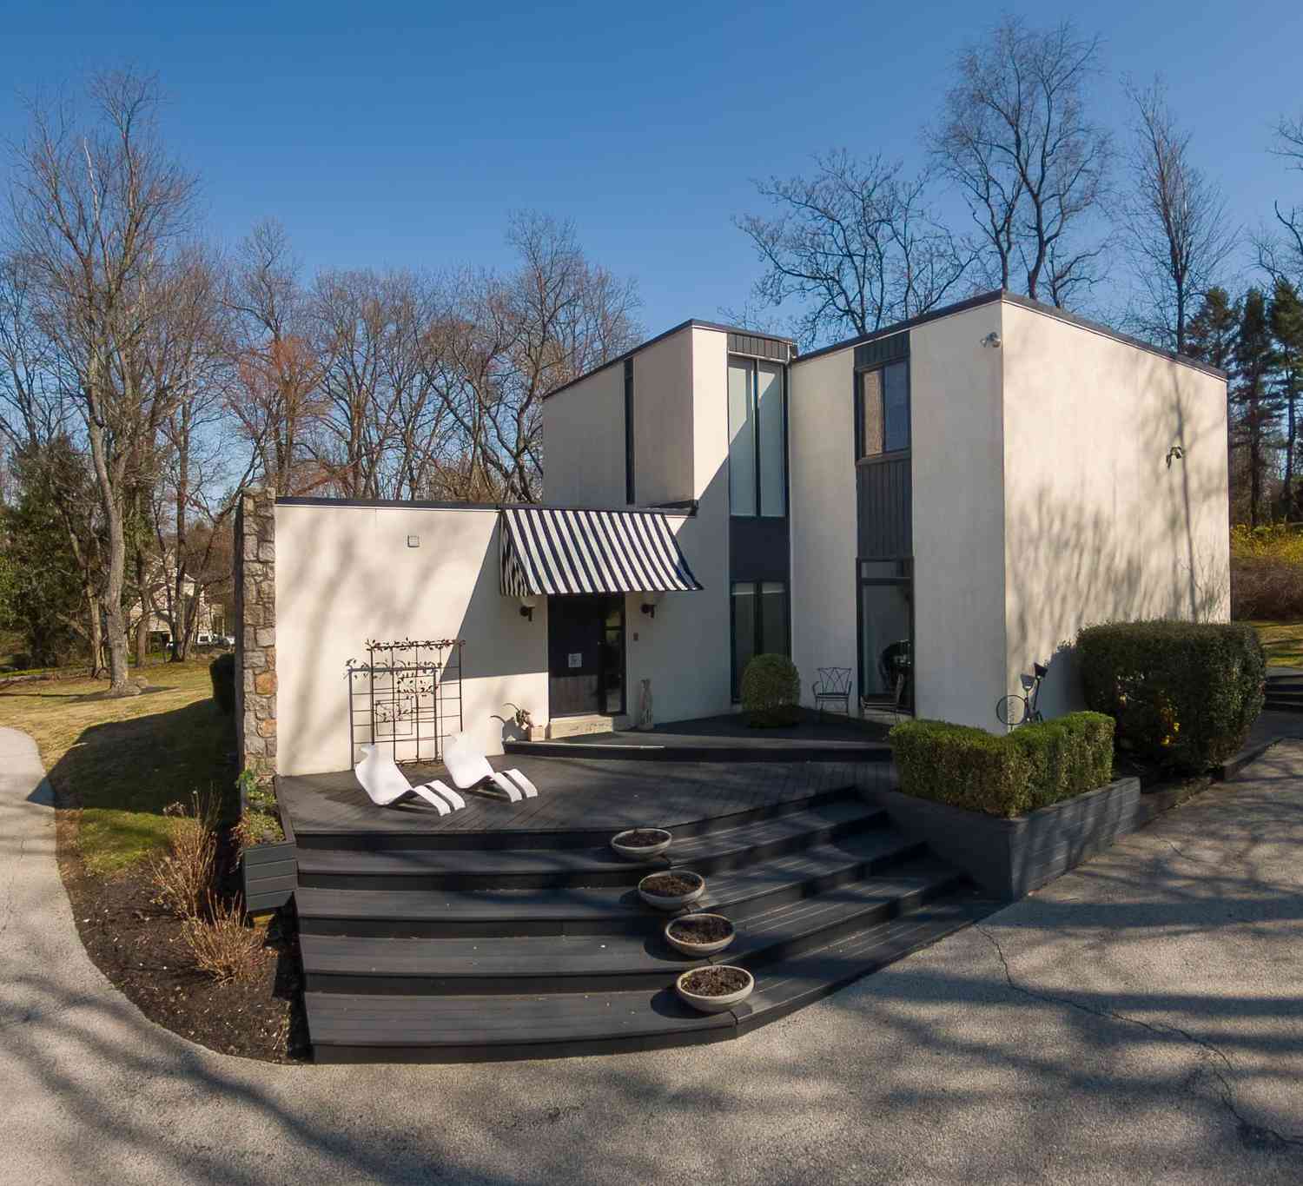
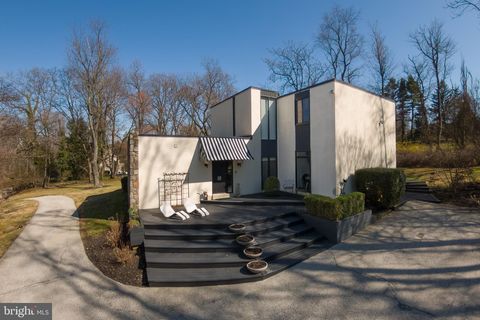
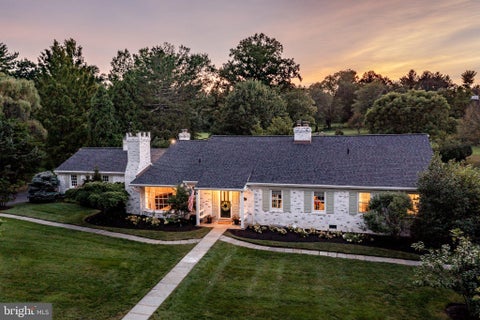
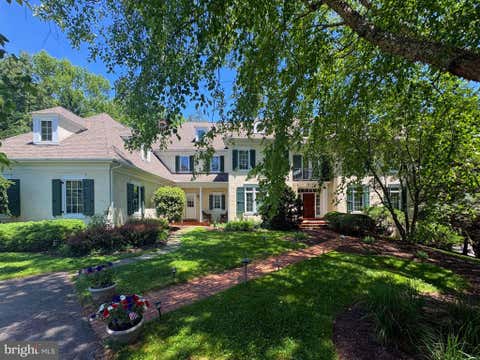
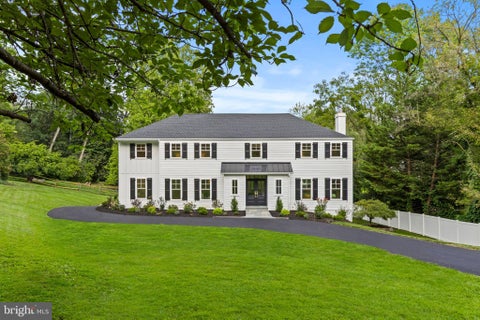
There are homes that are beautifully built, and then there are homes that possess a sense of place. Completed in 2022, this extraordinary residence was thoughtfully conceived to honor the character of its Villanova setting while embracing the scale, light and sophistication of contemporary living. Rather than erase the property's past, the builder preserved portions of the original stone facade and repurposed reclaimed timber throughout the interior. The result feels both established and fresh - Pennsylvania heritage reinterpreted through a modern lens. Step inside through a striking foyer grounded by original stone and brick flooring, where a dramatic reclaimed-timber arch immediately tells the home's story. Additional reclaimed wood appears as custom shelving, bringing warmth and authent

 Property Details
 Map
Map
 Map
Map
What's Nearby
Nearby Areas
 Features
-
Bedroom Information
Total beds: 5Bathroom Information
Total Baths: 6 Full Baths: 4 Half Baths: 2Room Information
Rooms Total: 19 Has Basement: Yes Basement: Finished, Exterior Entry, Walk-Out Access, Sump Pump, Interior Entry -
Flooring Information
Wood, Ceramic Tile, Hardwood -
Roofing Information
Shingle -
Interior Features
Eat-in Kitchen, Bar, Ceiling Fan(s), Pantry, Recessed Lighting, Sound System, Walk-In Closet(s), Vaulted Ceiling(s), Built-in Features, Open Floorplan, Soaking Tub Roof: Shingle Appliances: Oven, Gas Range, Gas Oven, Washer, Water Purifier, Gas Water Heater, Dishwasher, Disposal, Humidifier, Range Hood, Refrigerator, Stainless Steel Appliance(s), Water Heater, Microwave, ENERGY STAR Qualified Appliances, ENERGY STAR Qualified Water Heater, Tankless Water Heater Laundry Features: Upper Level Window Features: Window Coverings, Window Treatments -
Heating & Cooling
Has Heating: Yes Heating: Natural Gas, Central Has Cooling: Yes Cooling: Central Air, Ceiling Fan(s), Electric
-
Building Information
Year Built: 1952 Building Area Total: 5842 Construction Materials: Frame Patio And Porch Features: Patio, Terrace Pool Features: None Private Pool: No -
Exterior Features
Exterior Features: Barbecue, Awning(s), Balcony, Lighting
-
Lot Information
Lot Dimensions: 100.00 x 216.50 Lot Size Acres: 0.42 Lot Size Source: Assessor Lot Size Square Feet: 18295Property Information
Subdivision: NONE AVAILABLE Source Property Type: Residential Postal Code Plus 4: 1409 Property SubType: Single Family Residence Levels: Two Property Age: 74
-
Listing Price Information
Listing Price: $2475000
-
Tax Information
Parcel Number: 36-04-02602-00 Tax Lot: 079-000 Tax Year: 2026 Annual Tax: $29296
-
Parking Information
Parking Total: 6 Garage Door Opener, Asphalt, Electric Vehicle Charging Station(s), Garage, Driveway, AttachedGarage Information
Has Garage: Yes Has Attached Garage: Yes Garage Space: 2
-
School Information
Elementary School: RADNORJunior High School: RADNOR MSenior High School: RADNOR H -
Utility Information
Cable Available, Natural Gas Available, Water Available, Electricity Available -
Location Information
Direction: East on Lancaster Ave. make a right onto Sproul Rd. 0.3 miles make a slight left onto Spring Mill Rd. property is 0.2 miles on left. WaterSource: Public Security Features: Smoke Detector(s)
How much is this property worth?
Curious about this home's true market value? Use our free Home Evaluation Tool to instantly get a personalized Comparative Market Analysis (CMA) report. Make smarter, data-driven decisions before you buy.

Nearby Home Value
| Address | Estimate | Bed | Bath | Sq. Ft | Lot Size |
|---|---|---|---|---|---|
| 1300 Morris Avenue, Villanova, PA, 19085 | $1,774,900 | 5 | 6 | 4,783 | 1.26 Acres |
| 737 Eagle Farm Road, Villanova, PA, 19085 | $3,395,000 | 5 | 7 | 10,194 | 1.26 Acres |
| 1335 Valley Road, Villanova, PA, 19085 | $1,345,000 | 4 | 4 | 3,360 | 1.07 Acres |
| 1408 Rene Road, Villanova, PA, 19085 | $2,689,000 | 5 | 7 | 7,893 | 2.65 Acres |
| 841 Mt Moro Road, Villanova, PA, 19085 | $15,500 | 5 | 6 | 6,087 | 1.39 Acres |
| 1443 Lanes End, Villanova, PA, 19085 | $2,200,000 | 6 | 6 | 6,895 | 0.79 Acre |
| 1626 Mount Pleasant Road, Villanova, PA, 19085 | $1,195,000 | 5 | 3 | 5,115 | 1.02 Acres |
| 648 Creighton Road, Villanova, PA, 19085 | $7,950,000 | 7 | 10 | 11,418 | 3.13 Acres |
| 648 & 652 Creighton Road, Villanova, PA, 19085 | $9,900,000 | 7 | 10 | 11,418 | 3.85 Acres |
| 764 Mount Moro Road, Villanova, PA, 19085 | $3,450,000 | 7 | 5 | 6,966 | 0.98 Acre |
Similar Homes To 189 S Spring Mill Road
Nearby For Sale
The data relating to real estate for sale on this website appears in part through the BRIGHT Internet Data Exchange program, a voluntary cooperative exchange of property listing data between licensed real estate brokerage firms in which ByOwner participates, and is provided by BRIGHT through a licensing agreement. The information provided by this website is for the personal, non-commercial use of consumers and may not be used for any purpose other than to identify prospective properties consumers may be interested in purchasing. Some properties which appear for sale on this website may no longer be available because they are under contract, have closed or are no longer being offered for sale. Information Deemed Reliable But Not Guaranteed. Copyright © 2026 Bright MLS. All rights reserved.
ByOwner last updated this listing 09/09/2026 @ 16:46
More Cities with for Sale by Owner Homes
- Villanova Homes For Sale By Owner
- Wayne Homes For Sale By Owner
- Bryn Mawr Homes For Sale By Owner
- Haverford Homes For Sale By Owner
- Gladwyne Homes For Sale By Owner
- Ardmore Homes For Sale By Owner
- Conshohocken Homes For Sale By Owner
- Devon Homes For Sale By Owner
- Broomall Homes For Sale By Owner
- Wynnewood Homes For Sale By Owner
- Bridgeport Homes For Sale By Owner
- Narberth Homes For Sale By Owner
- Penn Valley Homes For Sale By Owner
- Havertown Homes For Sale By Owner
- Newtown Square Homes For Sale By Owner
- Merion Station Homes For Sale By Owner
- King of Prussia Homes For Sale By Owner
- Drexel Hill Homes For Sale By Owner
- Berwyn Homes For Sale By Owner
- Lafayette Hill Homes For Sale By Owner
Homes around $2,475,000








Verify Your Email
Please enter the 6-digit verification code
sent to your email address.
Verify Your Phone Number
Please enter the 6-digit verification code
sent to your mobile phone.