
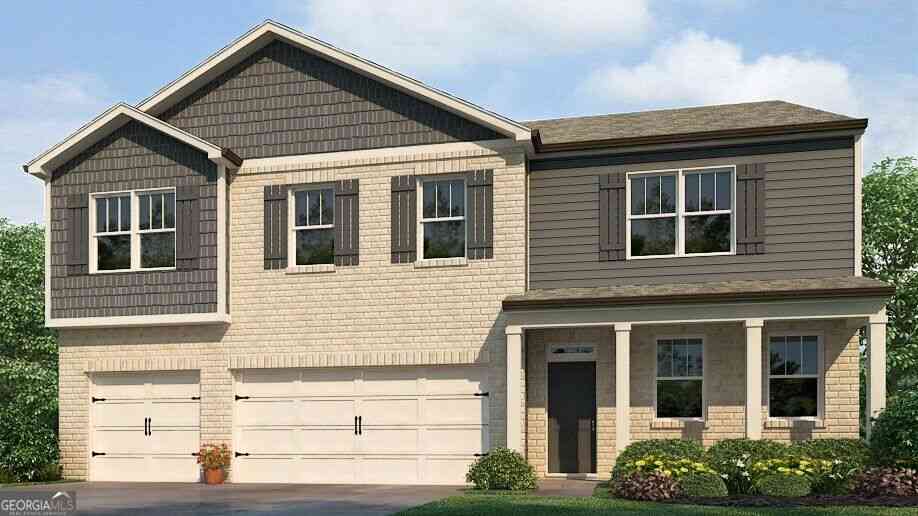
312 Duckweed Drive
Villa Rica, GA 30180

 5
5
Bed
 4
4
Bath
 3,423
3,423Sqft
 0.33
0.33Acre(Lot)
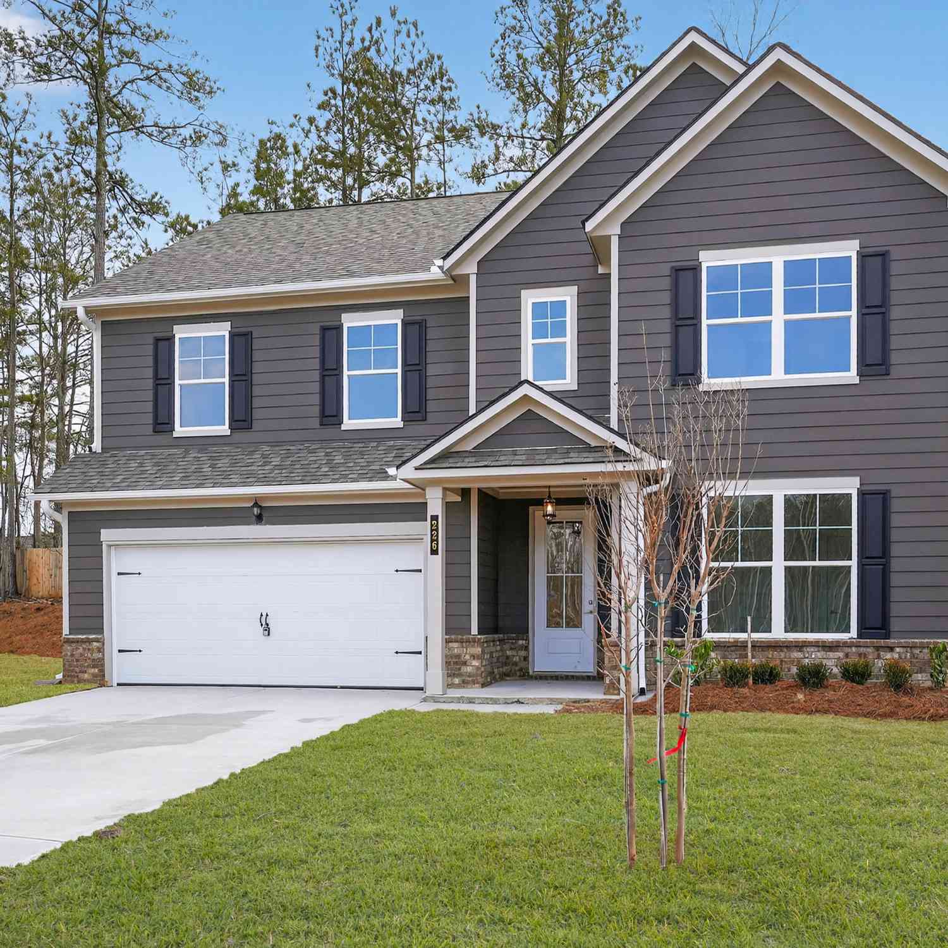
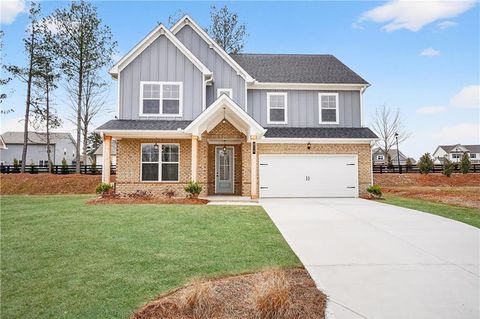
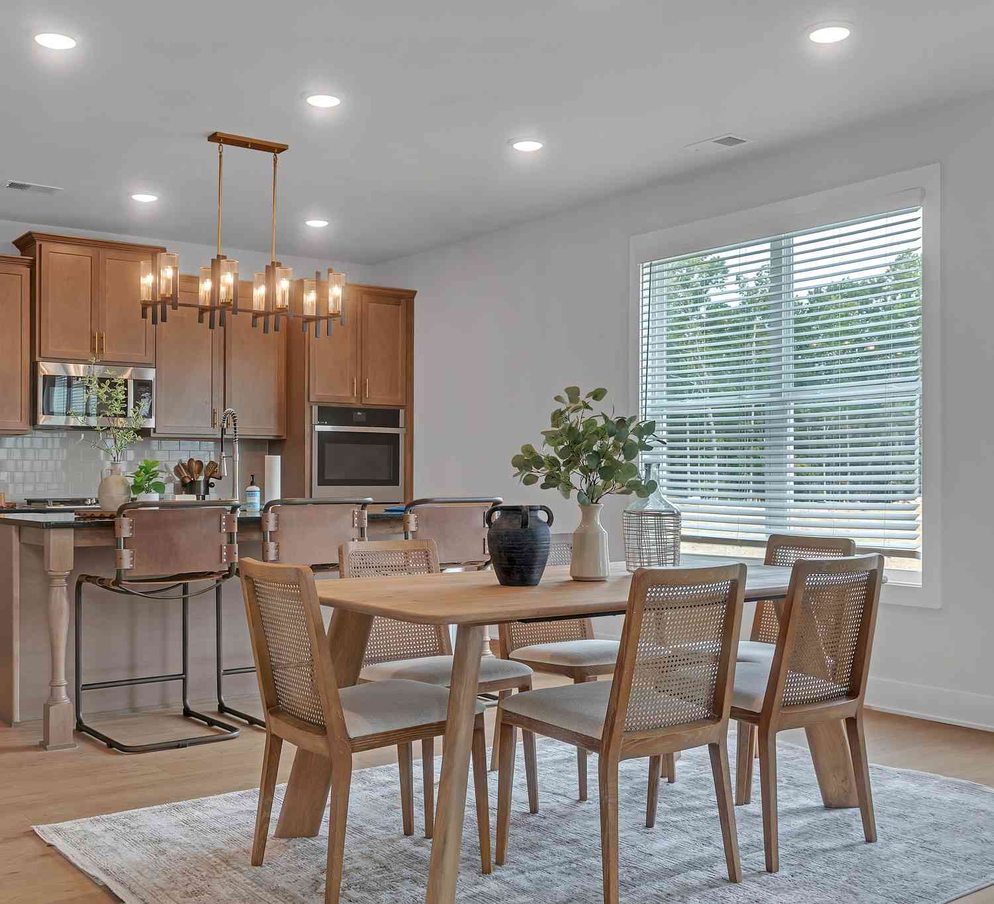
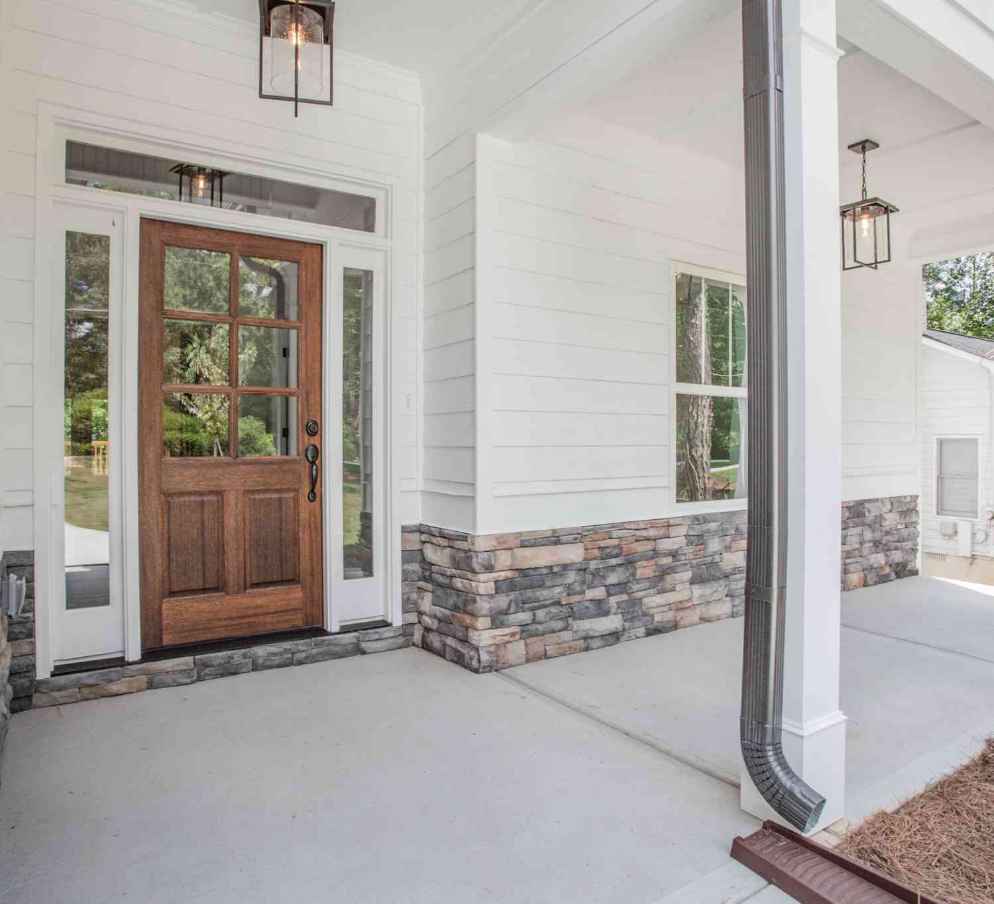
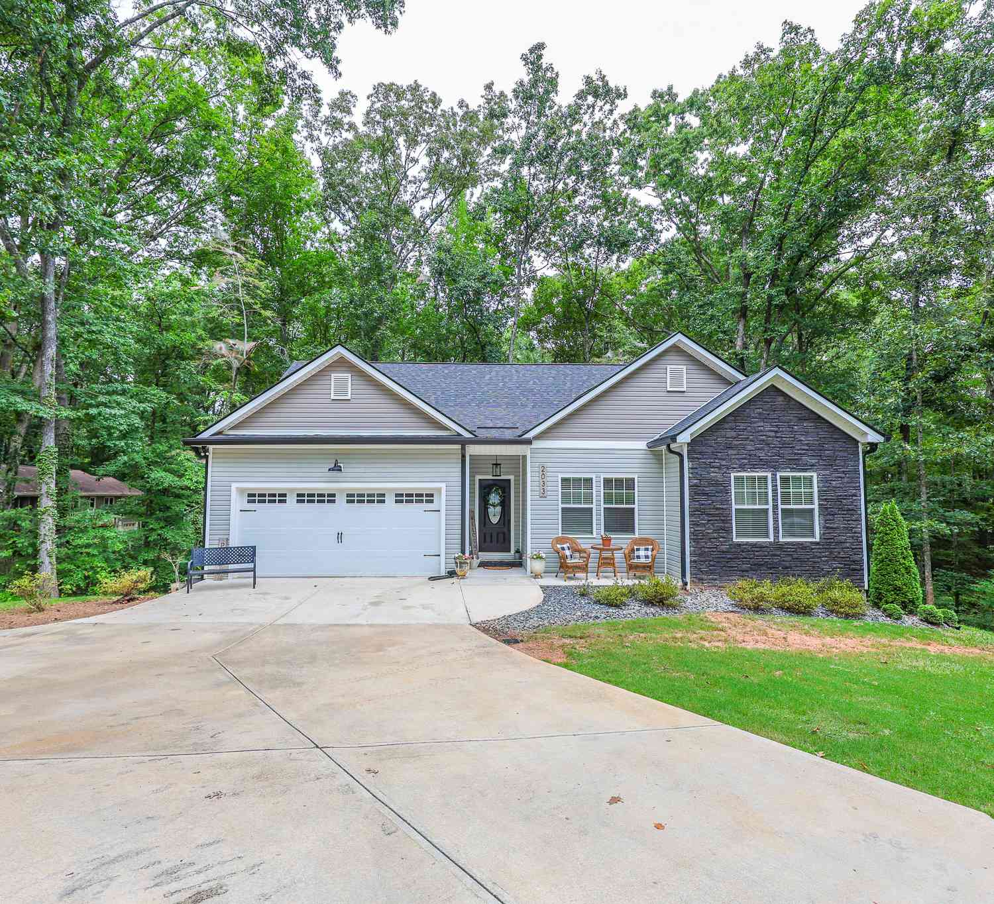
Welcome to 312 Duckweed Drive, featuring the Mansfield floorplan. The Mansfield, a 5-bedroom, 4.5-bathroom plan is available in Northwoods at Mirror Lake in Villa Rica, GA. This 3,447 square foot home provides ample space for all your needs. Northwoods amenities include a pool and club house. You will also have access to the Mirror Lake amenities, including 3 tennis courts, 2 pools, 2 pickle ball courts, 2 tot lots, an existing Cabana and Clubhouse. As you step into the foyer, you will immediately come upon the flex space, perfect for a dining room. Continuing through the foyer, past the powder bathroom, you're welcomed into the large, open living space. The expansive kitchen is a chef's dream, with a large island, walk-in pantry, nice countertops, and stainless-steel appliances. The liv

 Property Details
 Map
Map
 Map
Map
What's Nearby
Nearby Areas
 Features
-
Bedroom Information
Total Bedrooms: 5 Bedrooms On Upper Level: 4 Bedrooms On Lower Level: 0 Main Bedrooms: 1 Room Type: Laundry,Loft Window Features: Insulated WindowsBathroom Information
Total Baths: 4 Full Baths: 4 Half Baths: 1 Full Baths Main: 1 Baths Full Lower: 0 Baths Full Upper: 3Water/Sewer
Water Source: Public Water BodyName: None Sewer: Public Sewer -
Kitchen Information
Kitchen: Kitchen Island,Solid Surface Counters,Walk-in Pantry Dining Room: Open ConceptInterior Features
Double Vanity,High Ceilings,Separate Shower,Soaking Tub,Split Bedroom Plan,Walk-In Closet(s) Flooring: Carpet,LaminateAppliances
Dishwasher,Disposal,MicrowaveUtilities
Cable Available,Electricity Available,Natural Gas Available,Phone Available,Sewer Available,Underground Utilities,Water Available -
Cooling Features
Central Air,ElectricHeating Source
Central,ElectricFireplace
Number of Fireplaces: 0
-
Building Information
Built Year: 2026 Roof Type: Composition Basement: None Common Walls: No Common Walls Levels: Two Property Age: 0 -
Foundation
SlabSecurity Features
Carbon Monoxide Detector(s),Smoke Detector(s) -
Laundry Features
Common Area,In Hall,Upper LevelPatio And Porch
Patio,PorchConstruction Materials
BrickProperty Condition
To Be Built
-
Lot Information
Lot Size (Acr): 0.33 Land Lot: 205&206 Lot Size Source: Other Lot Features: Other -
Property Information
Property Type: Residential Property Sub Type: Single Family Residence Structure Type: House Subdivision: Mirror Lake City: Villa Rica State: GA Directions: GPS: 301 Duckweed Dr, Villa Rica, GA 30180 Property Status: New
-
Listing Price Information
Original List Price: $454,490
-
Tax Information
Annual Tax: $1 Tax Year: 2026 Tax Block: 0 Tax Lot: 42 -
Home Warranty
Home Warranty Paid: Yes
-
Parking Information
Parking: 3 Parking Features: Garage -
Homeowners Association Information
Association: Yes Annual Association Fee: 700 Calculated Total Monthly Association Fees: 700 Association Fee Includes: Reserve Fund,Swimming Community Features: Clubhouse,Pool
-
School Information
Elementary School: Mirror Lake High School: Douglas High School Bus: Yes Middle School: Mason Creek Middle School Bus: Yes Source Neighborhood: Mirror Lake
How much is this property worth?
Curious about this home's true market value? Use our free Home Evaluation Tool to instantly get a personalized Comparative Market Analysis (CMA) report. Make smarter, data-driven decisions before you buy.

Nearby Home Value
| Address | Estimate | Bed | Bath | Sq. Ft | Lot Size |
|---|---|---|---|---|---|
| 706 Cargile Court, Villa Rica, GA, 30180 | $386,490 | 4 | 3 | 2,465 | 0.25 Acre |
| 803 Shoreview Trail, Villa Rica, GA, 30180 | $445,990 | 4 | 3 | 2,618 | 0.33 Acre |
| 707 Cargile Court, Villa Rica, GA, 30180 | $409,990 | 5 | 3 | 2,622 | 0.25 Acre |
| 703 Cargile Court, Villa Rica, GA, 30180 | $383,990 | 4 | 3 | 2,465 | 0.25 Acre |
| 805 Shoreview Trail, Villa Rica, GA, 30180 | $502,490 | 4 | 4 | 2,890 | 0.33 Acre |
| 352 Jada Lane, Villa Rica, GA, 30180 | $329,000 | 3 | 3 | 1,640 | -- |
| 8430 Nolandwood Lane, Villa Rica, GA, 30180 | $589,900 | 5 | 4 | 5,009 | 0.65 Acre |
| 8430 Nolandwood Lane, Villa Rica, GA, 30180 | $589,900 | 5 | 5 | 5,009 | 0.65 Acre |
| 8425 Nolandwood Lane, Villa Rica, GA, 30180 | $575,000 | 4 | 4 | 4,792 | 0.85 Acre |
| 8615 Nolandwood Lane, Villa Rica, GA, 30180 | $545,000 | 5 | 3 | 4,593 | 0.59 Acre |
Similar Homes To 312 Duckweed Drive
Nearby For Sale



The data relating to real estate for sale on this web site comes in part from the Broker Reciprocity Program of Georgia MLS. Real estate listings held by brokerage firms other than Byowner are marked with the Broker Reciprocity logo and detailed information about them includes the name of the listing brokers. Information deemed reliable but not guaranteed. Copyright 2026 Georgia MLS. All rights reserved.
ByOwner last updated this listing 09/19/2026 @ 06:33
More Cities with for Sale by Owner Homes
- Villa Rica Homes For Sale By Owner
- Winston Homes For Sale By Owner
- Temple Homes For Sale By Owner
- Bremen Homes For Sale By Owner
- Carrollton Homes For Sale By Owner
- Whitesburg Homes For Sale By Owner
- Douglasville Homes For Sale By Owner
- Chattahoochee Hills Homes For Sale By Owner
- Hiram Homes For Sale By Owner
- Buchanan Homes For Sale By Owner
- Lithia Springs Homes For Sale By Owner
- Waco Homes For Sale By Owner
- Palmetto Homes For Sale By Owner
- Powder Springs Homes For Sale By Owner
- Austell Homes For Sale By Owner
- Dallas Homes For Sale By Owner
- Tallapoosa Homes For Sale By Owner
- Fairburn Homes For Sale By Owner
- Rockmart Homes For Sale By Owner
- Bowdon Homes For Sale By Owner
Homes around $454,490










Verify Your Email
Please enter the 6-digit verification code
sent to your email address.
Verify Your Phone Number
Please enter the 6-digit verification code
sent to your mobile phone.