

10536 Beardsley
Villa Park, CA 92861

 4
4
Bed
 3
3
Bath
 2,855
2,855Sqft
12,730Sqft(Lot)
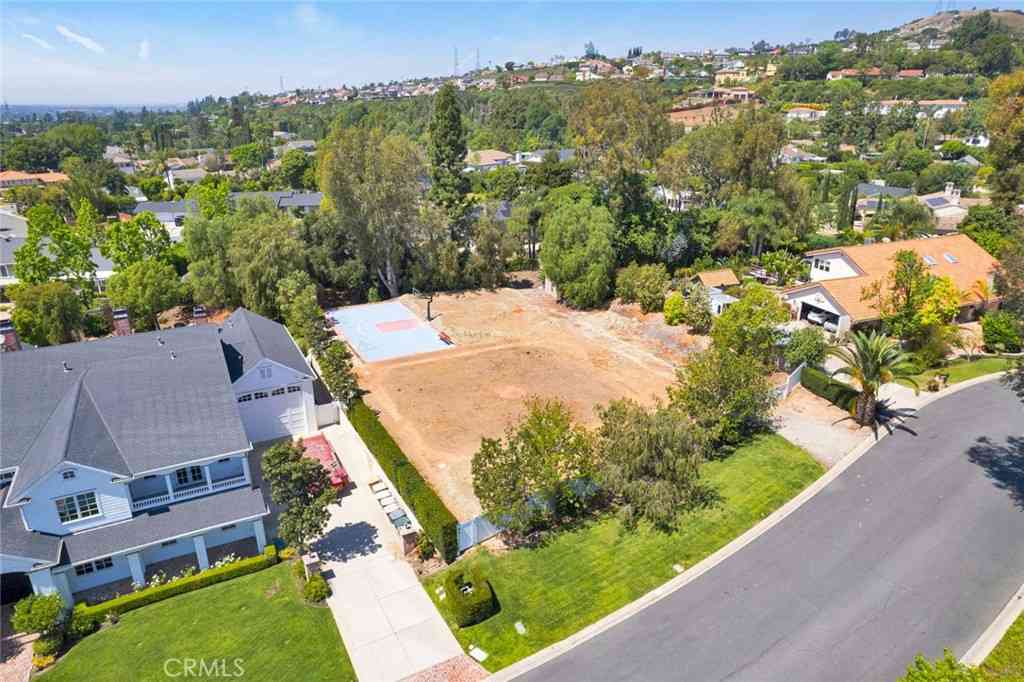
Rarely does a home offer the perfect blend of farmhouse charm, refined elegance, and resort-style outdoor living. Ideally situated at the end of a quiet cul-de-sac, this impeccably updated residence sits on a beautifully landscaped lot of nearly one-third of an acre. From the sparkling pool and spa to the substantial backyard and highly coveted four-car garage, every detail has been designed for elegant entertaining and comfortable everyday living. Step through the front door and you're greeted by soaring cathedral ceilings and dramatic floor-to-ceiling windows that fill the formal living room with natural light. Rich wood flooring, designer light fixtures, custom bookshelves, and a striking fireplace create a warm sophisticated atmosphere, complemented by an elegant wrought-iron staircas

 Property Details
 Map
Map
 Map
Map
What's Nearby
Nearby Areas
 Features
-
Bedroom Information
Total beds: 4Bathroom Information
Total Baths: 3 Full Baths: 2Flooring Information
Carpet, Tile, Wood -
Interior Features
BuiltInFeatures, Balcony, BlockWalls, CeilingFans, CathedralCeilings, SeparateFormalDiningRoom, EatInKitchen, OpenFloorplan, QuartzCounters, RecessedLighting, AllBedroomsUp, PrimarySuite, WalkInClosetsAppliances: BuiltInRange, Barbecue, Dishwasher, Disposal, GasRange, Microwave, Refrigerator, RangeHoodLaundry Features: Inside, LaundryRoomWindow Features: DoublePaneWindows, Skylights, Shutters -
Heating & Cooling
Has Heating: Yes Heating: Central, Fireplaces Has Cooling: Yes Cooling: CentralAir
-
Building Information
Year Built: 1973Stories: 1Patio And Porch Features: Concrete, Covered, FrontPorchPool Features: PrivatePrivate Pool: YesView: Neighborhood -
Exterior Features
Exterior Features: Barbecue, Lighting, FirePit
-
Lot Information
Main Square Feet: 12730 Lot Size Acres: 0.2922 Lot Size Source: Assessor Lot Size Square Feet: 12,730 Lot Description: BackYard,CulDeSac,FrontYard,Garden,SprinklersInRear,SprinklersInFront,Lawn,Landscaped,SprinklerSystem,YardProperty Information
Subdivision: Other Source Property Type: Residential Property SubType: Single Family Residence Levels: One Property Age: 53
-
Listing Price Information
Listing Price: $2274900Original Price: $2399900CashToNewLoan
-
Tax Information
Parcel Number: 37823118 Tax Lot: 16
-
Virtual Tour
Parking Information
Parking Total: 4 DirectAccess, Driveway, GarageFacesFront, Garage, OnStreetGarage Information
Has Garage: Yes Has Attached Garage: Yes Garage Space: 4
-
School Information
Elementary School: Villa Park Junior High School: Cerro Villa Senior High School: Villa Park -
Utility Information
CableAvailable, ElectricityConnected, NaturalGasConnected, PhoneAvailable, SewerConnected, WaterConnected -
Location Information
Direction: Lincoln / Beardsley WaterSource: Public
How much is this property worth?
Curious about this home's true market value? Use our free Home Evaluation Tool to instantly get a personalized Comparative Market Analysis (CMA) report. Make smarter, data-driven decisions before you buy.

Nearby Home Value
| Address | Estimate | Bed | Bath | Sq. Ft | Lot Size |
|---|---|---|---|---|---|
| 5 Estates Drive, Villa Park, CA, 92861 | $3,895,000 | 5 | 7 | 5,205 | 17,424 Sq. Ft |
| 9781 Crestview Circle, Villa Park, CA, 92861 | $3,095,000 | 5 | 4 | 4,350 | 21,700 Sq. Ft |
| 18852 Canyon Crest Drive, Villa Park, CA, 92861 | $5,190,000 | 4 | 5 | 6,600 | 21,116 Sq. Ft |
| 18821 Ridgeview Circle, Villa Park, CA, 92861 | $4,095,000 | 5 | 4 | 4,884 | 21,478 Sq. Ft |
| 18675 Valley, Villa Park, CA, 92861 | $2,180,000 | 5 | 3 | 3,100 | 18,944 Sq. Ft |
| 18601 Amate, Villa Park, CA, 92861 | $2,699,888 | 5 | 3 | 3,255 | 20,651 Sq. Ft |
| 9761 Eastwood, Villa Park, CA, 92861 | $2,999,888 | 5 | 4 | 4,190 | 20,060 Sq. Ft |
| 10131 Verde Lomas, Villa Park, CA, 92861 | $2,299,888 | 4 | 2 | 2,295 | 19,905 Sq. Ft |
| 10371 Balliet Drive, Villa Park, CA, 92861 | $2,875,000 | 6 | 4 | 4,426 | 20,160 Sq. Ft |
| 18381 Serrano, Villa Park, CA, 92861 | $2,300,000 | 3 | 2 | 2,247 | 19,800 Sq. Ft |
Similar Homes To 10536 Beardsley
Nearby For Sale


The information being provided by Miami Association of REALTORS® is for the consumer's personal, non-commercial use. Any information relating to real estate for sale referenced on this web site comes from the Internet Data Exchange (IDX) program of the Miami Association of REALTORS®. The accuracy of all information is deemed reliable but not guaranteed and should be personally verified through personal inspection by and/or with the appropriate professionals. The data contained herein is copyrighted by Miami Association of REALTORS® and is protected by all applicable copyright laws. Any unauthorized dissemination of this information is in violation of copyright laws and is strictly prohibited. Copyright 2026 Miami Association of REALTORS®. All rights reserved.
ByOwner last updated this listing 09/15/2026 @ 07:46
More Cities with for Sale by Owner Homes
- Villa Park Homes For Sale By Owner
- Anaheim Hills Homes For Sale By Owner
- Orange Homes For Sale By Owner
- Placentia Homes For Sale By Owner
- Yorba Linda Homes For Sale By Owner
- Santa Ana Homes For Sale By Owner
- Tustin Homes For Sale By Owner
- Irvine Homes For Sale By Owner
- Fullerton Homes For Sale By Owner
- Garden Grove Homes For Sale By Owner
- Anaheim Homes For Sale By Owner
- Brea Homes For Sale By Owner
- Fountain Valley Homes For Sale By Owner
- La Habra Homes For Sale By Owner
- Stanton Homes For Sale By Owner
- Costa Mesa Homes For Sale By Owner
- Midway City Homes For Sale By Owner
- Westminster Homes For Sale By Owner
- Buena Park Homes For Sale By Owner
- Rowland Heights Homes For Sale By Owner
Homes around $2,274,900



Verify Your Email
Please enter the 6-digit verification code
sent to your email address.
Verify Your Phone Number
Please enter the 6-digit verification code
sent to your mobile phone.