

MLS: #VAFX2325442, Listed By: Nikki Nabi, RLAH @properties, Source:Bright MLS
610 Kearney Court
VIENNA, VA 22180

 5
5
Bed
 3
3
Bath
 3,111
3,111Sqft
 0.24
0.24Acre(Lot)
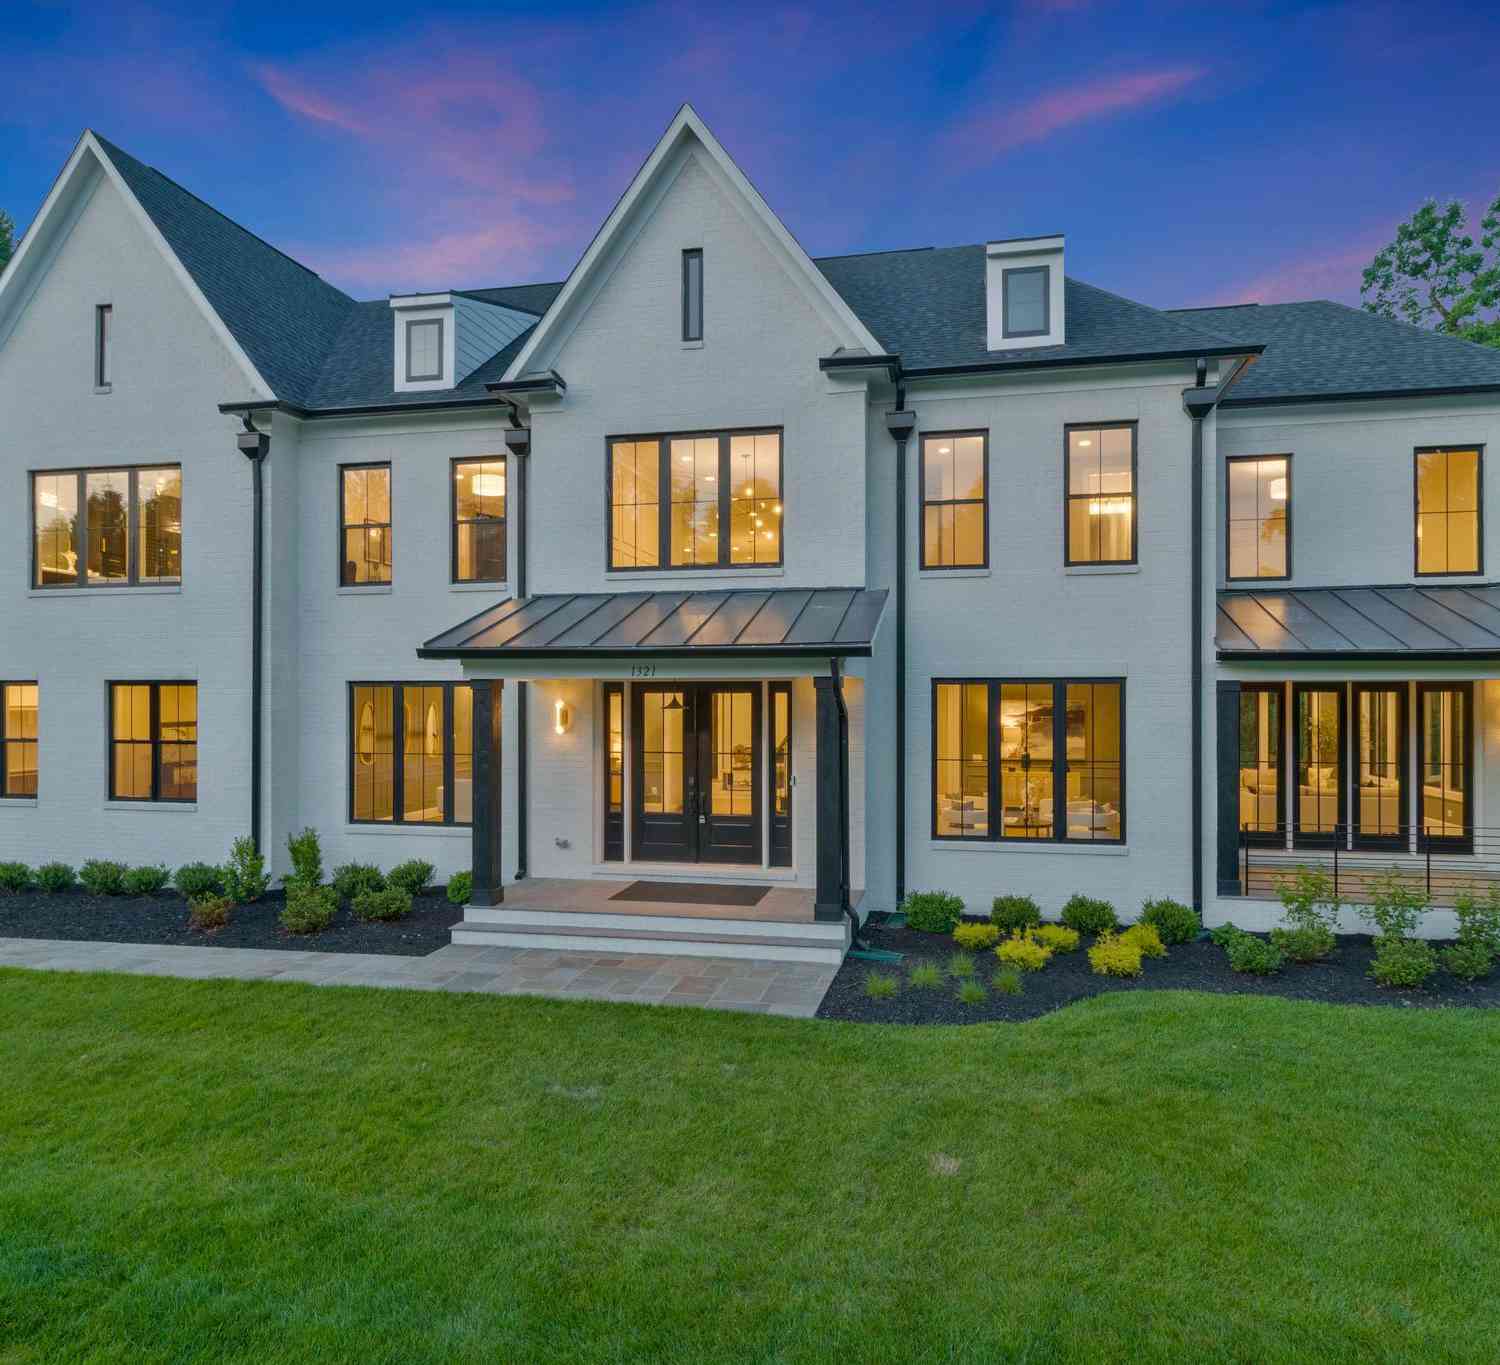
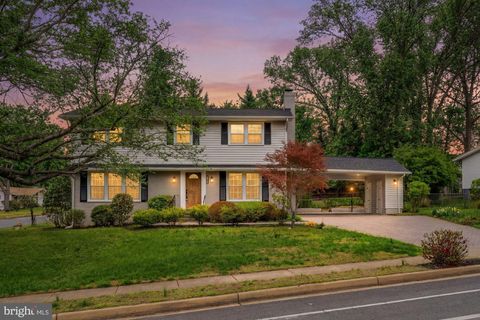
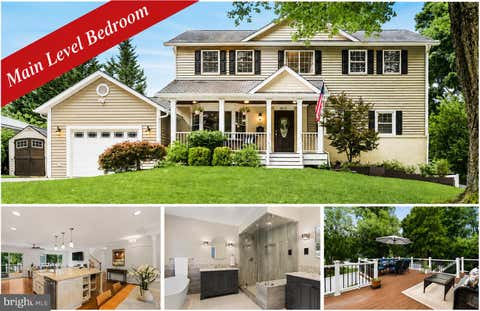
Tucked away on a quiet cul-de-sac in the heart of the Town of Vienna, this beautifully reimagined four-level residence seamlessly blends timeless character with thoughtful modern updates. Offering 5 bedrooms, over 3,000+ square feet, and a rare attached two-car garage, every space has been carefully designed to support the way we truly live today. A picture-perfect first impression begins with a charming front porch framed by mature landscaping, vibrant hydrangeas, manicured boxwoods, and a stately dogwood that transforms the property each spring. Inside, a welcoming foyer unfolds into sun-filled living spaces where a classic yet open floor plan creates effortless flow between the formal living room, dining room, breakfast area, and beautifully newly renovated kitchen. Designed to be bot

 Property Details
 Map
Map
 Map
Map
What's Nearby
Nearby Areas
 Features
-
Bedroom Information
Total beds: 5Bathroom Information
Total Baths: 3 Full Baths: 2 Half Baths: 1Room Information
Has Basement: Yes Basement: Finished, Exterior Entry, Walk-Out Access, Daylight, Full, Interior Entry -
Flooring Information
Carpet, Wood, Hardwood, Ceramic Tile, Marble -
Roofing Information
Shingle -
Interior Features
Eat-in Kitchen, Ceiling Fan(s), Pantry, Recessed Lighting, Sound System, Built-in Features, Bar, Crown Molding Roof: Shingle Appliances: Gas Range, Gas Oven, Gas Water Heater, Washer, Disposal, Dryer, Exhaust Fan, Ice Maker, Stainless Steel Appliance(s), Water Heater, Dishwasher, Refrigerator, Microwave Laundry Features: Laundry Room Window Features: Skylight(s), Window Coverings, Insulated Windows, Screens, Bay Window(s), Window Treatments -
Heating & Cooling
Has Heating: Yes Heating: Exhaust Fan, Natural Gas, Forced Air Has Cooling: Yes Cooling: Central Air, Ceiling Fan(s), Electric, Attic Fan
-
Building Information
Year Built: 1973 Building Area Total: 3111 Construction Materials: Brick, Vinyl Siding Patio And Porch Features: Deck, Screened, Patio, Porch Pool Features: None Private Pool: No View: Trees/Woods, Garden -
Exterior Features
Exterior Features: Lighting, Rain Gutters, Storage
-
Lot Information
Lot Size Acres: 0.24 Lot Size Source: Assessor Lot Size Square Feet: 10556 Lot Description: Cul-De-SacProperty Information
Subdivision: PICKETT ESTATES Source Property Type: Residential Postal Code Plus 4: 6426 Zoning Description: RS-12.5(12000 SF 2.6 DU/AC) Property SubType: Single Family Residence Levels: Three Or More Property Age: 53
-
Listing Price Information
Listing Price: $1175000
-
Tax Information
Parcel Number: 0482 21 0006 Tax Lot: 6 Tax Year: 2025 Annual Tax: $14917
-
Parking Information
Parking Total: 6 Oversized, Garage Door Opener, Asphalt, Garage, Driveway, Inside Entrance, AttachedGarage Information
Has Garage: Yes Has Attached Garage: Yes Garage Space: 2 Pets Allowed: Yes
-
School Information
Elementary School:Junior High School: THOREAUSenior High School: MADISON -
Utility Information
Cable Available, Natural Gas Available, Phone Available, Sewer Available, Water Available, Electricity Available -
Location Information
Direction: From historic Church Street, take a right onto Maple Ave W, then turn left on Nutley St SW, continue on and turn left on Marshall Road SW, take a right on Ware St SW, and another right on Kearney Court. 610 Kearney Ct SW will be on your left at the base of the cul-de-sac. WaterSource: Public Security Features: Security Lights
How much is this property worth?
Curious about this home's true market value? Use our free Home Evaluation Tool to instantly get a personalized Comparative Market Analysis (CMA) report. Make smarter, data-driven decisions before you buy.

Nearby Home Value
| Address | Estimate | Bed | Bath | Sq. Ft | Lot Size |
|---|---|---|---|---|---|
| 8213 Cottage Street, Vienna, VA, 22180 | $1,300,000 | 6 | 5 | 3,460 | 3,460 SqFt |
| 2524 Swift Run Street, Vienna, VA, 22180 | $1,499,000 | 6 | 4 | 2,964 | 2,964 SqFt |
| 2819 Morada Court, Vienna, VA, 22180 | $1,198,000 | 4 | 5 | 4,490 | 4,490 SqFt |
| 8612 Cottage Street, Vienna, VA, 22180 | $1,000,000 | 4 | 4 | 2,400 | 2,400 SqFt |
| 125 Casmar Street, Vienna, VA, 22180 | $1,949,999 | 7 | 8 | 5,288 | 5,288 SqFt |
| 1416 Ross Drive, Vienna, VA, 22180 | $1,850,000 | 6 | 6 | 5,411 | 5,411 SqFt |
| 103 Saint Andrews Drive, Vienna, VA, 22180 | $2,595,000 | 7 | 9 | 7,619 | 7,619 SqFt |
| 900 Carole Court, Vienna, VA, 22180 | $985,000 | 4 | 3 | 2,002 | 2,002 SqFt |
| 244 Old Courthouse Road, Vienna, VA, 22180 | $1,250,000 | 4 | 4 | 2,535 | 2,535 SqFt |
| 922 Glyndon Street, Vienna, VA, 22180 | $3,280,000 | 6 | 8 | 8,070 | 8,070 SqFt |
Similar Homes To 610 Kearney Court
Nearby For Sale
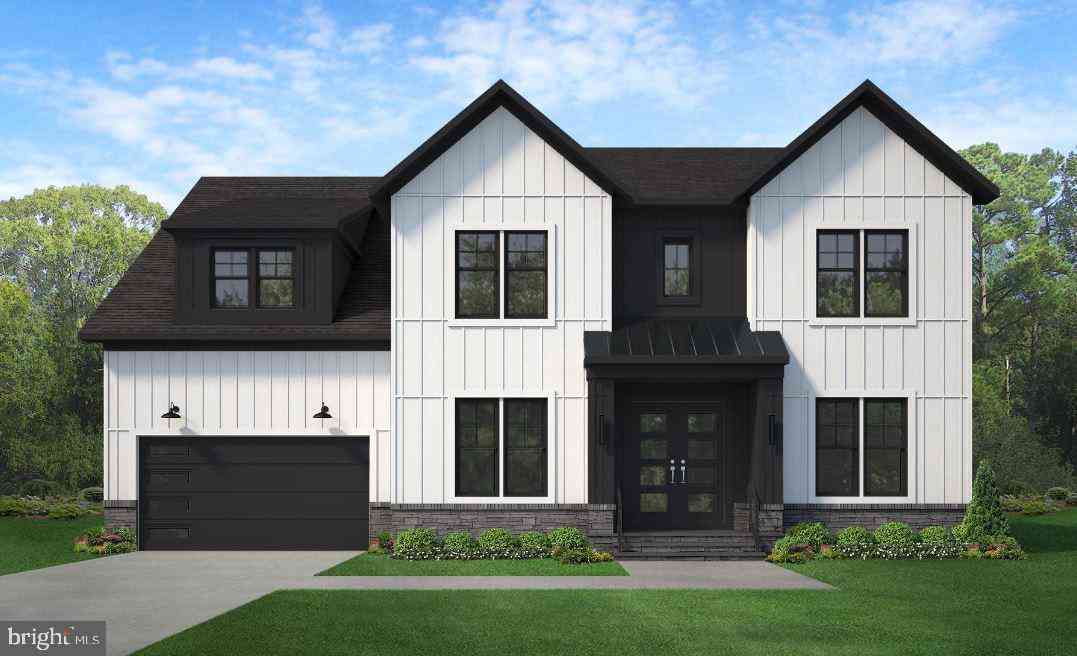
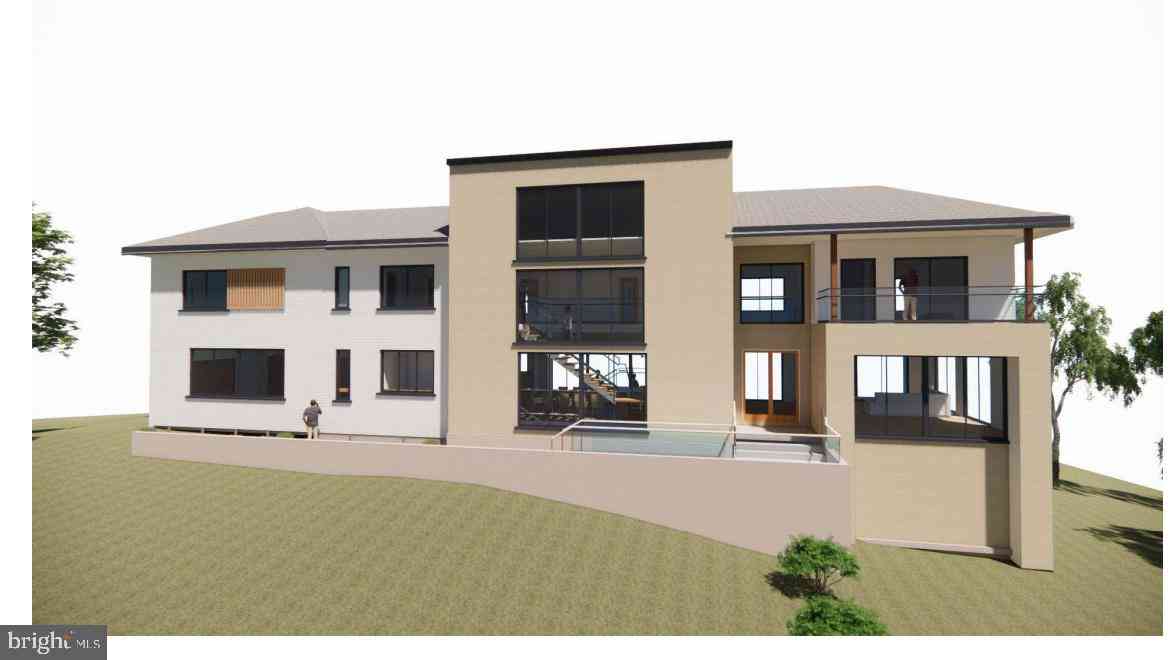
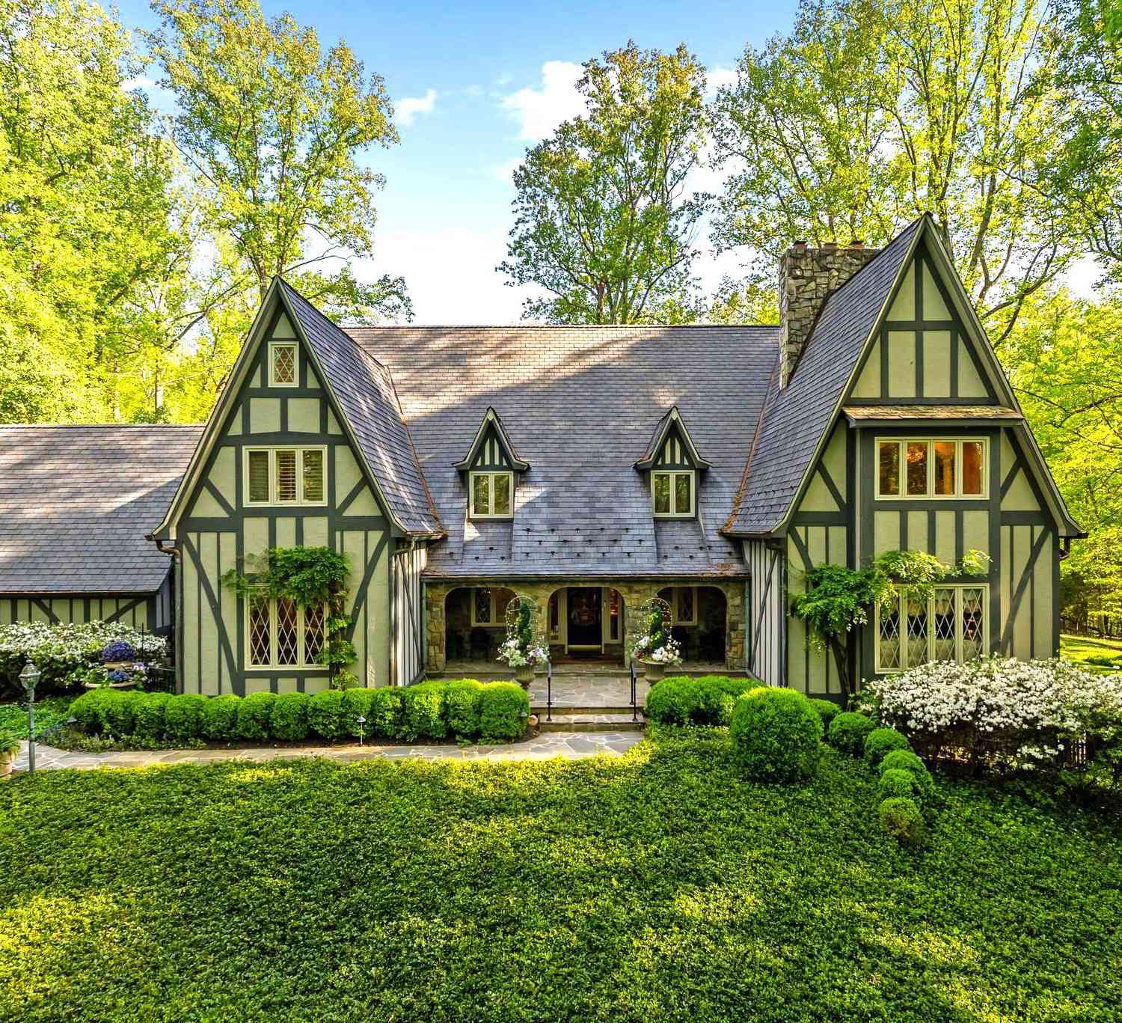
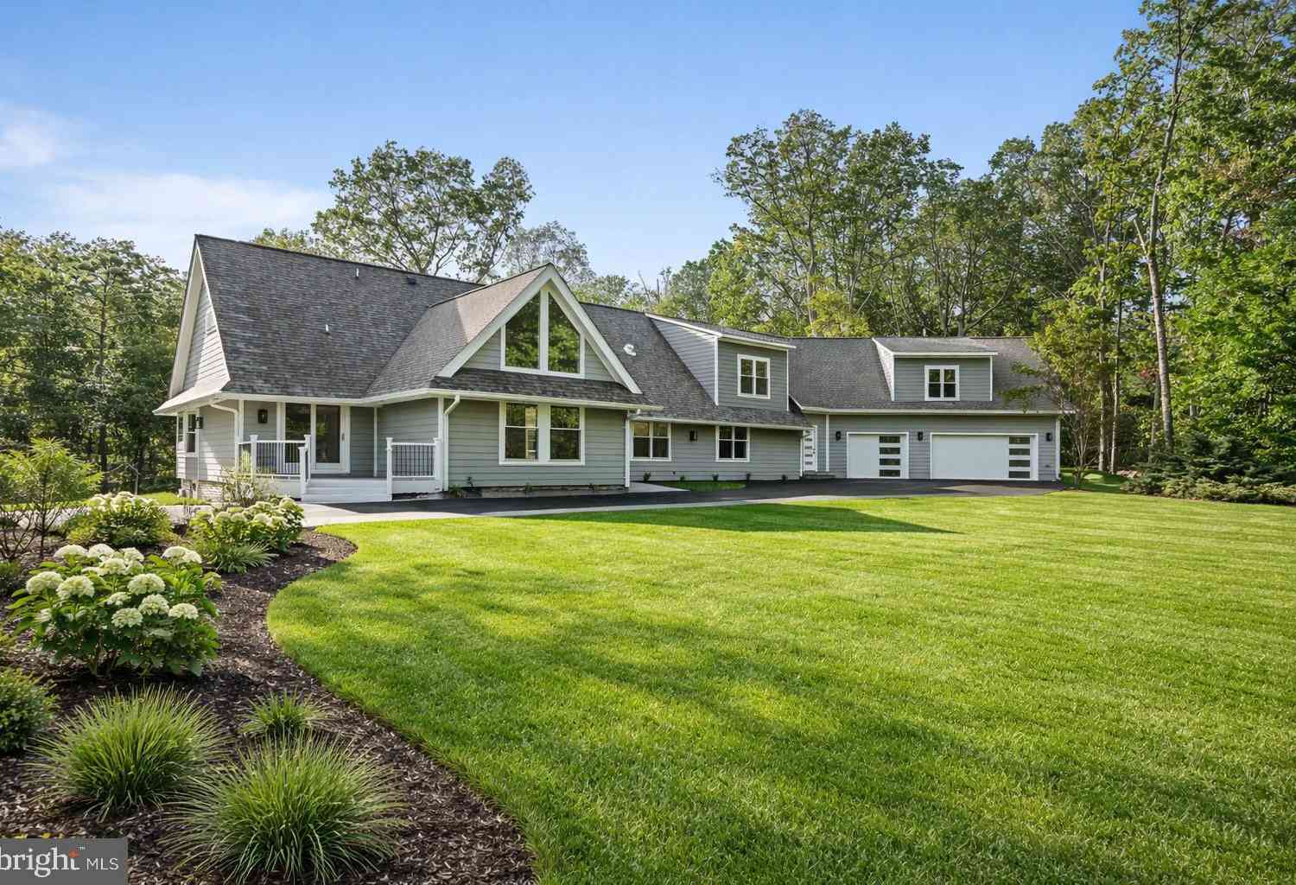
The data relating to real estate for sale on this website appears in part through the BRIGHT Internet Data Exchange program, a voluntary cooperative exchange of property listing data between licensed real estate brokerage firms in which ByOwner participates, and is provided by BRIGHT through a licensing agreement. The information provided by this website is for the personal, non-commercial use of consumers and may not be used for any purpose other than to identify prospective properties consumers may be interested in purchasing. Some properties which appear for sale on this website may no longer be available because they are under contract, have closed or are no longer being offered for sale. Information Deemed Reliable But Not Guaranteed. Copyright © 2026 Bright MLS. All rights reserved.
ByOwner last updated this listing 07/19/2026 @ 04:52
More Cities with for Sale by Owner Homes
- Vienna Homes For Sale By Owner
- Dunn Loring Homes For Sale By Owner
- Oakton Homes For Sale By Owner
- Falls Church Homes For Sale By Owner
- Annandale Homes For Sale By Owner
- Mc Lean Homes For Sale By Owner
- Fairfax Homes For Sale By Owner
- Burke Homes For Sale By Owner
- Reston Homes For Sale By Owner
- Cabin John Homes For Sale By Owner
- Great Falls Homes For Sale By Owner
- Arlington Homes For Sale By Owner
- Herndon Homes For Sale By Owner
- Potomac Homes For Sale By Owner
- Springfield Homes For Sale By Owner
- Fairfax Station Homes For Sale By Owner
- Bethesda Homes For Sale By Owner
- Clifton Homes For Sale By Owner
- Chantilly Homes For Sale By Owner
- Chevy Chase Homes For Sale By Owner
Homes around $1,175,000







Verify Your Email
Please enter the 6-digit verification code
sent to your email address.