

MLS: #VAFX2334792, Listed By: Michael Baffa, Real Broker, LLC, Source:Bright MLS
1400 Desale Street
VIENNA, VA 22180

 6
6
Bed
 6
6
Bath
 5,796
5,796Sqft
 0.27
0.27Acre(Lot)
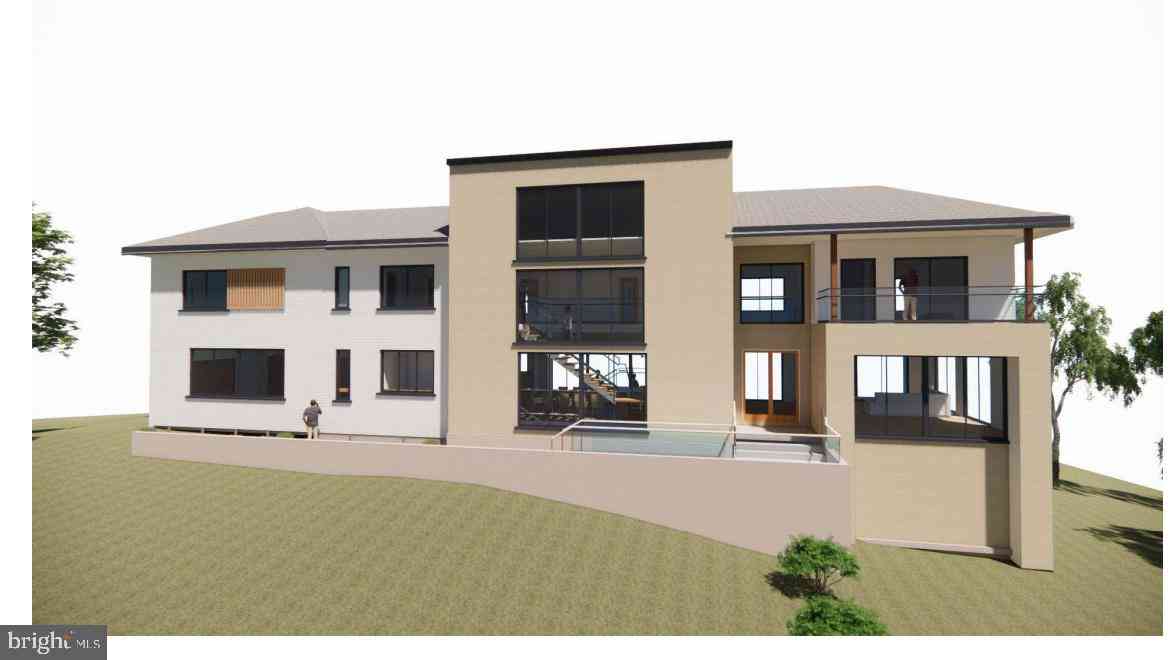
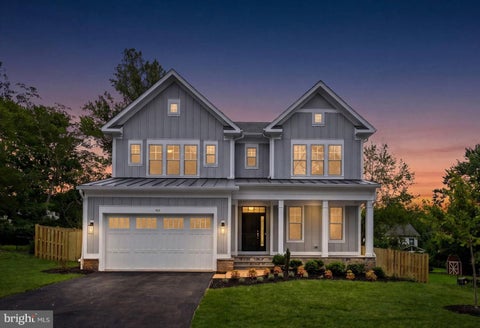
Introducing another exceptional new construction residence by Verity Builders in the heart of Vienna. Set on a generous 0.27-acre lot and offering just under 5,800 square feet of beautifully finished living space, this 6-bedroom, 5.5-bath home pairs timeless craftsmanship with a sophisticated, modern design. From the moment you enter, the home makes a statement. A rare two-story grand foyer creates an impressive sense of scale that is seldom found in Vienna, while expansive windows allow natural light to pour into the space. A beautifully trimmed accent wall adds architectural depth, while the site-finished oak flooring is laid in an elegant chevron pattern through the foyer, creating a striking first impression and immediately establishing the elevated level of craftsmanship found throug

 Property Details
 Map
Map
 Map
Map
What's Nearby
Nearby Areas
 Features
-
Bedroom Information
Total beds: 6Bathroom Information
Total Baths: 6 Full Baths: 5 Half Baths: 1Room Information
Has Basement: Yes Basement: Finished, Daylight, Full -
Flooring Information
Wood -
Roofing Information
Shingle -
Interior Features
Bar, Ceiling Fan(s), Kitchen Island, Pantry, Walk-In Closet(s), Recessed Lighting, High Ceilings, Built-in Features, Crown Molding, Open Floorplan Roof: Shingle Appliances: Double Oven, Gas Water Heater, Cooktop, Dishwasher, Dryer, Ice Maker, Refrigerator, Disposal, Microwave Window Features: Window Coverings, Window Treatments -
Heating & Cooling
Has Heating: Yes Heating: Natural Gas, Central Has Cooling: Yes Cooling: Central Air, Ceiling Fan(s), Electric
-
Building Information
Year Built: 2026 Building Area Total: 5796 Construction Materials: HardiPlank Type, Concrete, Stone Pool Features: None Private Pool: No
-
Lot Information
Lot Size Acres: 0.27 Lot Size Source: Assessor Lot Size Square Feet: 11939Property Information
Subdivision: VIENNA WOODS Source Property Type: Residential Postal Code Plus 4: 6734 Property SubType: Single Family Residence Levels: Three Or More Property Age: 0
-
Listing Price Information
Listing Price: $2295000
-
Tax Information
Parcel Number: 0491 08 2682 Tax Lot: 2682 Tax Year: 2025 Annual Tax: $6194
-
Parking Information
Parking Total: 2 Garage, Driveway, AttachedGarage Information
Has Garage: Yes Has Attached Garage: Yes Garage Space: 2
-
Location Information
Direction: Exit onto Nutley Street toward Vienna. Turn right on Kingsley Road, then right on Desale Street SW. Continue to 1400 Desale St SW. WaterSource: Public
How much is this property worth?
Curious about this home's true market value? Use our free Home Evaluation Tool to instantly get a personalized Comparative Market Analysis (CMA) report. Make smarter, data-driven decisions before you buy.

Nearby Home Value
| Address | Estimate | Bed | Bath | Sq. Ft | Lot Size |
|---|---|---|---|---|---|
| 8308 Mcneil Street, Vienna, VA, 22180 | $850,000 | 4 | 3 | 1,421 | 1,421 SqFt |
| 8419 Wesleyan Street, Vienna, VA, 22180 | $1,975,000 | 3 | 2 | 2,484 | 2,484 SqFt |
| 2524 Swift Run Street, Vienna, VA, 22180 | $1,385,000 | 6 | 4 | 2,964 | 2,964 SqFt |
| 2906 Cedar Lane, Vienna, VA, 22180 | $995,000 | 3 | 3 | 2,304 | 2,304 SqFt |
| 103 Sanoey Circle, Vienna, VA, 22180 | $995,000 | 3 | 2 | 1,636 | 1,636 SqFt |
| 203 Audreys Court, Vienna, VA, 22180 | $1,350,000 | 5 | 3 | 2,800 | 2,800 SqFt |
| 900 Carole Court, Vienna, VA, 22180 | $985,000 | 4 | 3 | 2,002 | 2,002 SqFt |
| 244 Old Courthouse Road, Vienna, VA, 22180 | $1,250,000 | 4 | 4 | 2,535 | 2,535 SqFt |
| 121 Kingsley Road, Vienna, VA, 22180 | $1,899,000 | 4 | 5 | 5,400 | 5,400 SqFt |
| 922 Glyndon Street, Vienna, VA, 22180 | $3,280,000 | 6 | 8 | 8,070 | 8,070 SqFt |
Similar Homes To 1400 Desale Street
Nearby For Sale
The data relating to real estate for sale on this website appears in part through the BRIGHT Internet Data Exchange program, a voluntary cooperative exchange of property listing data between licensed real estate brokerage firms in which ByOwner participates, and is provided by BRIGHT through a licensing agreement. The information provided by this website is for the personal, non-commercial use of consumers and may not be used for any purpose other than to identify prospective properties consumers may be interested in purchasing. Some properties which appear for sale on this website may no longer be available because they are under contract, have closed or are no longer being offered for sale. Information Deemed Reliable But Not Guaranteed. Copyright © 2026 Bright MLS. All rights reserved.
ByOwner last updated this listing 08/26/2026 @ 09:55
More Cities with for Sale by Owner Homes
- Vienna Homes For Sale By Owner
- Oakton Homes For Sale By Owner
- Falls Church Homes For Sale By Owner
- Annandale Homes For Sale By Owner
- Mc Lean Homes For Sale By Owner
- Fairfax Homes For Sale By Owner
- Burke Homes For Sale By Owner
- Reston Homes For Sale By Owner
- Cabin John Homes For Sale By Owner
- Great Falls Homes For Sale By Owner
- Arlington Homes For Sale By Owner
- Herndon Homes For Sale By Owner
- Potomac Homes For Sale By Owner
- Springfield Homes For Sale By Owner
- Fairfax Station Homes For Sale By Owner
- Bethesda Homes For Sale By Owner
- Clifton Homes For Sale By Owner
- Chantilly Homes For Sale By Owner
- Chevy Chase Homes For Sale By Owner
- Alexandria Homes For Sale By Owner
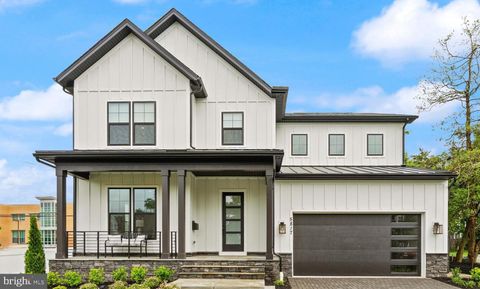
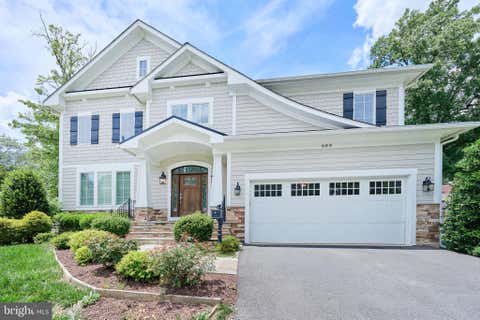
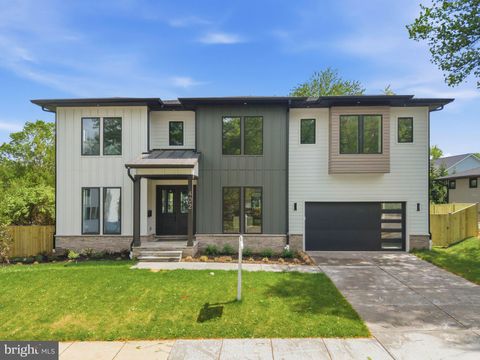
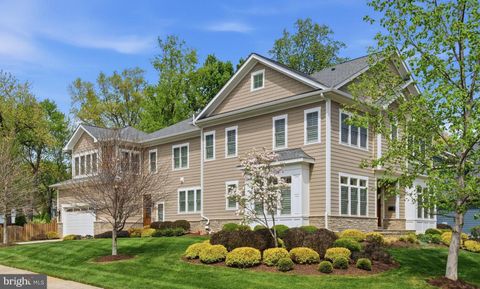
Homes around $2,295,000









Verify Your Email
Please enter the 6-digit verification code
sent to your email address.
Verify Your Phone Number
Please enter the 6-digit verification code
sent to your mobile phone.